Back

10970 Old Stone Court

Johns Creek, GA 30097

The Rains Team
call for more info
404-620-4571
Ask a Question
Send to a Friend
Schedule a Showing
Request More Info
Smart Mortgage Options
Dalton Carter
Lender
Lic. 1566538
Office:
Direct: 678-425-4140
AP Mortgage
340 Jesse Jewell Parkway
Suite 500A
Gainesville, GA 30501
Apply for a Loan
For Sale
MLS Number 10892196
7 Bedrooms
6 Bathrooms
1 Half Baths
9,748 Square Feet *estimated
Summary of 10970 Old Stone Court
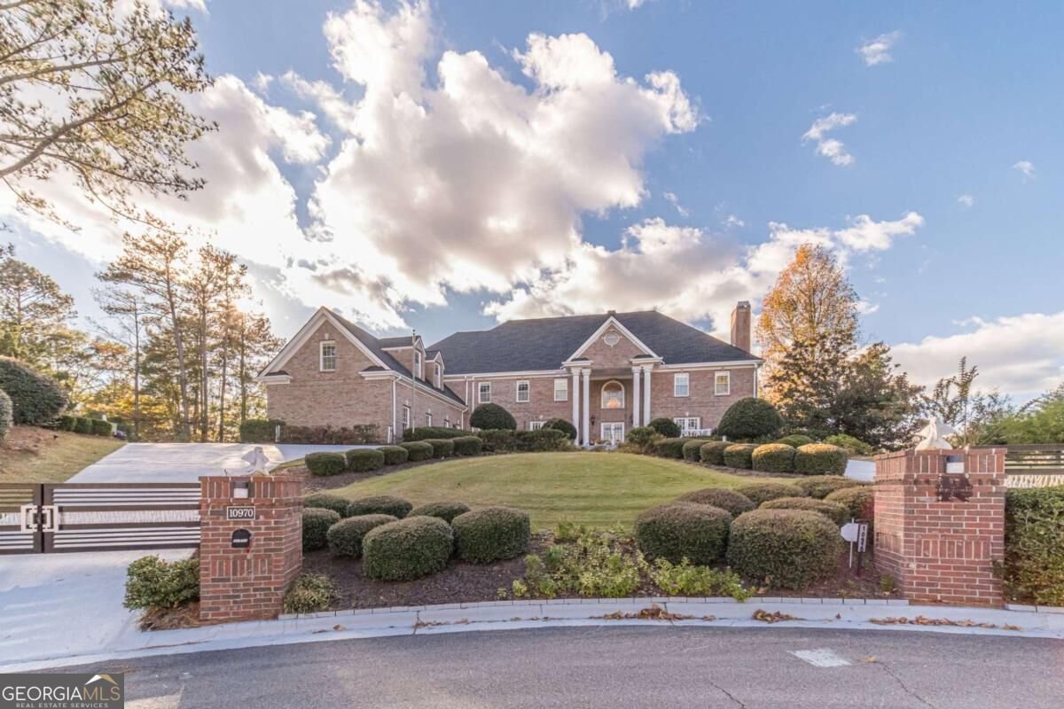
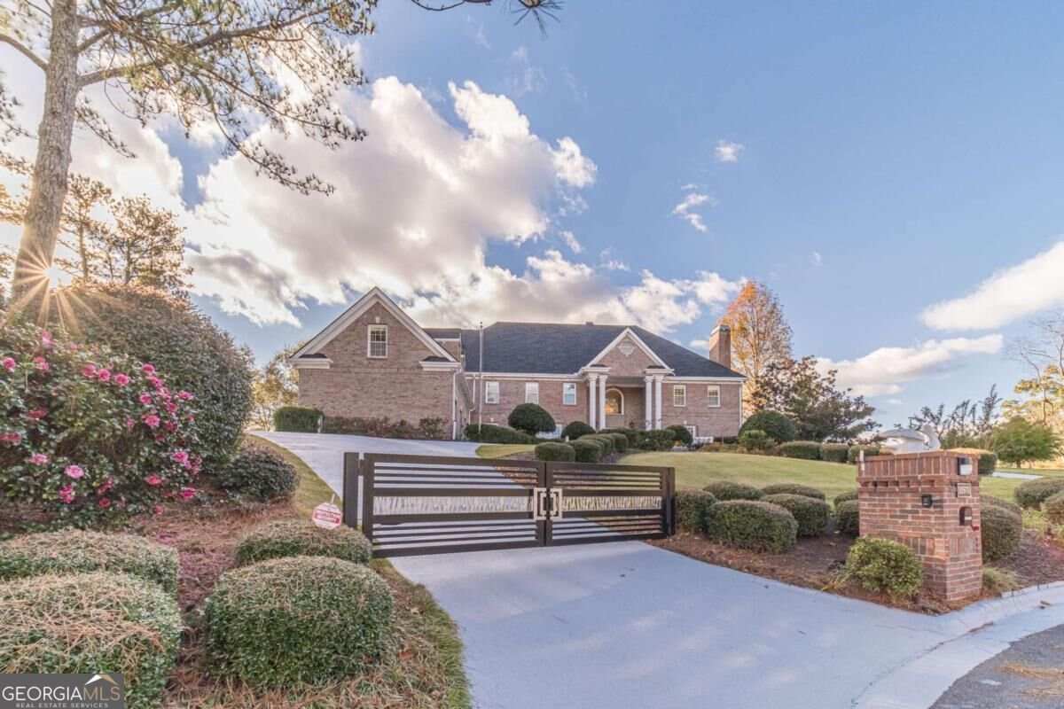
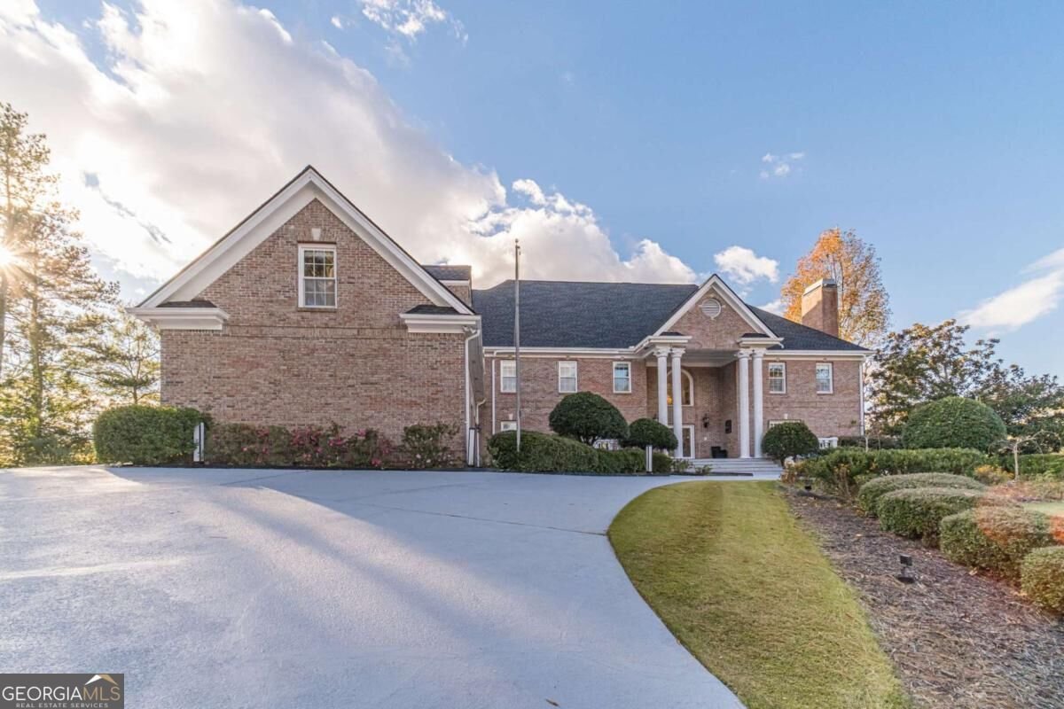
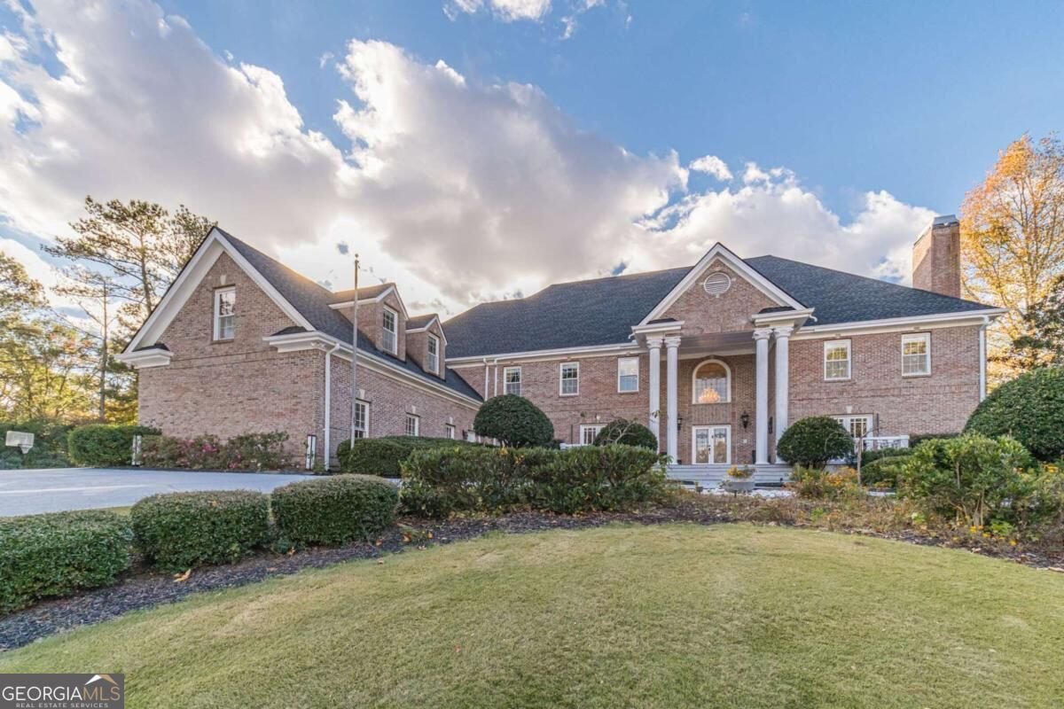
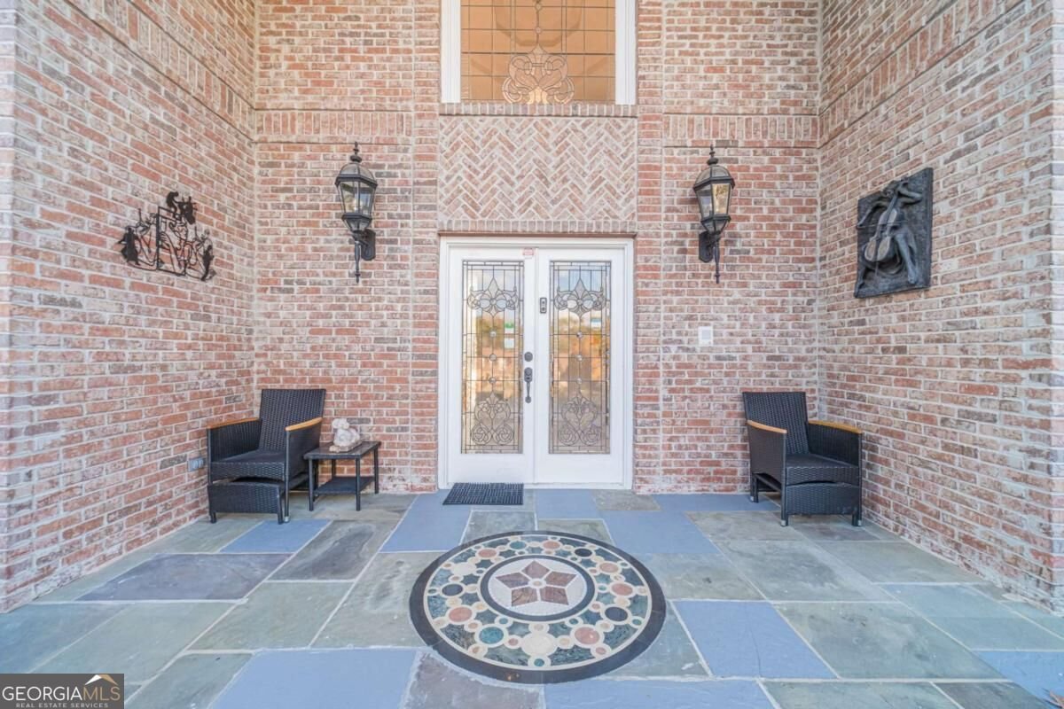
Welcome To This Noble and Spacious European Style, 4 Sided Brick Estate Nestled on a Cul De Sac in the Heart of Johns Creek Very Near State Bridge and Medlock Bridge Roads. The Current Owners Have Spent Considerable Time and Finances Elevating This House To Its Current Luxurious Standards. *Master On Main With 3 Closets and Superbly Renovated Bath/Shower* Double Entrance Driveway With a Private Gate On Each Side* Soaring Ceilings In Foyer & Family Room* Wood Paneled Study* In-Law En Suite With Separate Living Room Area On Second Floor* Two Smart Toilets* Large Storage Room In Basement* En Suite Bedroom in Basement* No Carpet Anywhere* Porcelain Floors In Select Spaces* Gorgeous Kitchen With Granite Counters, Vent Hood & Two Refrigerators* Keeping Room Off The Kitchen*Butlers Pantry & Walk In Pantry* Entire House and Yard Gated With High Quality Metal* Miniature Private Pond* Remote Control Lighting For Entire Yard* Many More Upgrades* *Top Rated Schools Nearby* Superior Shopping, Eating and Amenities In Close Proximity* Truly A Masterpiece Of A Home *US News And World Report Lists Johns Creek as the "Best Place To Live" in the United States (2025-2026)*
Welcome to this beautifully maintained 7-bedroom, 6-bath home in the sought after Creekside Xing community of Johns Creek. Thoughtfully planned, the interior provides 9,748 square feet of finished living space with an open, livable feel from room to room. The kitchen functions as the heart of the home with ample counter space, storage, and a natural connection to the main living areas. A central family room and dining area provide a welcoming place to unwind, gather, and enjoy time together. Step outside to approximately 1.07 acres, creating a comfortable setting for outdoor living and weekend gatherings. Practical parking available for multiple vehicles makes everyday living easier for households with multiple vehicles. Residents of Creekside Xing enjoy a blend of neighborhood charm and easy access to everyday conveniences. With an asking price of $2,200,000, this property represents an appealing opportunity in the current market.
▾ Show more
10970 Old Stone Court - Map & Directions
view in Google Maps
Facts & features
School District Information
High School
Middle School
Elementary School
Additional Information about
Creekside Xing
Association
Yes
Association Fee
$400
Association Fee Includes
Maintenance Grounds
Community Features
Gated
Walk To Schools
Walk To Shopping
Gated Community
Yes
Additional Information about
10970 Old Stone Court
County
Neighborhood
Year Built
2008
Appliances
Dishwasher
Disposal
Double Oven
Dryer
Microwave
Refrigerator
Architectural Style
Brick 4 Side
European
Basement
Bath Finished
Exterior Entry
Finished
Full
Interior Entry
Construction Materials
Brick
Cooling
Ceiling Fan(s)
Central Air
Electric
Dining Room Features
Seats 12+
Exterior Features
Lighting
Fireplace Features
Basement
Factory Built
Gas Log
Gas Starter
Living Room
Flooring
Hardwood
Other
Tile
Heating
Central
Electric
Forced Air
Home Warranty
No
Interior Features
Bookcases
Double Vanity
High Ceilings
Master On Main Level
Tray Ceiling(s)
Kitchen Features
Breakfast Area
Breakfast Bar
Breakfast Room
Kitchen Island
Second Kitchen
Walk-in Pantry
Laundry Features
In Hall
Levels
Three Or More
Financing Available
Cash
Conventional
FHA
VA Loan
Patio and Porch Features
Deck
Patio
Selling Status
Resale
Roof
Composition
Rooms
Exercise Room
Great Room
Keeping Room
Office
Security Features
Carbon Monoxide Detector(s)
Gated Community
Smoke Detector(s)
Sewer Type
Public Sewer
Total Finished Area
9,748
Total Fire Places
4
Utilities
Cable Available
Electricity Available
Natural Gas Available
Phone Available
Sewer Available
Underground Utilities
Water Available
Water Source
Public
Window Features
Double Pane Windows
Finished Basement
Yes
Master on the Main
Yes
Land Information
Lot Size
1 to 2 Acres
Lot Features
Cul-De-Sac
Private
Lot Size Estimated
1.07
Fencing
Back Yard
Fenced
Front Yard
Privacy
Water Front Features
No Dock Or Boathouse
Garages and Parking Information
Parking Total
6
Parking Features
Garage
Garage Door Opener
Kitchen Level
Parking Pad
Side/Rear Entrance
Tax Information
Taxes
$12,162
Tax Year
2026
Tax ID Number
11-0791-0307-035-6
▾ Show more
listed by real estate agent stephen wilber and virtual properties realty.com