Back

7950 Laurel Creek Drive

Johns Creek, GA 30024

The Rains Team
call for more info
404-620-4571
Ask a Question
Send to a Friend
Schedule a Showing
Request More Info
More Homes In
Brookmere At Johns Creek
120 Laurel Crest Alley, Johns Creek
324 Marlowe Alley, Johns Creek
Smart Mortgage Options
Dalton Carter
Lender
Lic. 1566538
Office:
Direct: 678-425-4140
AP Mortgage
340 Jesse Jewell Parkway
Suite 500A
Gainesville, GA 30501
Apply for a Loan
For Sale
MLS Number 10855351
4 Bedrooms
3 Bathrooms
1 Half Baths
Square Footage Not Provided
Summary of 7950 Laurel Creek Drive
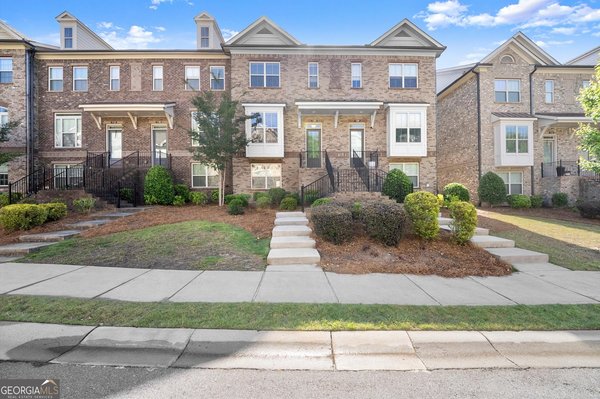
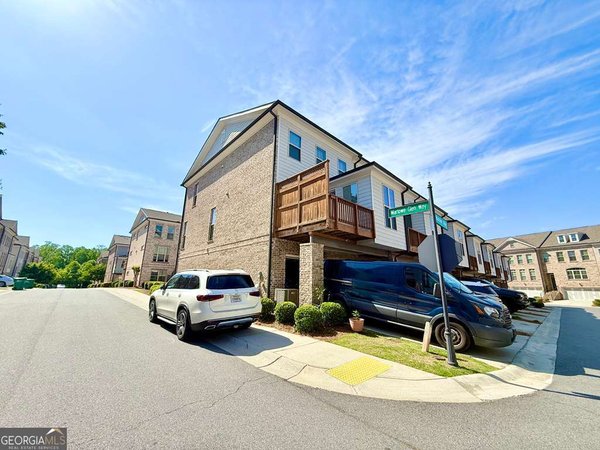
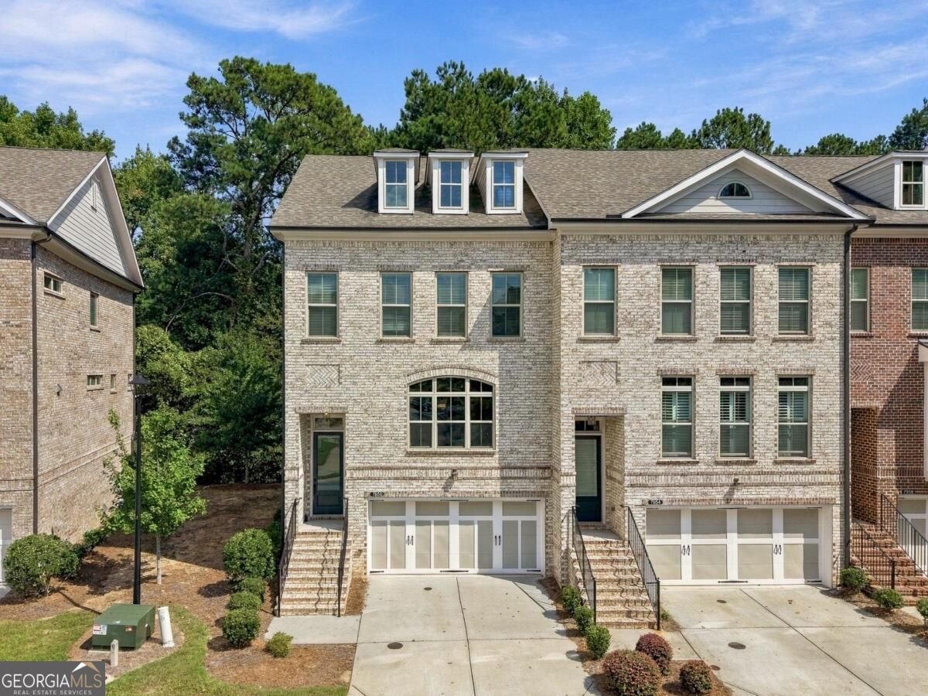
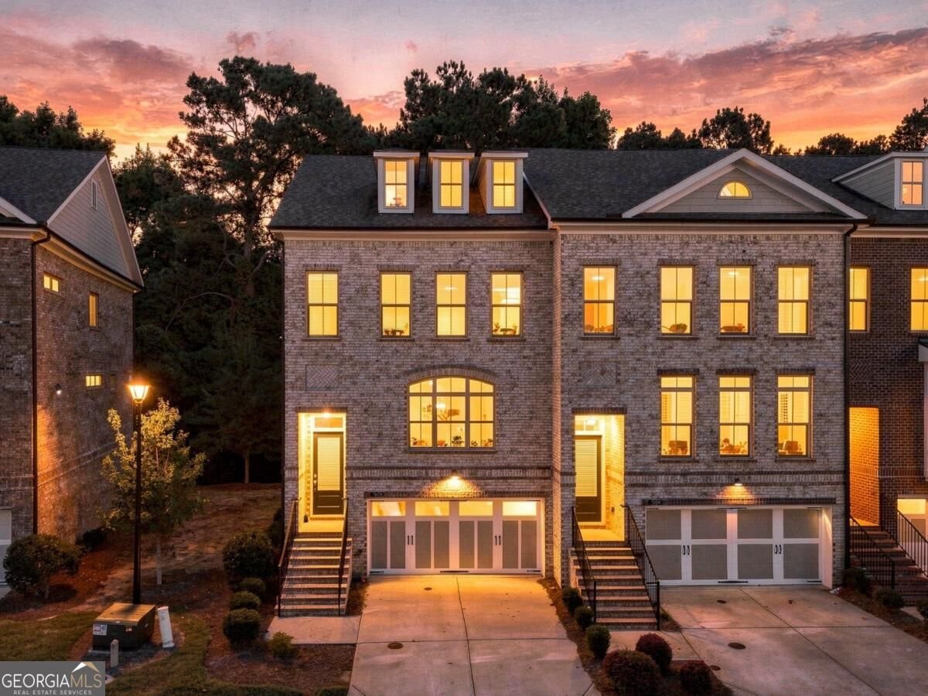
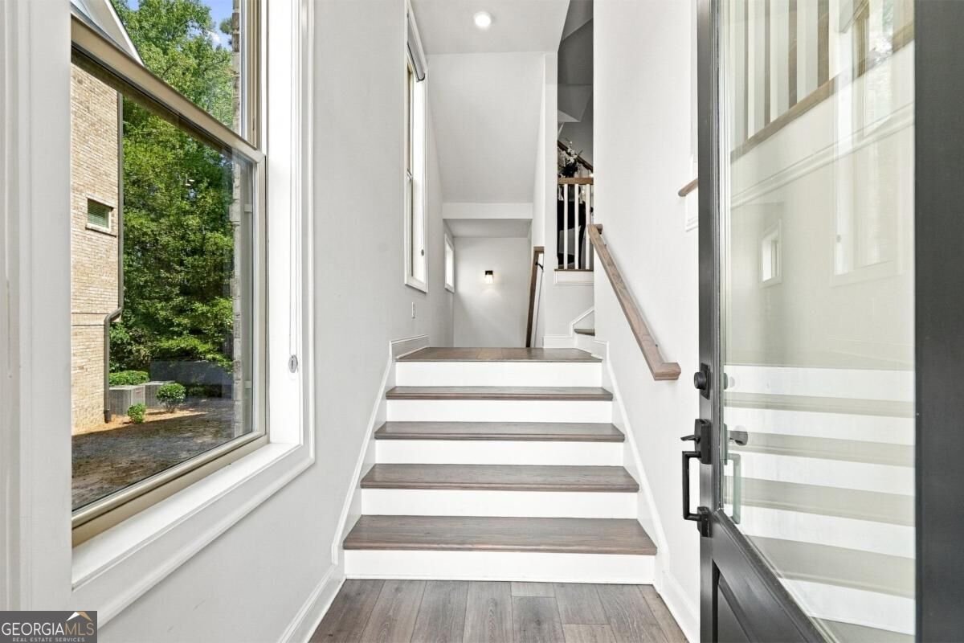
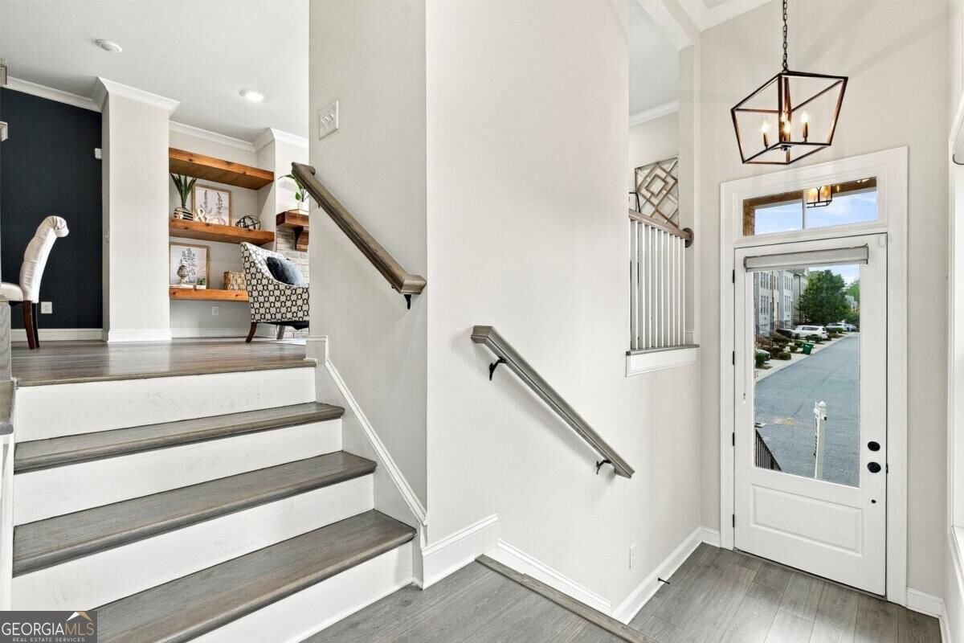
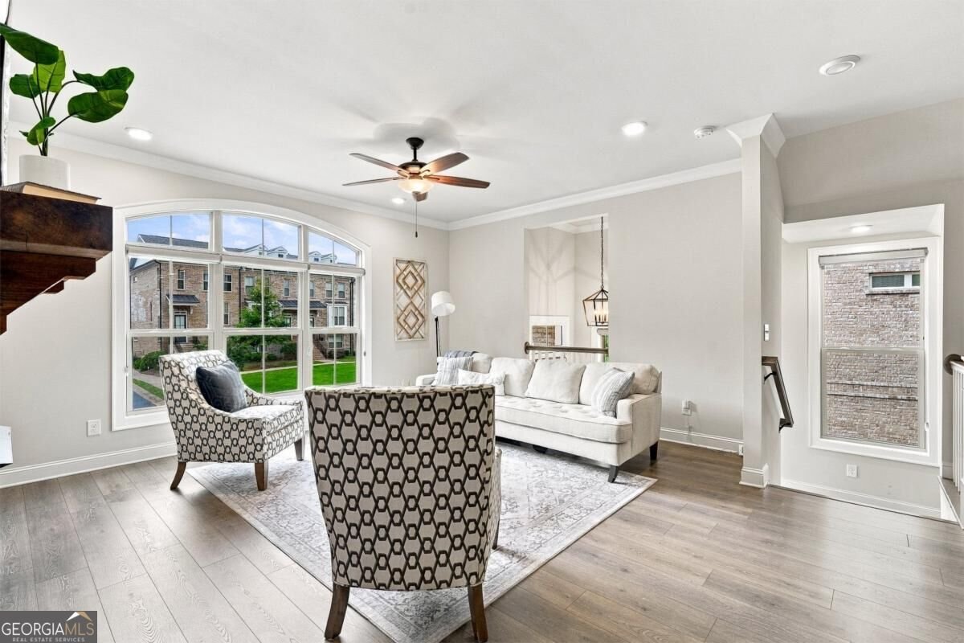
MULTIGENERATIONAL LIVING * END UNIT * PRIVATE WOODED LOT * GATED COMMUNITY Welcome to this stunning END-UNIT luxury townhome in the highly sought-after gated community of Brookmere at Johns Creek! Thoughtfully designed for MULTIGENERATIONAL LIVING, this beautifully upgraded home offers a finished lower-level bedroom and full bath-ideal for extended family, guests, an in-law suite, or a private home office. Perfectly positioned on a PRIVATE WOODED LOT, this home offers exceptional privacy, sophisticated finishes, and an open-concept design made for both everyday living and entertaining. Step inside to discover hardwood flooring, abundant natural light, and thoughtful upgrades throughout. The spacious living room features a beautiful gas-start stone fireplace and flows effortlessly into the gourmet kitchen, creating the perfect gathering space. Upstairs, the spacious primary suite is a true retreat with a large walk-in closet and spa-inspired bath featuring dual vanities and an expansive walk-in shower. An additional upstairs bedroom provides flexible space for guests, a home office, or fitness room. This home was upgraded beyond the standard finishes, including renovated upstairs hardwood flooring, ceiling fans with lights, window shades throughout, and too many additional updates to list! Brookmere residents enjoy outstanding amenities, including a swimming pool, tennis courts, clubhouse, and playground-all just minutes from Johns Creek dining, shopping, entertainment, and highly regarded schools. End units with multigenerational living space, this level of privacy, and a wooded setting are hard to find. Don't wait-schedule your private showing today before this exceptional Johns Creek townhome is gone!
Discover this inviting 4-bedroom, 3-bath home located in the well established community of Brookmere At Johns Creek. From the first step inside, the flow of this home feels both practical and welcoming. The kitchen functions as the heart of the home with ample counter space, storage, and a natural connection to the main living areas. Open concept living and dining spaces create a comfortable setting for gatherings of all kinds. The outdoor space includes approximately 0.074 acres, ideal for gardening, outdoor activities, or simply enjoying the seasons. The property includes parking available for multiple vehicles, offering convenience for residents and guests. Set within Brookmere At Johns Creek in Johns Creek, this home is close to schools, shopping, dining, and area attractions. Recently listed and already on many buyers radar, this home is a fresh opportunity. Currently offered at $600,000, this home delivers a strong combination of space, condition, and location.
▾ Show more
7950 Laurel Creek Drive - Map & Directions
view in Google Maps
Facts & features
School District Information
High School
Middle School
Elementary School
Additional Information about
Brookmere At Johns Creek
Association
Yes
Association Fee
$4,500
Initiation Fee
$4,500
Association Fee Includes
Maintenance Grounds
Community Features
Clubhouse
Gated
Pickleball Court(s)
Playground
Pool
Tennis Court(s)
Walk To Schools
Walk To Shopping
Neighborhood Tennis
Yes
Neighborhood Pool
Yes
Gated Community
Yes
Additional Information about
7950 Laurel Creek Drive
County
Year Built
2019
Appliances
Dishwasher
Disposal
Architectural Style
Brick 3 Side
Traditional
Basement
Exterior Entry
Finished
Interior Entry
Construction Materials
Brick
Cooling
Zoned
Fireplace Features
Gas Log
Flooring
Carpet
Hardwood
Heating
Central
Home Warranty
No
Interior Features
Bookcases
Pulldown Attic Stairs
Kitchen Features
Breakfast Area
Kitchen Island
Laundry Features
In Hall,Upper Level
Levels
Three Or More
Patio and Porch Features
Deck
Patio
Selling Status
Resale
Roof
Composition
Rooms
Great Room
Other
Security Features
Smoke Detector(s)
Sewer Type
Public Sewer
Total Fire Places
1
Utilities
Cable Available
Electricity Available
Natural Gas Available
Phone Available
Sewer Available
Underground Utilities
Water Available
Water Source
Public
Window Features
Bay Window(s)
Finished Basement
Yes
Land Information
Lot Size
Less than .5 Acres
Lot Features
Private
Lot Size Estimated
0.074
Garages and Parking Information
Parking Total
2
Parking Features
Garage
Tax Information
Taxes
$4,781
Tax Year
2025
Tax ID Number
11-1250-0483-182-4
▾ Show more
listed by real estate agent michelle meinhart and exp realty