Back

5945 Andechs Summit

Johns Creek, GA 30097

The Rains Team
call for more info
404-620-4571
Ask a Question
Send to a Friend
Schedule a Showing
Request More Info
Smart Mortgage Options
Dalton Carter
Lender
Lic. 1566538
Office:
Direct: 678-425-4140
AP Mortgage
340 Jesse Jewell Parkway
Suite 500A
Gainesville, GA 30501
Apply for a Loan
For Sale
MLS Number 10854192
3 Bedrooms
4 Bathrooms
1 Half Baths
5,090 Square Feet *estimated
Summary of 5945 Andechs Summit
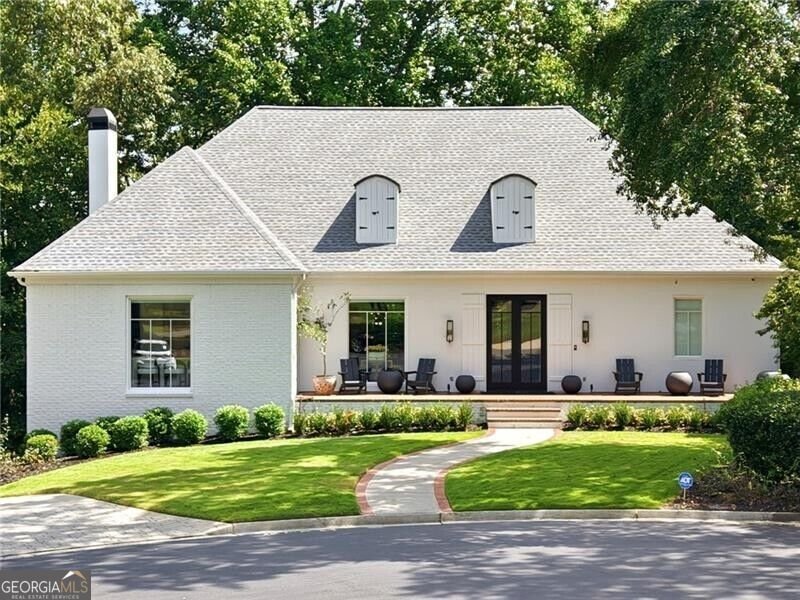
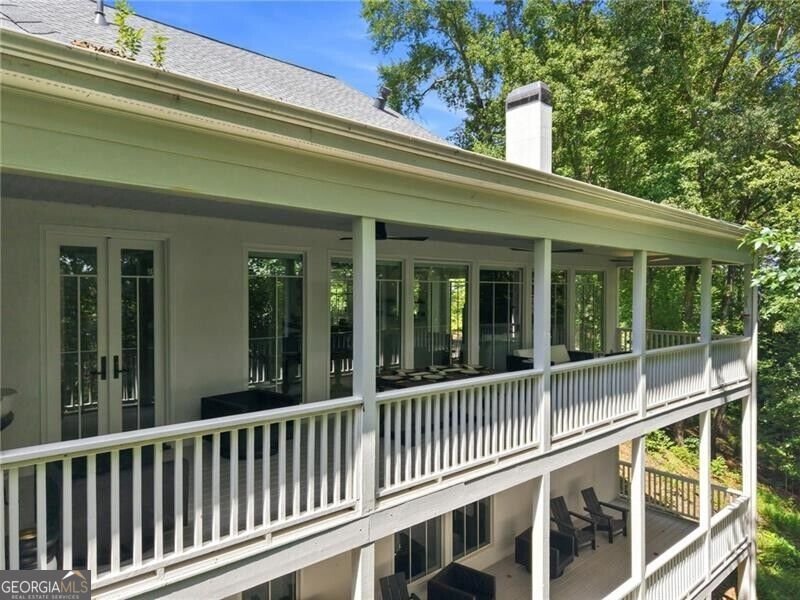
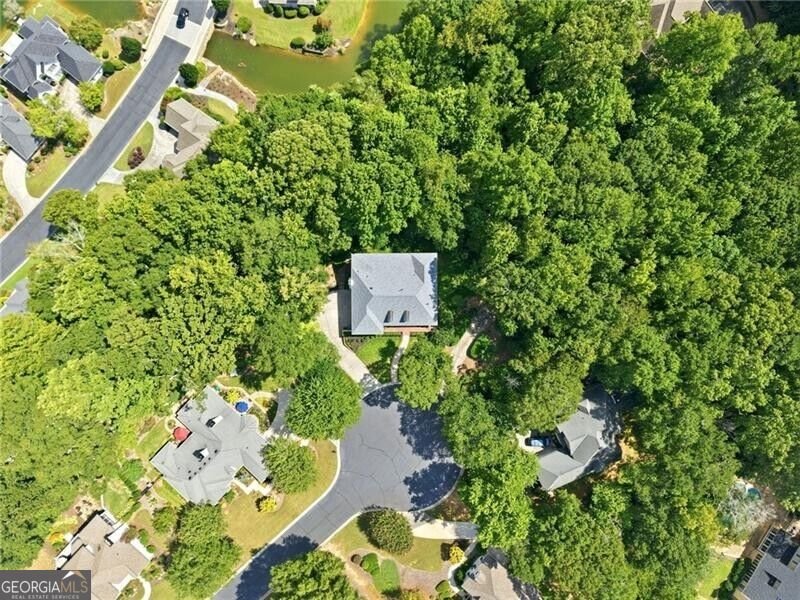
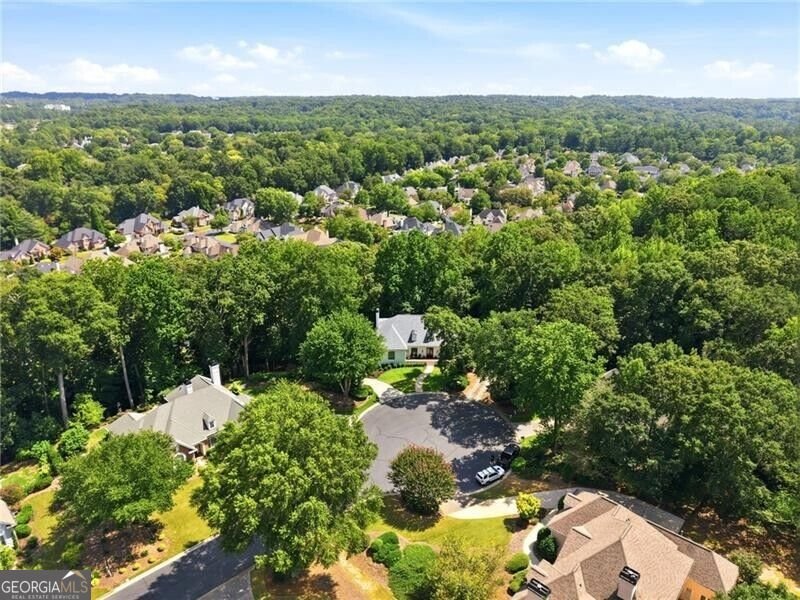
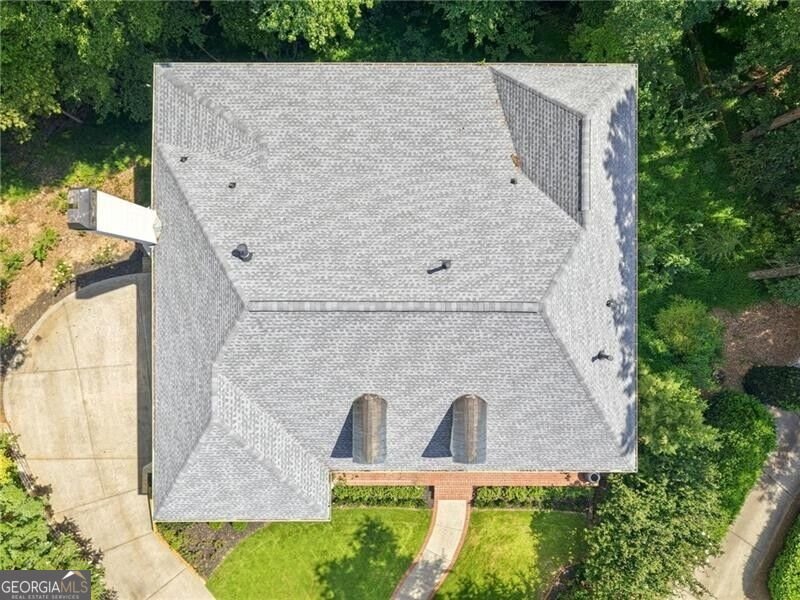
A mountain retreat in the heart of Johns Creek! Perfectly placed on a cul-de-sac lot in gated Ammersee Lakes on the Chattahoochee River, this completely renovated ranch pairs an open floor plan with two covered porches and seasonal lake views. The spacious kitchen is made for gathering, with all-new, top-of-the-line appliances, a breakfast room, coffee bar and wine cooler. A striking oversized Colonial cannonball gas fireplace anchors the living space. The primary suite offers a glass-tile walk-in shower, separate vanities and a walk-in closet with its own stackable washer and dryer. A bonus room with a full bath upstairs adds welcome flexibility, while the two-bedroom terrace level offers space for an in-law suite or extended guests, complete with a second laundry. With a new roof, thoughtful renovations from top to bottom and a setting that feels worlds away, this is a rare find in Johns Creek. Ammersee Lakes brings a retreat-like feel to Johns Creek, with a gated entrance, swimming, tennis and pickleball courts, walking trails, private fishing lakes, waterfalls, fountains and beautifully maintained green spaces. The community is adjoined by The Atlanta Athletic Club, served by award-winning Johns Creek public schools and close to popular area private schools. Here, the convenience of a Johns Creek address comes with the privacy and natural beauty that make this home feel like a mountain getaway.
Set in the popular Ammersee Lakes neighborhood, this 3-BR, 4-BA home offers a comfortable blend of space, style, and function. Inside, the home offers 5,090 square feet of finished living space, giving plenty of room for everyday living and easy entertaining. A bright, open kitchen offers generous workspace, storage, and a direct view into the main gathering spaces. Open concept living and dining spaces create a comfortable setting for gatherings of all kinds. The outdoor space includes approximately 0.967 acres, ideal for gardening, outdoor activities, or simply enjoying the seasons. The property includes parking available for multiple vehicles, offering convenience for residents and guests. Set within Ammersee Lakes in Johns Creek, this home is close to schools, shopping, dining, and area attractions. Recently listed and already on many buyers radar, this home is a fresh opportunity. Currently offered at $1,590,000, this home delivers a strong combination of space, condition, and location.
▾ Show more
5945 Andechs Summit - Map & Directions
view in Google Maps
Facts & features
School District Information
High School
Middle School
Elementary School
Additional Information about
Ammersee Lakes
Association
Yes
Association Fee
$3,017
Initiation Fee
$3,500
Association Fee Includes
Maintenance Grounds
Reserve Fund
Swimming
Tennis
Community Features
Gated
Lake
Pickleball Court(s)
Pool
Street Lights
Tennis Court(s)
Walk To Schools
Walk To Shopping
Neighborhood Tennis
Yes
Neighborhood Pool
Yes
Gated Community
Yes
Additional Information about
5945 Andechs Summit
County
Neighborhood
Year Built
1995
Appliances
Dishwasher
Disposal
Double Oven
Dryer
Gas Water Heater
Microwave
Refrigerator
Washer
Architectural Style
Brick Front
Contemporary
Craftsman
Ranch
Basement
Bath Finished
Concrete
Daylight
Finished
Full
Construction Materials
Stucco
Cooling
Ceiling Fan(s)
Central Air
Zoned
Dining Room Features
Seats 12+,Separate Room
Exterior Features
Lighting,Sprinkler System
Fireplace Features
Gas Starter
Flooring
Hardwood
Heating
Central
Natural Gas
Zoned
Home Warranty
No
Interior Features
Beamed Ceilings
In-Law Floorplan
Master On Main Level
Split Bedroom Plan
Walk-In Closet(s)
Kitchen Features
Breakfast Area
Breakfast Bar
Breakfast Room
Kitchen Island
Levels
Three Or More
Financing Available
1031 Exchange
Cash
Conventional
Selling Status
Updated/Remodeled
Rooms
Bonus Room
Family Room
Foyer
Keeping Room
Office
Security Features
Gated Community
Smoke Detector(s)
Sewer Type
Public Sewer
Total Finished Area
5,090
Total Fire Places
1
Utilities
Cable Available
Electricity Available
High Speed Internet
Natural Gas Available
Sewer Available
Underground Utilities
Water Available
Water Source
Public
Window Features
Double Pane Windows
Finished Basement
Yes
Master on the Main
Yes
Land Information
Lot Size
.5 to 1 Acre
Lot Features
Cul-De-Sac
Lot Size Estimated
0.967
View
Lake
Lake Front
Yes
Garages and Parking Information
Parking Total
4
Parking Features
Attached
Basement
Garage
Garage Door Opener
Tax Information
Taxes
$8,249
Tax Year
2025
Tax ID Number
11 095100330452
▾ Show more
listed by real estate agent gail laney and remax around atlanta