Back

510 Eagles Point

Fairburn, GA 30213

The Rains Team
call for more info
404-620-4571
Ask a Question
Send to a Friend
Schedule a Showing
Request More Info
More Homes In
Southwind
5617 Dendy Trace, Fairburn
6269 Colonial View, Fairburn
6700 Oak Hill Place, Fairburn
Smart Mortgage Options
Dalton Carter
Lender
Lic. 1566538
Office:
Direct: 678-425-4140
AP Mortgage
340 Jesse Jewell Parkway
Suite 500A
Gainesville, GA 30501
Apply for a Loan
For Sale
MLS Number 10849797
5 Bedrooms
4 Bathrooms
0 Half Baths
3,402 Square Feet *estimated
Summary of 510 Eagles Point
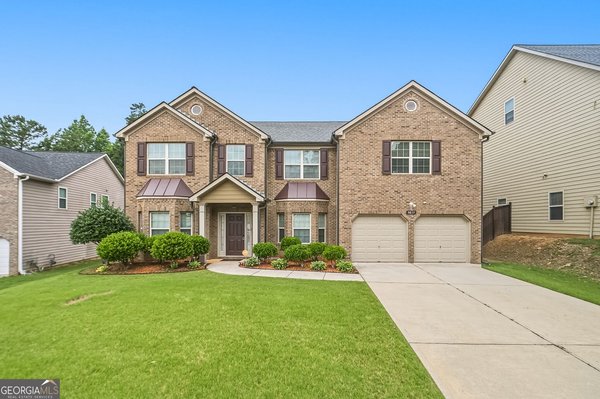
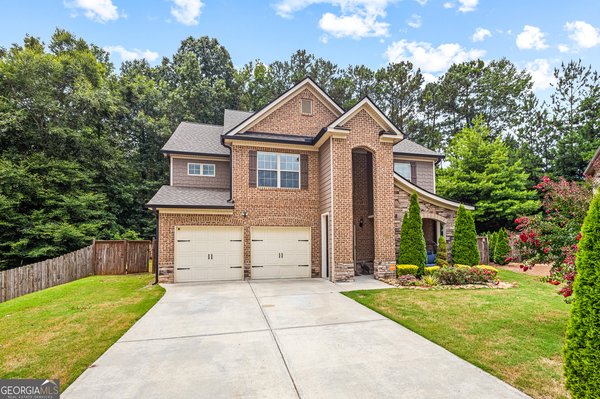
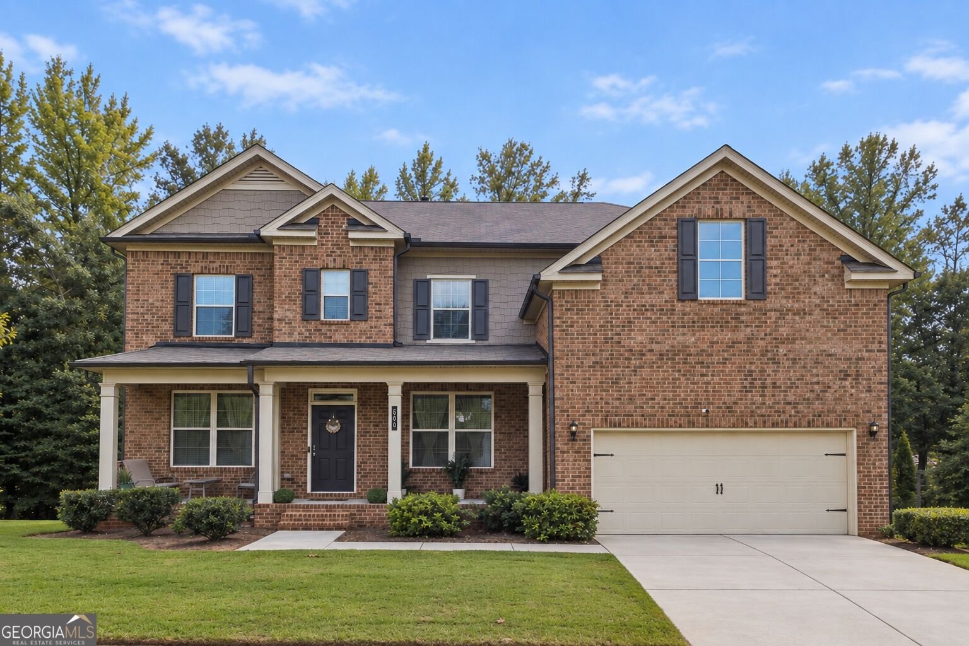
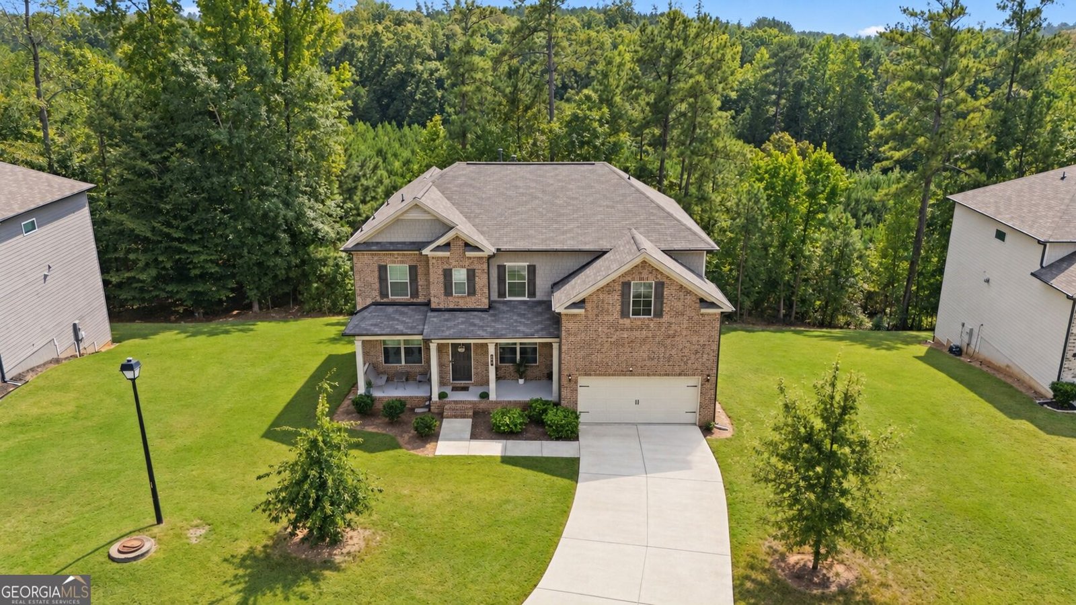
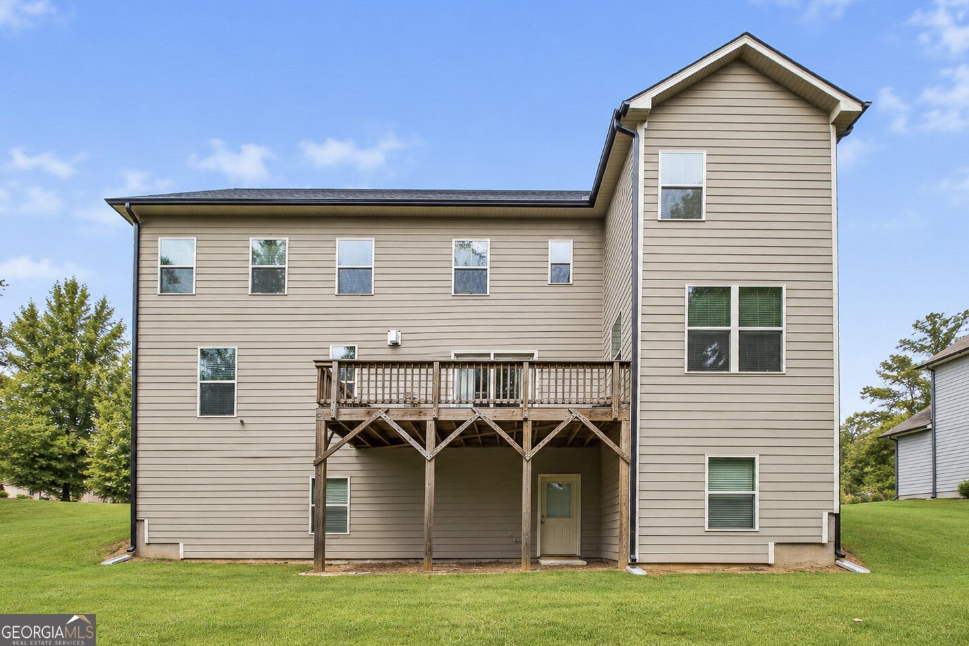
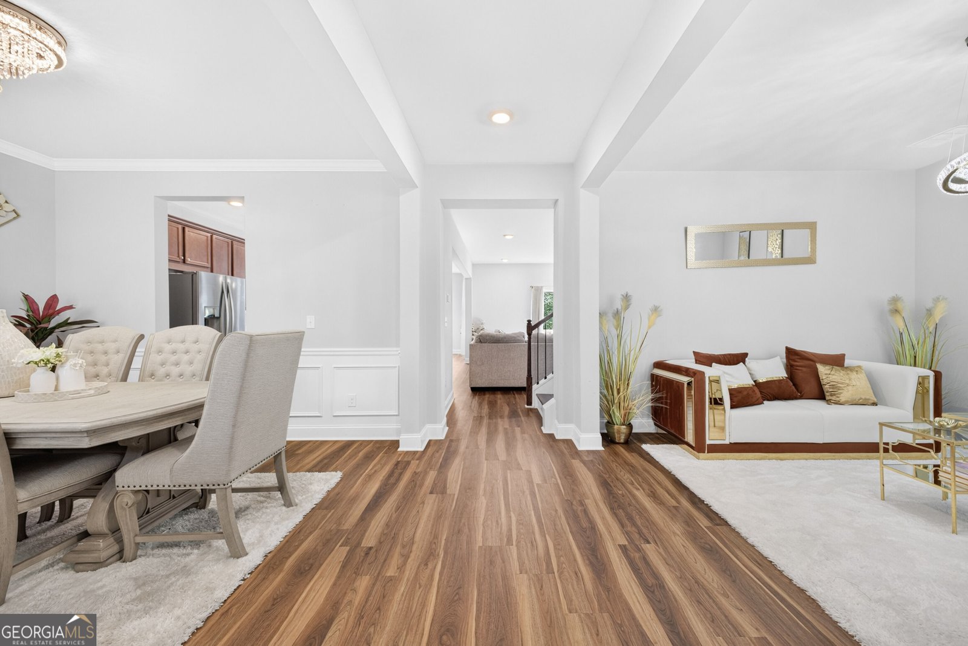
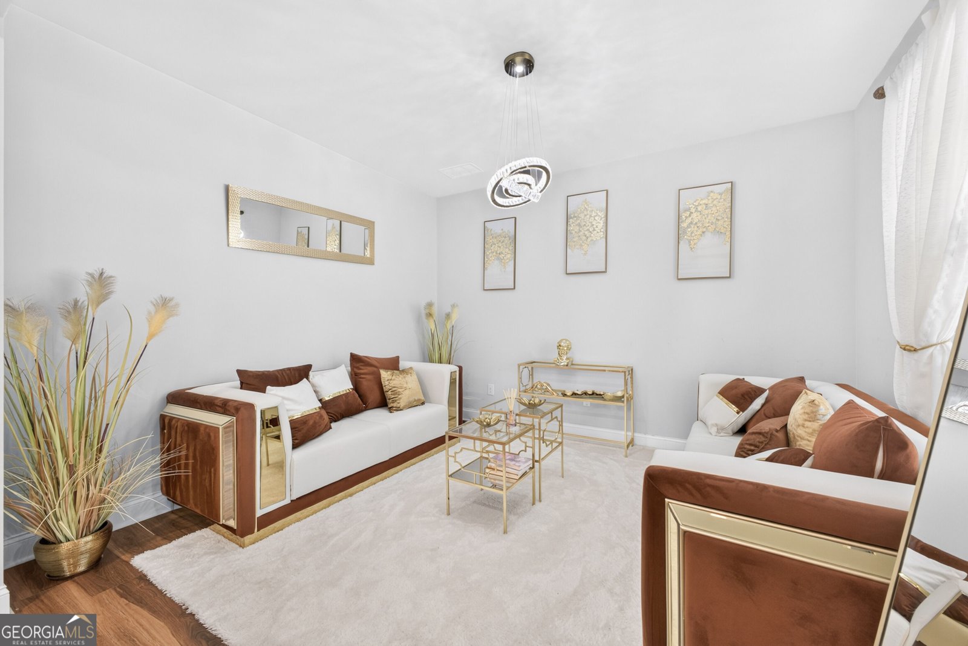
**Seller offering $10,000 toward buyer closing costs with an acceptable offer!** Space, privacy, and flexibility come together beautifully in this traditional home situated on a large lot with an impressive setback, inviting covered front porch, and spacious level backyard. Step inside to an oversized foyer flanked by formal living and dining spaces before opening into the heart of the home. The spacious family room features a fireplace and flows seamlessly into the kitchen and breakfast area, creating an ideal layout for both everyday living and entertaining. The kitchen offers a large center island, granite countertops, stained cabinetry, and plenty of workspace and storage. A full bedroom and full bathroom on the main level provide added flexibility for guests, multigenerational living, or a private retreat. An additional light-filled space offers the perfect opportunity for a home office or extra storage. Upstairs, the large bonus room provides even more possibilities-movie nights, gaming, homeschooling, a playroom, or a second living area. The oversized primary suite features a spacious private bath with dual vanities, a separate shower, and soaking tub. One secondary bedroom includes its own private ensuite bath, while two additional bedrooms share a Jack-and-Jill bathroom. The laundry room is also conveniently located upstairs. Additional features include crown molding, luxury vinyl plank flooring, wrought-iron staircase spindles, and a **full unfinished basement** offering tremendous potential for future living space, storage, a home gym, or entertainment area. With generous living spaces across multiple levels, a private backyard, and **$10,000 available toward buyer closing costs**, this home offers plenty of room to make it your own.
Welcome to 510 Eagles Point in Southwind, where this thoughtfully designed 5-bed, 4-bath home is ready for its next chapter. Inside, the home offers 3,402 square feet of finished living space, giving plenty of room for everyday living and easy entertaining. The kitchen functions as the heart of the home with ample counter space, storage, and a natural connection to the main living areas. A central family room and dining area provide a welcoming place to unwind, gather, and enjoy time together. Step outside to approximately 0.37 acres, creating a comfortable setting for outdoor living and weekend gatherings. Practical parking available makes everyday living easier for households with multiple vehicles. Residents of Southwind enjoy a blend of neighborhood charm and easy access to everyday conveniences. Currently offered at $465,000, this home delivers a strong combination of space, condition, and location.
Show more
510 Eagles Point - Map & Directions
view in Google Maps
Facts & features
School District Information
High School
Middle School
Elementary School
Additional Information about
Southwind
Association
Yes
Association Fee
$820
Association Fee Includes
Maintenance Exterior
Maintenance Grounds
Swimming
Tennis
Community Features
Clubhouse
Fitness Center
Tennis Court(s)
Neighborhood Tennis
Yes
Additional Information about
510 Eagles Point
County
Neighborhood
Year Built
2022
Appliances
Dishwasher
Disposal
Architectural Style
Brick Front
Traditional
Basement
Full
Construction Materials
Wood Siding
Brick
Cooling
Central Air
Dining Room Features
Seats 12+
Fireplace Features
Gas Starter
Flooring
Laminate
Heating
Central
Home Warranty
No
Interior Features
Tray Ceiling(s)
High Ceilings
Double Vanity
Walk-In Closet(s)
Split Bedroom Plan
Kitchen Features
Breakfast Area
Solid Surface Counters
Walk-in Pantry
Laundry Features
In Hall,Upper Level
Levels
Three Or More
Financing Available
Cash
Conventional
FHA
Patio and Porch Features
Patio
Selling Status
Resale
Roof
Composition
Rooms
Foyer
Bonus Room
Family Room
Office
Security Features
Smoke Detector(s)
Sewer Type
Public Sewer
Total Finished Area
3,402
Total Fire Places
1
Water Source
Public
Window Features
Double Pane Windows
Land Information
Lot Size
Less than .5 Acres
Lot Features
Level
Private
Lot Size Estimated
0.37
Water Front Features
No Dock Or Boathouse
Garages and Parking Information
Parking Features
Garage
Tax Information
Taxes
$4,742
Tax Year
2022
Tax ID Number
09F290001146267
Show more
listed by real estate agent simone potter and keller williams west atlanta