Back

8545 Ridge Road

Fairburn, GA 30213

The Rains Team
call for more info
404-620-4571
Ask a Question
Send to a Friend
Schedule a Showing
Request More Info
Smart Mortgage Options
Dalton Carter
Lender
Lic. 1566538
Office:
Direct: 678-425-4140
AP Mortgage
340 Jesse Jewell Parkway
Suite 500A
Gainesville, GA 30501
Apply for a Loan
For Sale
MLS Number 10832598
4 Bedrooms
3 Bathrooms
1 Half Baths
5,308 Square Feet *estimated
Summary of 8545 Ridge Road
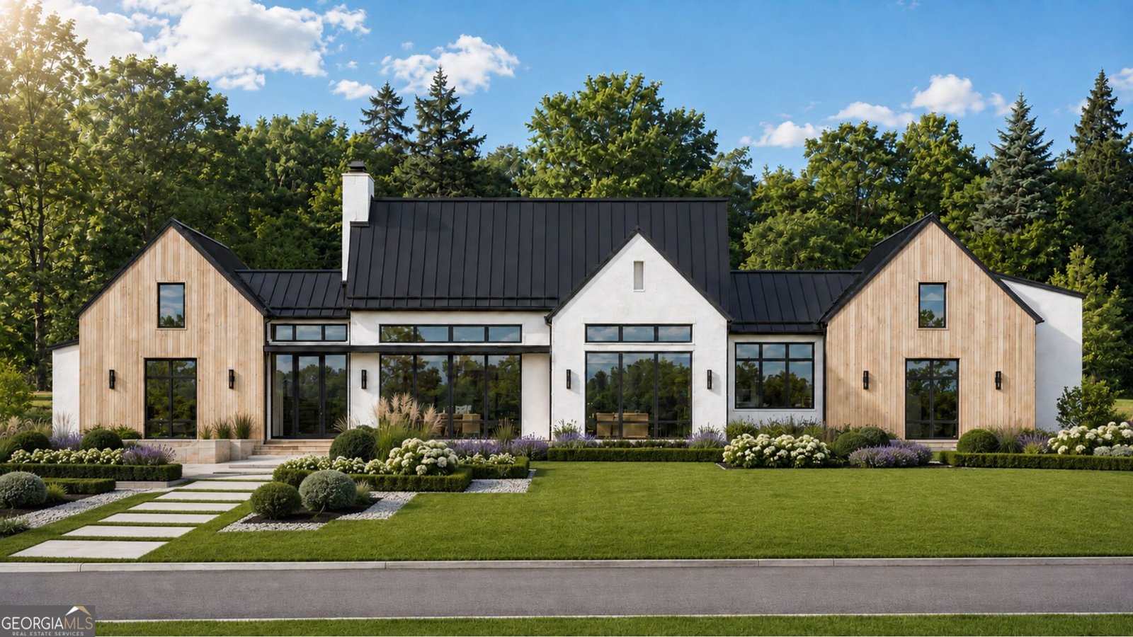
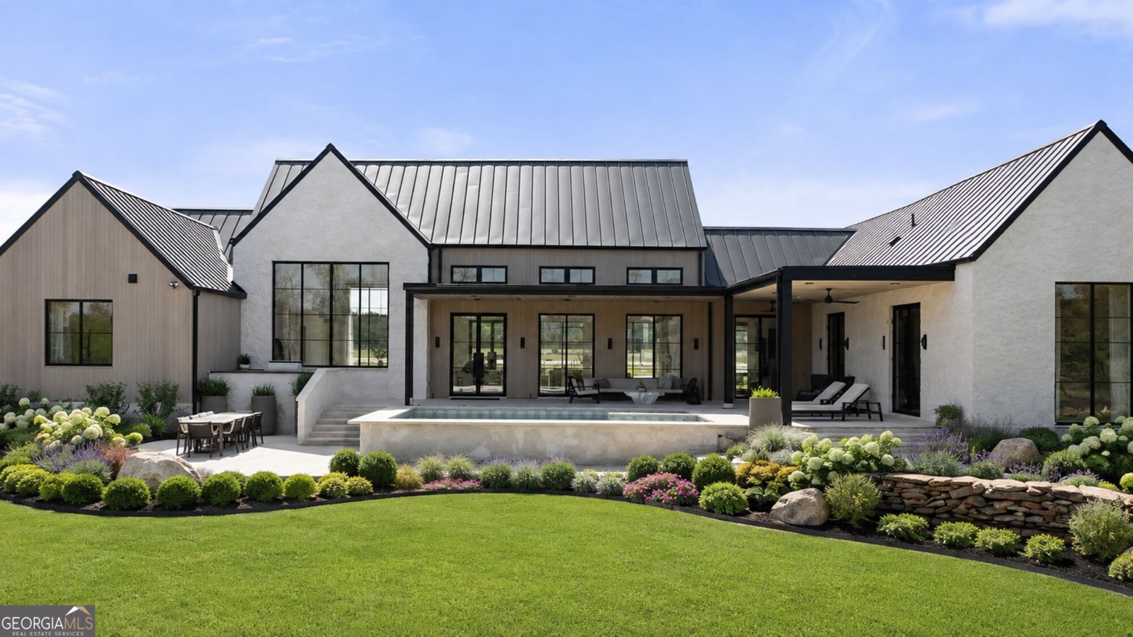
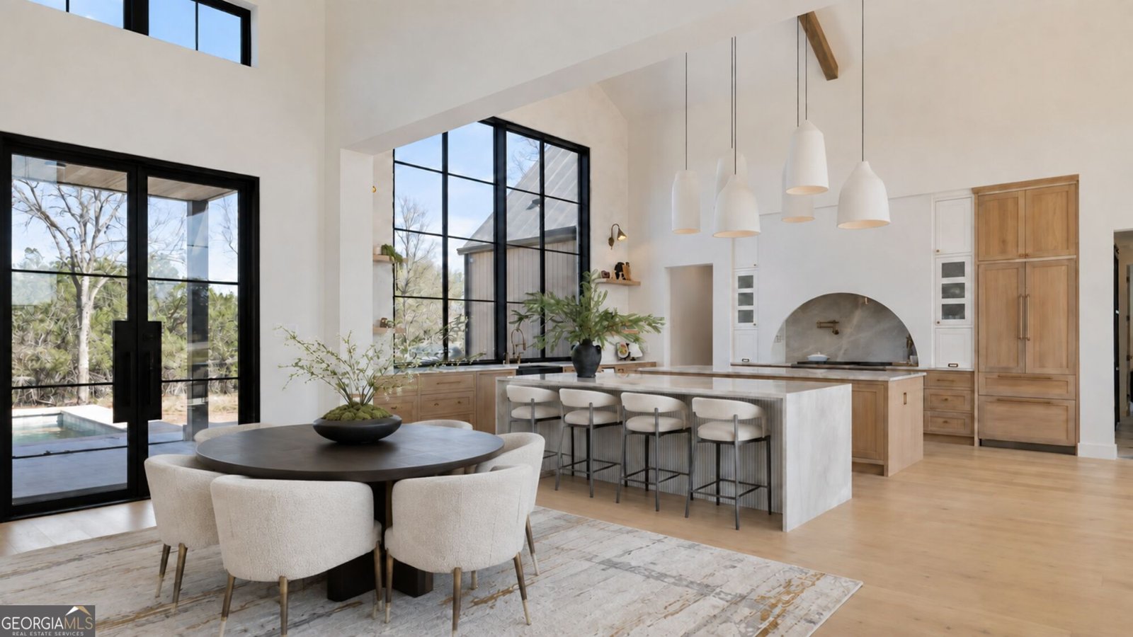
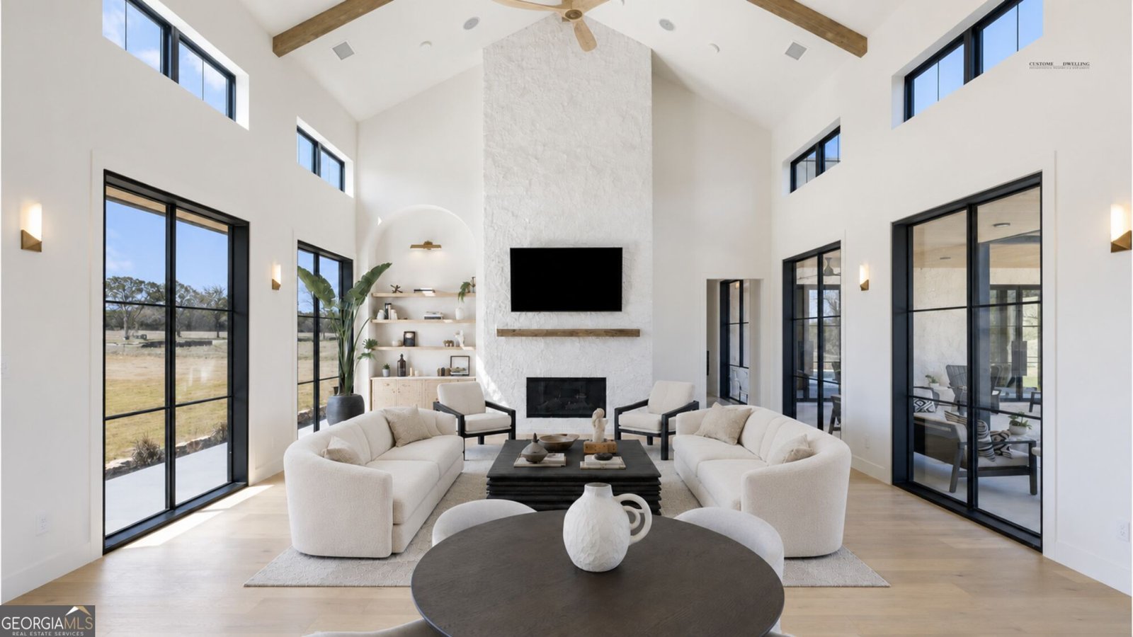
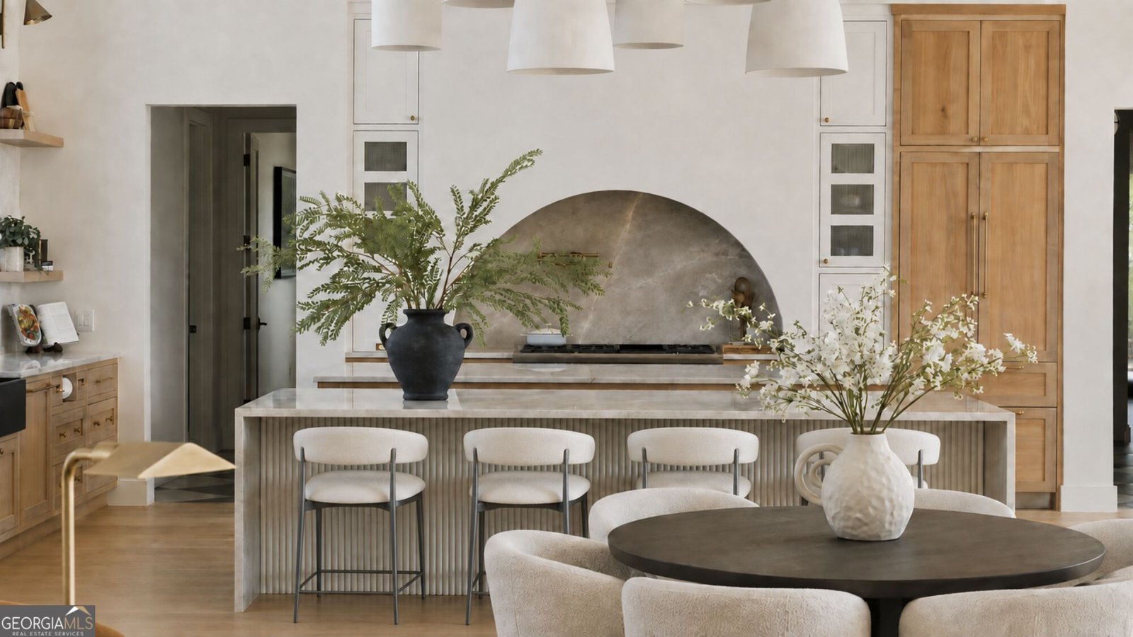
Introducing The Ridgeview READY SPRING 2027 by Custome Dwelling, a distinctive Scandinavian-inspired residence thoughtfully designed to combine architectural simplicity, natural warmth, and elevated modern living is. Set on approximately 3 acres, this striking 4-bedroom, 3.5-bath home offers a private setting and a beautifully balanced indoor-outdoor lifestyle. This home will also include a pool and modern guest house that compliments the design of the home. The exterior makes an immediate statement with clean modern gables, warm vertical wood accents, light stucco, expansive black-framed windows, and a dramatic standing-seam metal roof. The design continues into a light-filled interior where soaring ceilings, exposed wood beams, oversized windows, wide-plank flooring, and a refined neutral palette create an atmosphere that feels both sophisticated and inviting. At the heart of the home is an impressive open-concept kitchen featuring natural wood cabinetry, substantial stone surfaces, an oversized waterfall island with seating, designer lighting, and an architectural arched cooking alcove. The adjoining dining and living spaces are designed for effortless entertaining, highlighted by expansive windows and doors that visually connect the interior to the outdoor living areas. The great room is anchored by a dramatic floor-to-ceiling fireplace and vaulted ceiling, while multiple glass doors allow natural light to pour into the space and provide seamless access to the covered rear terrace. The home also offers a beautifully appointed secondary prep or service area with abundant cabinetry and storage. The private living spaces continue the home's elevated design, including a spa-inspired primary bath with a spacious walk-in shower, freestanding soaking tub, dual vanities, designer fixtures, and architectural detailing. An expansive custom wardrobe provides extensive built-in shelving, cabinetry, center-island storage, and boutique-style organization. Outdoor living is an integral part of The Ridgeview experience. The covered rear living area overlooks a resort-inspired pool and spa surrounded by generous patio space and professionally styled landscaping, creating an exceptional environment for relaxing, dining, and entertaining. The approximately three-acre homesite provides additional breathing room, privacy, and the sense of retreat increasingly difficult to find. The Ridgeview offers the simplicity of Scandinavian design, the warmth of natural materials, and the scale and finishes expected in a thoughtfully designed luxury residence-all surrounded by approximately three acres of land.
Welcome home to this spacious 4-bed, 3-bath residence nestled in Robinson Ridge in Fairburn, GA. Inside, the home offers 5,308 square feet of finished living space, giving plenty of room for everyday living and easy entertaining. The kitchen was planned for both everyday meals and special occasions, with plenty of room to cook, serve, and connect. The main living areas are filled with natural light and provide an easy flow for hosting friends or enjoying quiet evenings at home. Outside, the property offers approximately 3 acres, giving ample room to relax, play, or plan future outdoor projects. Practical parking available makes everyday living easier for households with multiple vehicles. Set within Robinson Ridge in Fairburn, this home is close to schools, shopping, dining, and area attractions. Recently listed and already on many buyers radar, this home is a fresh opportunity. With an asking price of $1,200,000, this property represents an appealing opportunity in the current market.
Show more
8545 Ridge Road - Map & Directions
view in Google Maps
Facts & features
School District Information
High School
Middle School
Elementary School
Additional Information about
Robinson Ridge
Association
No
Additional Information about
8545 Ridge Road
County
Neighborhood
Year Built
2026
Appliances
Cooktop
Dishwasher
Disposal
Double Oven
Electric Water Heater
Ice Maker
Microwave
Other
Oven (Wall)
Refrigerator
Architectural Style
Brick 4 Side
European
Other
Foundation
Slab
Construction Materials
Brick
Other
Cooling
Ceiling Fan(s)
Central Air
Other
Zoned
Flooring
Other
Sustainable
Heating
Central
Electric
Zoned
Home Warranty
Yes
Interior Features
Attic Expandable
Beamed Ceilings
Double Vanity
High Ceilings
Master On Main Level
Separate Shower
Soaking Tub
Tile Bath
Vaulted Ceiling(s)
Walk-In Closet(s)
Laundry Features
In Mud Room,Other
Levels
One
Financing Available
Cash
Conventional
VA Loan
Selling Status
To Be Built
Roof
Metal
Rooms
Exercise Room
Family Room
Great Room
Keeping Room
Laundry
Library
Office
Other
Sewer Type
Septic Tank
Listing Conditions
Other
Total Finished Area
5,308
Total Fire Places
1
Utilities
Cable Available
Other
Underground Utilities
Water Source
Public
Master on the Main
Yes
Land Information
Lot Size
2 to 5 Acres
Lot Features
Level
Private
Lot Size Estimated
3
Garages and Parking Information
Parking Features
Attached
Electric Vehicle Charging Station(s)
Garage
Garage Door Opener
Kitchen Level
Tax Information
Taxes
$1,050
Tax Year
2026
Tax ID Number
0
Show more
listed by real estate agent concierge and newhomes newhomes llc