Back

8435 Sundridge Drive

Fairburn, GA 30213

The Rains Team
call for more info
404-620-4571
Ask a Question
Send to a Friend
Schedule a Showing
Request More Info
Smart Mortgage Options
Dalton Carter
Lender
Lic. 1566538
Office:
Direct: 678-425-4140
AP Mortgage
340 Jesse Jewell Parkway
Suite 500A
Gainesville, GA 30501
Apply for a Loan
For Sale
MLS Number 10881679
4 Bedrooms
3 Bathrooms
1 Half Baths
4,092 Square Feet *estimated
Summary of 8435 Sundridge Drive
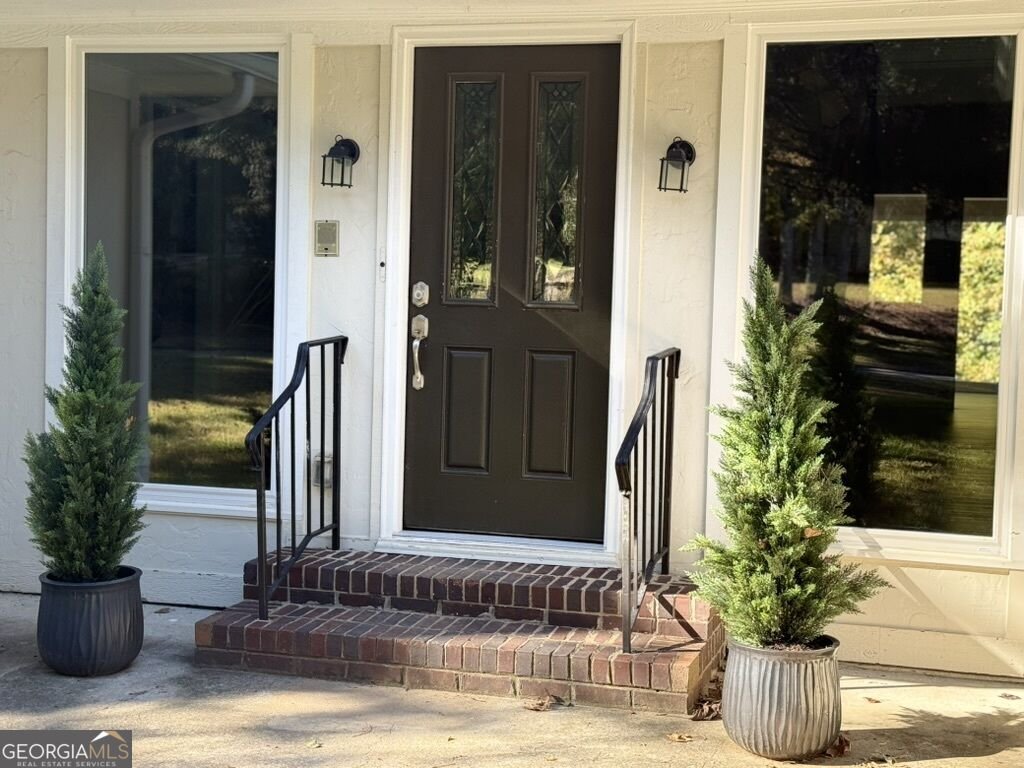
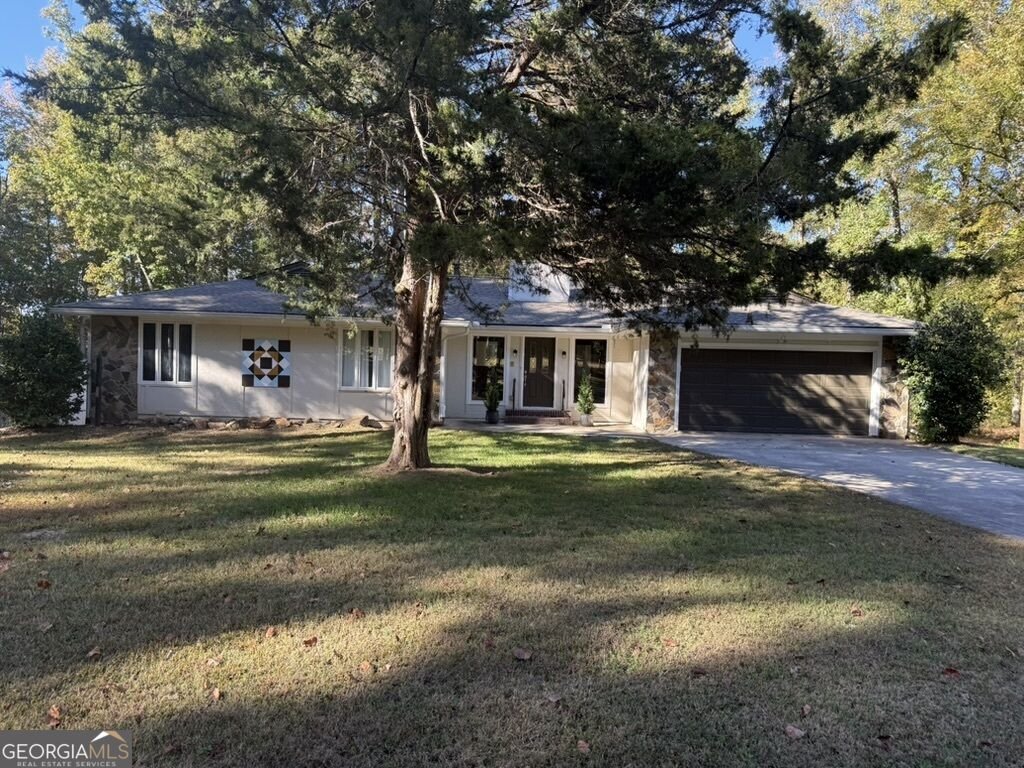
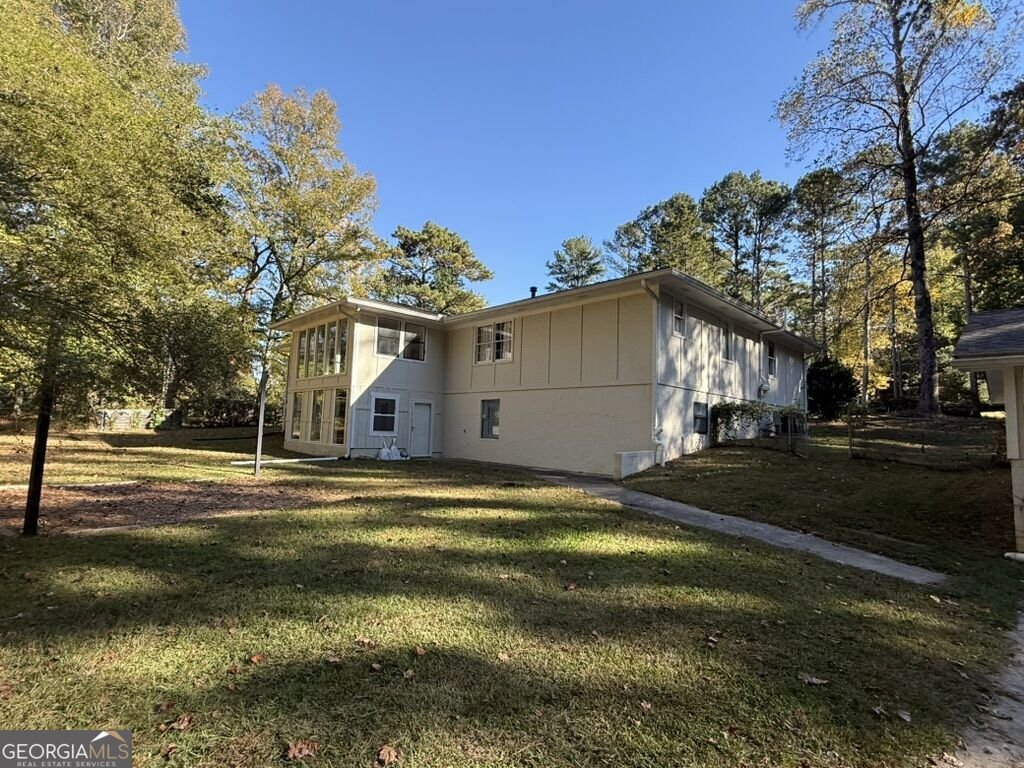
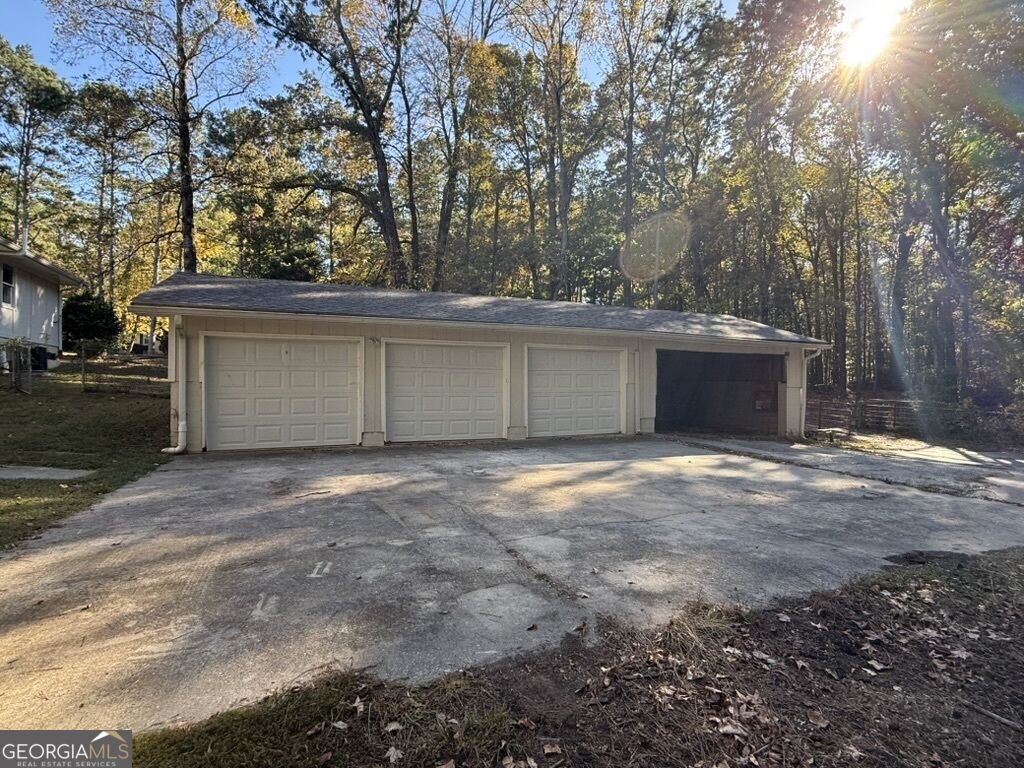
Distinctive architectural molding, a thoughtfully designed floor plan, and exceptional storage welcome you to 8435 Sundridge Drive. Situated on approximately 1.31 acres in South Fulton's Farnsborough West community with no HOA, this home offers inviting spaces for everyday living and entertaining. The main-level primary suite features a private bath with dual walk-in closets, while two additional bedrooms on the main floor provide a convenient layout. Closets galore offer ample storage throughout, and the sunroom provides a lovely spot to relax and enjoy views of the expansive yard. The finished basement adds flexible space for recreation, entertaining, or working from home. A two-car attached garage is complemented by a separate driveway leading to three additional attached garage bays and a workshop-five garage spaces in total, with plenty of room for vehicles, hobbies, and projects. With charming architectural details, generous indoor and outdoor space, and a versatile layout, this home offers room to settle in and make it your own.
Set in the popular Farmsborough neighborhood, this 4-BR, 3-BA home offers a comfortable blend of space, style, and function. With 4,092 square feet of finished living space, this floor plan offers generous gathering spaces as well as comfortable private retreats. A bright, open kitchen offers generous workspace, storage, and a direct view into the main gathering spaces. The main living areas are filled with natural light and provide an easy flow for hosting friends or enjoying quiet evenings at home. Step outside to approximately 1.31 acres, creating a comfortable setting for outdoor living and weekend gatherings. The property includes parking available for multiple vehicles, offering convenience for residents and guests. Set within Farmsborough in Fairburn, this home is close to schools, shopping, dining, and area attractions. Just listed within the last few days, this home is already drawing attention. Currently offered at $447,000, this home delivers a strong combination of space, condition, and location.
▾ Show more
8435 Sundridge Drive - Map & Directions
view in Google Maps
Facts & features
School District Information
High School
Middle School
Elementary School
Additional Information about
Farmsborough
Association
No
Additional Information about
8435 Sundridge Drive
County
Neighborhood
Year Built
1985
Appliances
Convection Oven
Cooktop
Dishwasher
Disposal
Double Oven
Dryer
Microwave
Oven (Wall)
Refrigerator
Stainless Steel Appliance(s)
Washer
Architectural Style
Contemporary
Other
Ranch
Traditional
Basement
Bath Finished
Concrete
Daylight
Exterior Entry
Finished
Full
Interior Entry
Construction Materials
Stone
Stucco
Cooling
Central Air
Flooring
Carpet
Hardwood
Stone
Tile
Heating
Central
Home Warranty
Yes
Interior Features
Beamed Ceilings
Double Vanity
High Ceilings
In-Law Floorplan
Master On Main Level
Sauna
Separate Shower
Soaking Tub
Split Foyer
Tray Ceiling(s)
Vaulted Ceiling(s)
Walk-In Closet(s)
Wet Bar
Laundry Features
In Basement,In Mud Room
Levels
Two
Financing Available
Cash
Conventional
FHA
Selling Status
Resale
Roof
Composition
Rooms
Bonus Room
Den
Exercise Room
Family Room
Foyer
Game Room
Great Room
Laundry
Office
Other
Sun Room
Sewer Type
Public Sewer
Total Finished Area
4,092
Total Fire Places
1
Utilities
Cable Available
Electricity Available
High Speed Internet
Natural Gas Available
Sewer Available
Sewer Connected
Water Available
Water Source
Public
Finished Basement
Yes
Master on the Main
Yes
Land Information
Lot Size
1 to 2 Acres
Lot Features
Corner Lot
Cul-De-Sac
Level
Lot Size Estimated
1.31
Garages and Parking Information
Parking Total
6
Parking Features
Garage
Garage Door Opener
Guest
Kitchen Level
Off Street
Tax Information
Taxes
$3,157
Tax Year
2023
Tax ID Number
09C070100090019
▾ Show more
listed by real estate agent hayden grace a macnaught justin kyle and bhhs georgia properties