Back

980 Brookdale Drive

East Point, GA 30344

The Rains Team
call for more info
404-620-4571
Ask a Question
Send to a Friend
Schedule a Showing
Request More Info
More Homes In
Jefferson Park
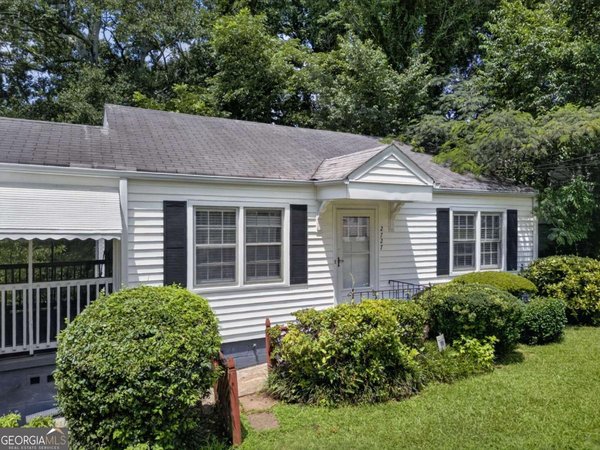
2727 Humphries Street, East Point
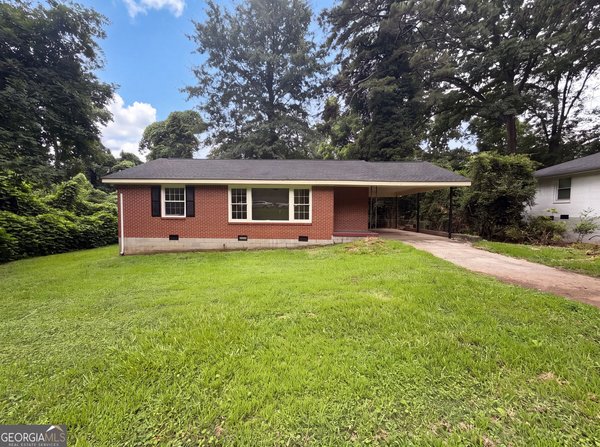
856 Glenway Drive, East Point
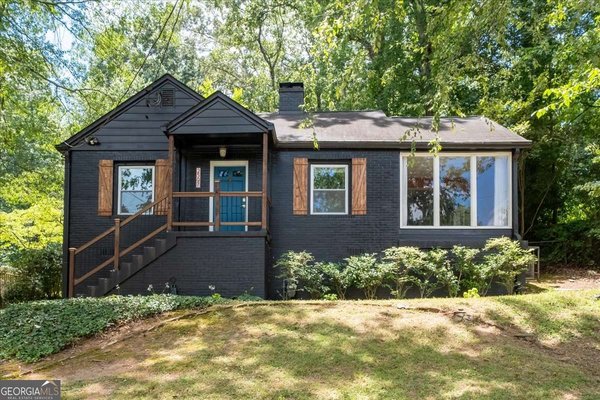
2597 Elsinore Street, East Point
Smart Mortgage Options
Dalton Carter
Lender
Lic. 1566538
Office:
Direct: 678-425-4140
AP Mortgage
340 Jesse Jewell Parkway
Suite 500A
Gainesville, GA 30501
Apply for a Loan
For Sale
MLS Number 10820324
4 Bedrooms
2 Bathrooms
0 Half Baths
2,018 Square Feet *estimated
Summary of 980 Brookdale Drive
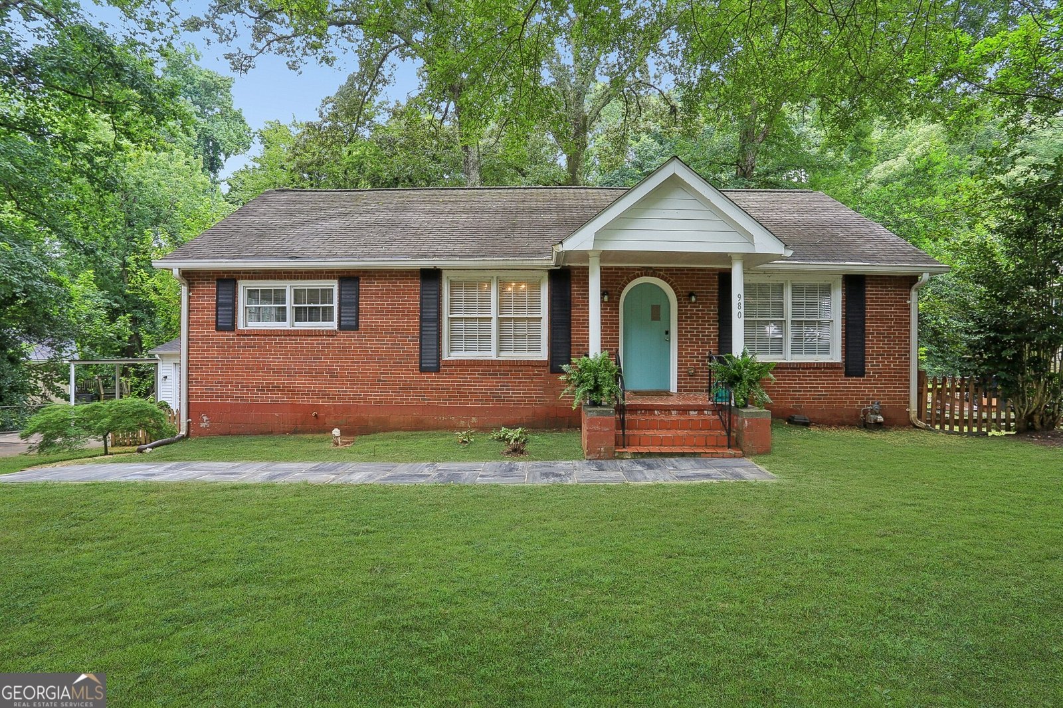
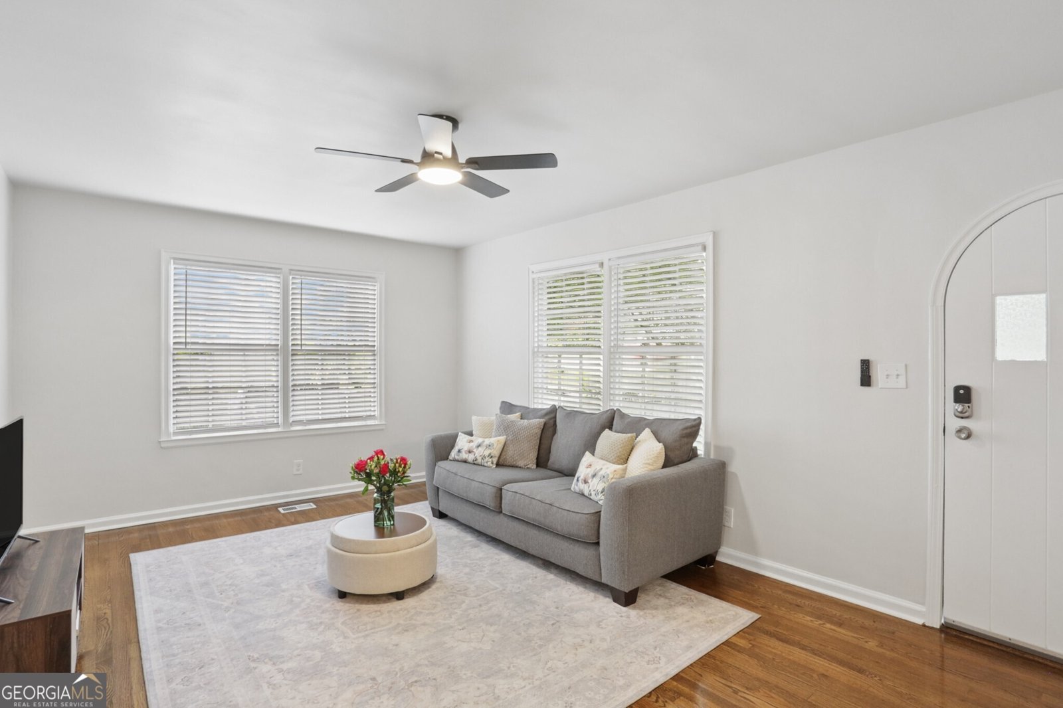
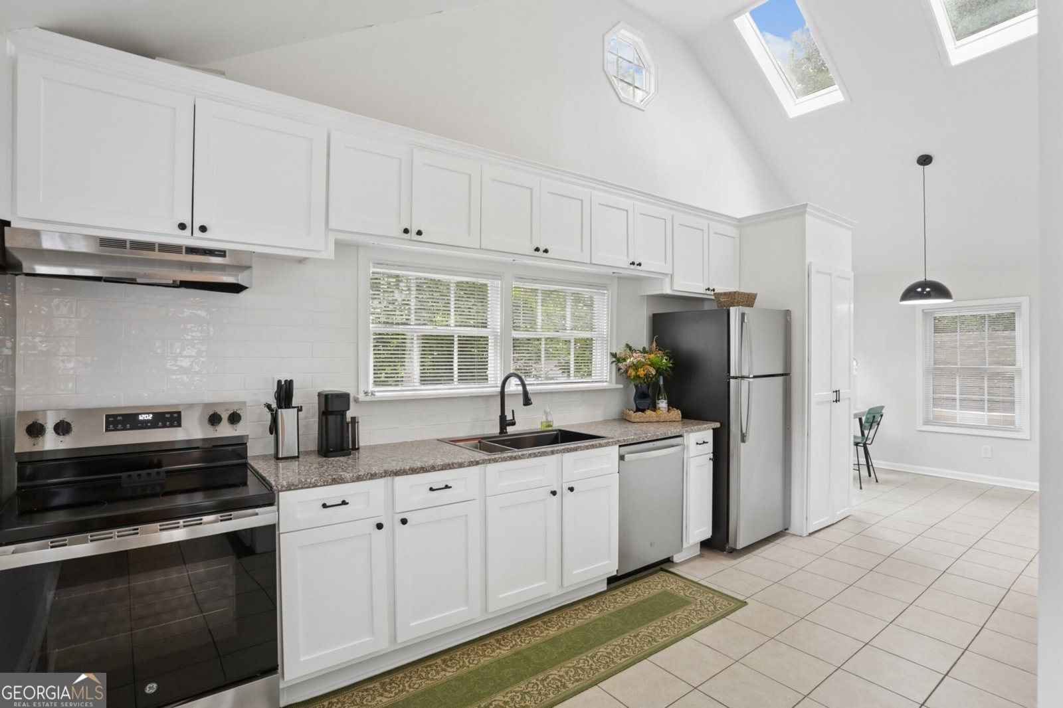
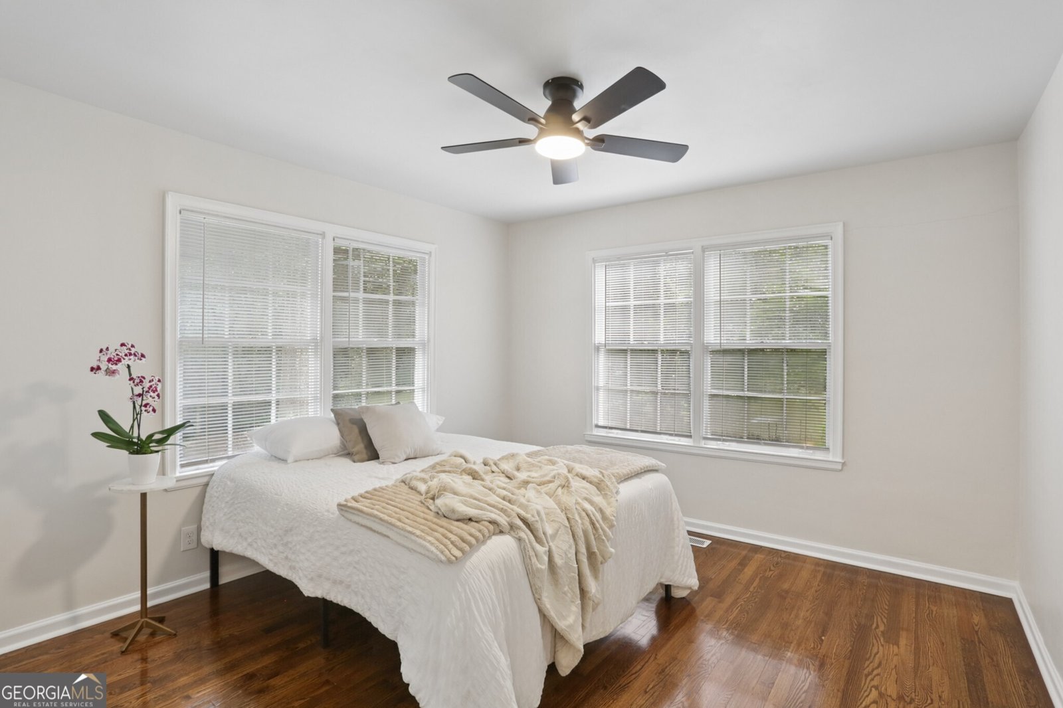
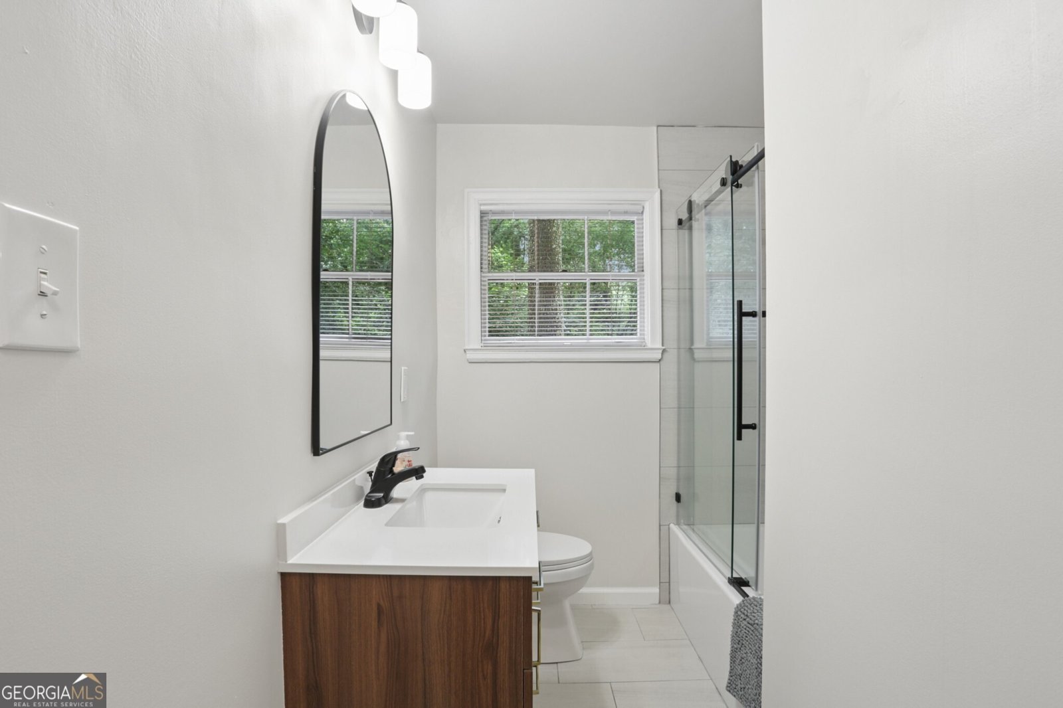
Completely Reimagined Brick Ranch with Exceptional Flexibility in the Heart of East Point! Thoughtfully renovated from top to bottom, this stunning home blends timeless charm with modern design while offering a rare opportunity for multi-generational living, house hacking, or income-producing potential. Perfectly positioned directly across from Brookdale Park, enjoy Tennis Courts, Playground, Greenspace, and Recreation just steps from your front door. Inside, Hardwood Floors, Fresh Neutral Paint, Designer Lighting, and abundant natural light create a warm and inviting atmosphere. The spacious Living Room flows effortlessly into the Dining Room and spectacular Chef's Kitchen featuring Soaring Vaulted Ceilings with Skylights, extensive Custom Cabinetry, Stainless Steel Appliances, abundant counter space, and a sunny Breakfast Area. Two generously sized Bedrooms and a beautifully Updated Bathroom complete the main level. Downstairs, the Fully Finished Terrace Level has been thoughtfully redesigned as an incredible secondary living space featuring its own Exterior Entrance, Living Room, Full Kitchen, Bedroom, Full Bathroom, Dedicated Office, Laundry Area, and extensive Built-In Storage creating endless possibilities as an In-Law Suite, Guest Retreat, Long-Term Rental, Airbnb, or private work-from-home space while still functioning seamlessly as a single-family home. Outside, enjoy a Detached Garage, Fenced Backyard shaded by mature hardwoods, and a charming Gazebo perfect for relaxing or entertaining. Ideally located just minutes from Downtown East Point, Hartsfield-Jackson International Airport, Porsche Experience Center, Tyler Perry Studios, MARTA, Downtown Atlanta, shopping, dining, and major highways, this one-of-a-kind property delivers the perfect blend of lifestyle, convenience, and exceptional investment potential.
Welcome home to this spacious 4-bed, 2-bath residence nestled in Jefferson Park in East Point, GA. Inside, the home offers 2,018 square feet of finished living space, giving plenty of room for everyday living and easy entertaining. The kitchen was planned for both everyday meals and special occasions, with plenty of room to cook, serve, and connect. The main living areas are filled with natural light and provide an easy flow for hosting friends or enjoying quiet evenings at home. The outdoor space includes approximately 0.445 acres, ideal for gardening, outdoor activities, or simply enjoying the seasons. Practical parking available makes everyday living easier for households with multiple vehicles. Residents of Jefferson Park enjoy a blend of neighborhood charm and easy access to everyday conveniences. With roughly 5 days on the market, this property stands out for condition and location. At $429,000, this home is well positioned for buyers seeking value in East Point.
Show more
980 Brookdale Drive - Map & Directions
view in Google Maps
Facts & features
School District Information
High School
Middle School
Elementary School
Additional Information about
Jefferson Park
Association
No
Community Features
Park
Playground
Sidewalks
Walk To Public Transit
Walk To Schools
Walk To Shopping
Additional Information about
980 Brookdale Drive
County
Neighborhood
Year Built
1948
Appliances
Dishwasher
Dryer
Microwave
Refrigerator
Washer
Architectural Style
Brick 4 Side
Ranch
Traditional
Basement
Bath/Stubbed
Exterior Entry
Finished
Full
Interior Entry
Construction Materials
Brick
Cooling
Ceiling Fan(s)
Central Air
Dining Room Features
Separate Room
Flooring
Hardwood
Heating
Forced Air
Natural Gas
Home Warranty
No
Interior Features
High Ceilings
Master On Main Level
Roommate Plan
Vaulted Ceiling(s)
Kitchen Features
Breakfast Area
Breakfast Room
Second Kitchen
Solid Surface Counters
Levels
Two
Other Structures
Garage(s),Gazebo,Shed(s)
Patio and Porch Features
Patio
Selling Status
Resale
Roof
Composition
Rooms
Den
Family Room
Office
Security Features
Carbon Monoxide Detector(s)
Smoke Detector(s)
Sewer Type
Public Sewer
Total Finished Area
2,018
Utilities
High Speed Internet
Other
Water Source
Public
Finished Basement
Yes
Master on the Main
Yes
Land Information
Lot Size
Less than .5 Acres
Lot Features
Private
Lot Size Estimated
0.445
Fencing
Fenced
Garages and Parking Information
Parking Features
Garage
Tax Information
Taxes
$2,584
Tax Year
2025
Tax ID Number
14 012400150609
Show more
listed by real estate agent agent roy pankey and bolst, inc.