Back

10858 Serenbe Lane

Chattahoochee Hills, GA 30268

The Rains Team
call for more info
404-620-4571
Ask a Question
Send to a Friend
Schedule a Showing
Request More Info
More Homes In
Serenbe
10630 Serenbe Lane, Chattahoochee Hills
1000 Nestopia Way, Chattahoochee Hills
10671 Serenbe Lane, Chattahoochee Hills
Smart Mortgage Options
Dalton Carter
Lender
Lic. 1566538
Office:
Direct: 678-425-4140
AP Mortgage
340 Jesse Jewell Parkway
Suite 500A
Gainesville, GA 30501
Apply for a Loan
For Sale
MLS Number 10851857
2 Bedrooms
2 Bathrooms
0 Half Baths
1,328 Square Feet *estimated
Summary of 10858 Serenbe Lane
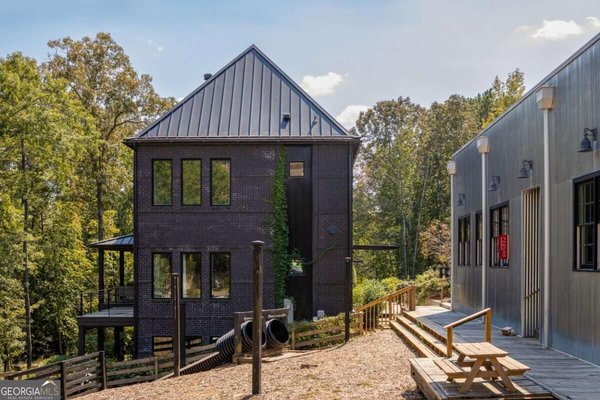
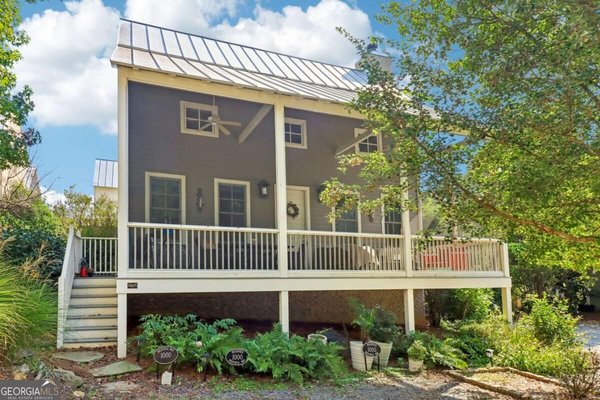
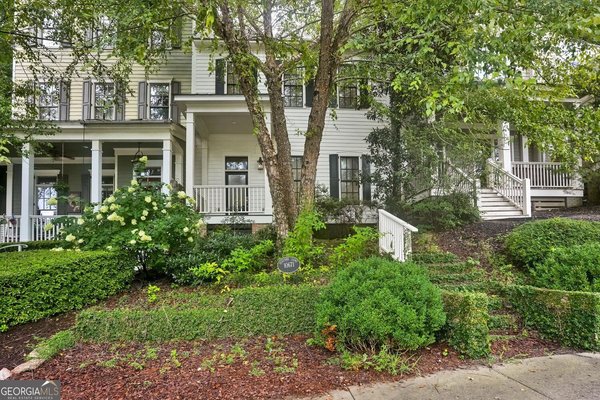
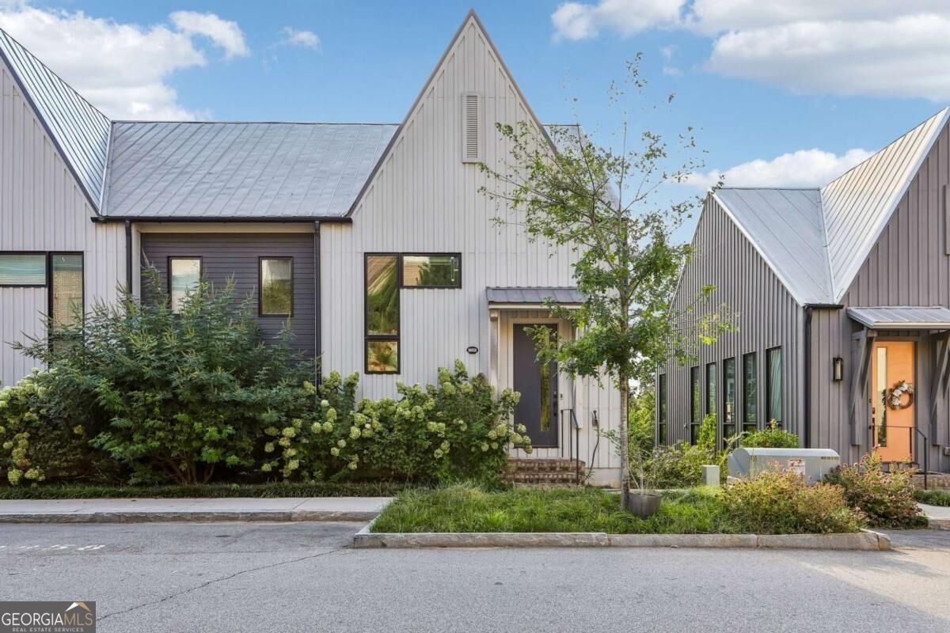
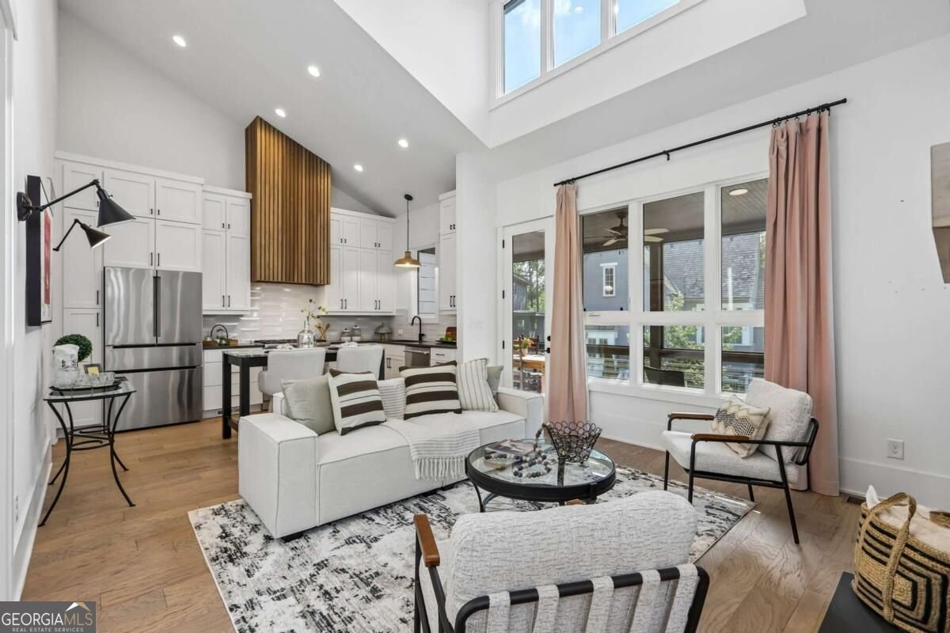
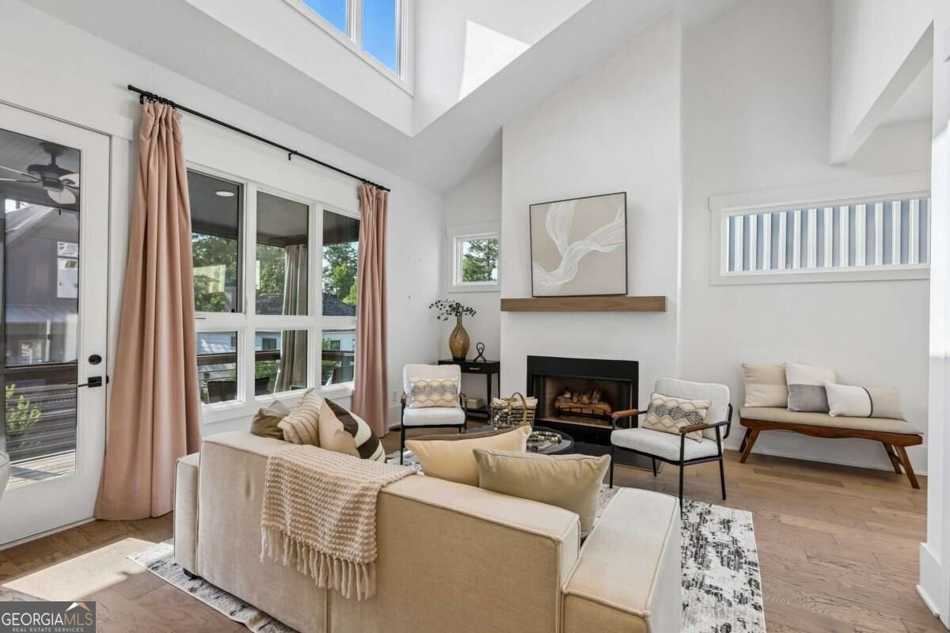
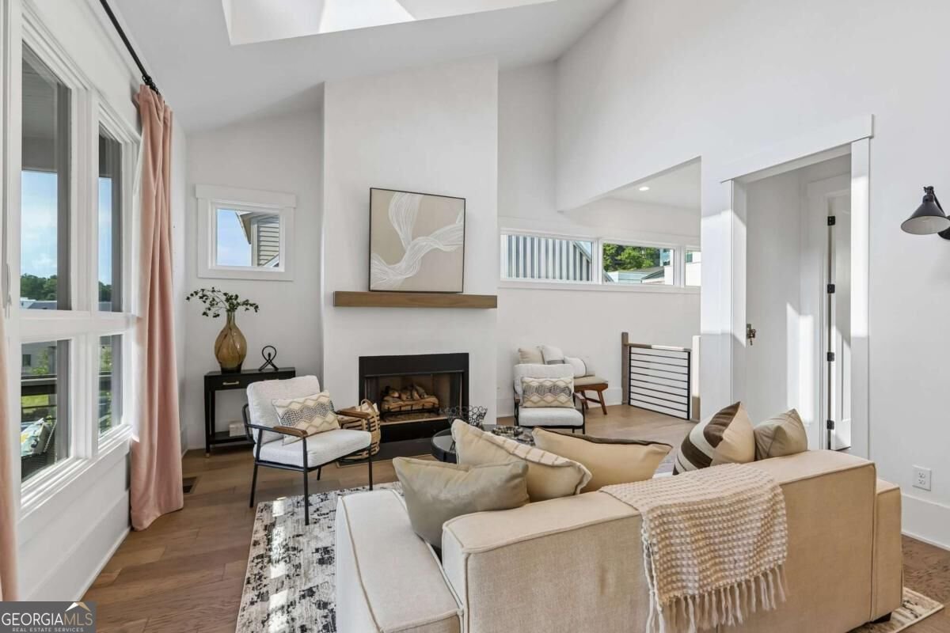
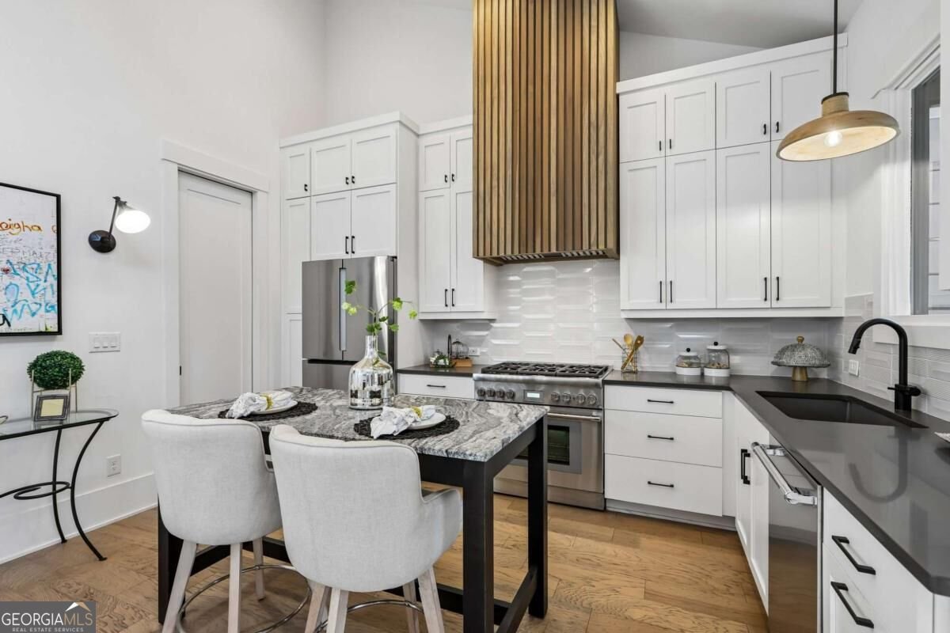
Welcome to your dream home nestled in the whimsical community of Serenbe, where nature surrounds you at every turn. This gorgeous cottage is perfectly designed for buyers seeking a peaceful, nature-filled lifestyle combined with modern conveniences and walkable amenities. Step inside and prepare to be wowed by the open-concept layout, featuring an oversized family room complete with a cozy fireplace-ideal for relaxing evenings or entertaining guests. The chef's kitchen is truly a culinary delight, equipped with a high-end Thermador stove and ample storage space to fulfill all your cooking needs. From the family room, step directly onto the expansive screened porch, perfect for enjoying serene outdoor views without the hassle of bugs. The main-floor primary bedroom offers easy living with a quaint and quiet retreat, ensuring restful nights. The spacious lower level includes generous storage, a dedicated office space, and a guest suite designed for comfort and privacy. Practical features such as a laundry room and a one-car garage equipped with an EV charger and entire house water filtration system make this home as functional as it is beautiful. Located within walking distance to Serenbe's charming restaurants, shops, and grocery store, this home offers the best of both worlds: peaceful nature trails that stretch for miles and a vibrant town center just steps away. Ideal for buyers seeking a serene lifestyle without sacrificing convenience, this cottage in Serenbe is truly a rare find. Don't miss the opportunity to own this enchanting home surrounded by nature and community. Schedule a tour today and experience the magic of Serenbe living!
Discover this inviting 2-bedroom, 2-bath home located in the well established community of Serenbe. Thoughtfully planned, the interior provides 1,328 square feet of finished living space with an open, livable feel from room to room. The kitchen functions as the heart of the home with ample counter space, storage, and a natural connection to the main living areas. The main living areas are filled with natural light and provide an easy flow for hosting friends or enjoying quiet evenings at home. Step outside to approximately 0.03 acres, creating a comfortable setting for outdoor living and weekend gatherings. Practical parking available for multiple vehicles makes everyday living easier for households with multiple vehicles. Set within Serenbe in Chattahoochee Hills, this home is close to schools, shopping, dining, and area attractions. Recently listed and already on many buyers radar, this home is a fresh opportunity. Currently offered at $685,900, this home delivers a strong combination of space, condition, and location.

▾ Show more
10858 Serenbe Lane - Map & Directions
view in Google Maps
Facts & features
School District Information
High School
Middle School
Elementary School
Additional Information about
Serenbe
Association
Yes
Association Fee
$1,698
Initiation Fee
$9,000
Association Fee Includes
Maintenance Grounds
Swimming
Tennis
Trash
Community Features
Park
Playground
Sidewalks
Street Lights
Additional Information about
10858 Serenbe Lane
County
Neighborhood
Year Built
2021
Appliances
Dishwasher
Disposal
Refrigerator
Tankless Water Heater
Foundation
Slab
Construction Materials
Wood Siding
Cooling
Central Air
Fireplace Features
Family Room
Flooring
Hardwood
Heating
Forced Air
Natural Gas
Home Warranty
No
Interior Features
Master On Main Level
Other
Split Bedroom Plan
Kitchen Features
Kitchen Island
Pantry
Walk-in Pantry
Levels
Two
Financing Available
Cash
Conventional
FHA
Other Structures
Other
Patio and Porch Features
Deck
Screened
Selling Status
Resale
Rooms
Laundry
Other
Security Features
Smoke Detector(s)
Sewer Type
Septic Tank
Total Finished Area
1,328
Total Fire Places
1
Utilities
Cable Available
Electricity Available
Natural Gas Available
Phone Available
Water Available
Water Source
Public
Window Features
Double Pane Windows
Master on the Main
Yes
Land Information
Lot Size
Less than .5 Acres
Lot Features
Corner Lot
Other
Lot Size Estimated
0.03
Garages and Parking Information
Parking Total
1
Parking Features
Attached
Garage
Tax Information
Taxes
$8,923
Tax Year
2025
Tax ID Number
08 140000466455
▾ Show more
listed by real estate agent patrice sumpter and bhhs georgia properties