Back

5070 River Lake Drive

Chattahoochee Hills, GA 30213

The Rains Team
call for more info
404-620-4571
Ask a Question
Send to a Friend
Schedule a Showing
Request More Info
Smart Mortgage Options
Dalton Carter
Lender
Lic. 1566538
Office:
Direct: 678-425-4140
AP Mortgage
340 Jesse Jewell Parkway
Suite 500A
Gainesville, GA 30501
Apply for a Loan
For Sale
MLS Number 10814835
4 Bedrooms
3 Bathrooms
0 Half Baths
3,674 Square Feet *estimated
Summary of 5070 River Lake Drive
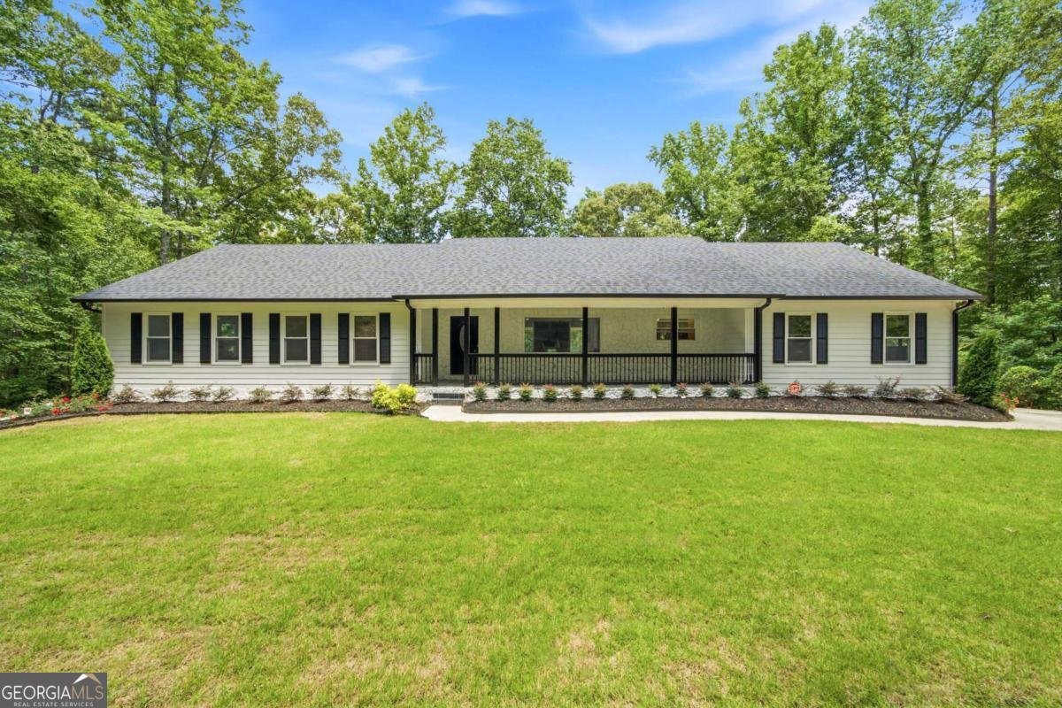
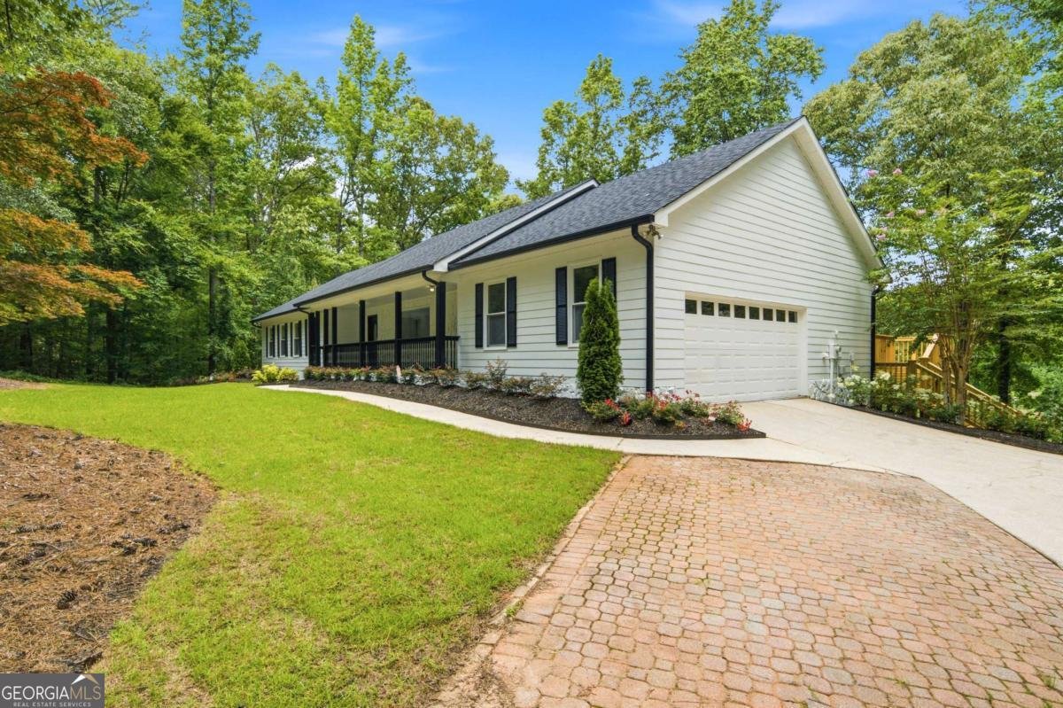
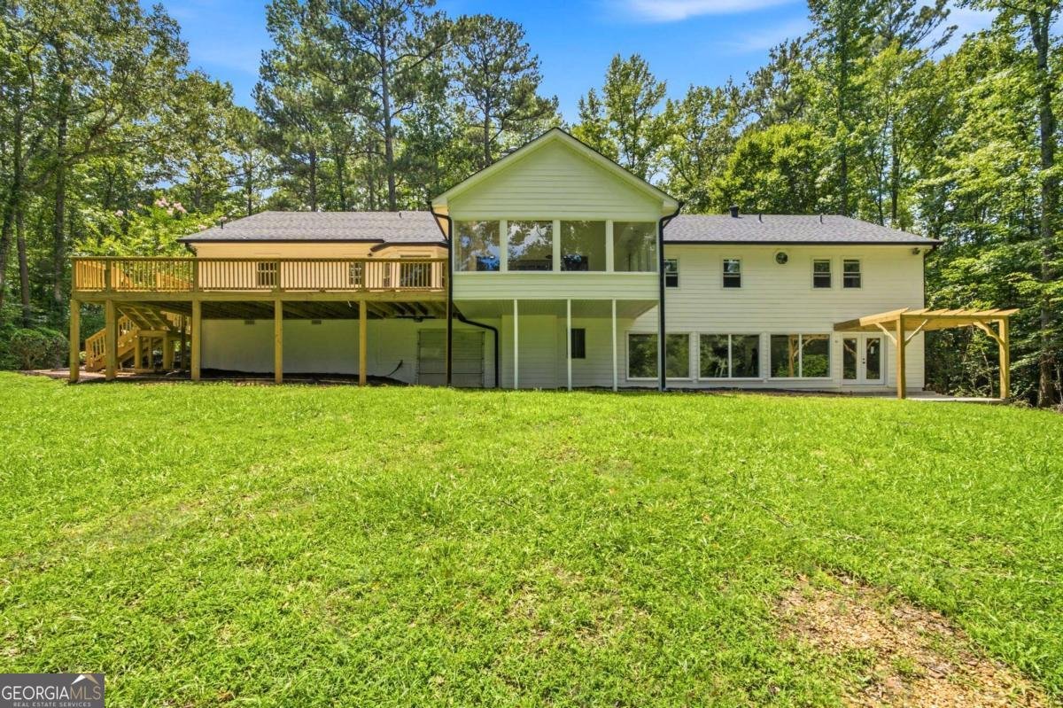
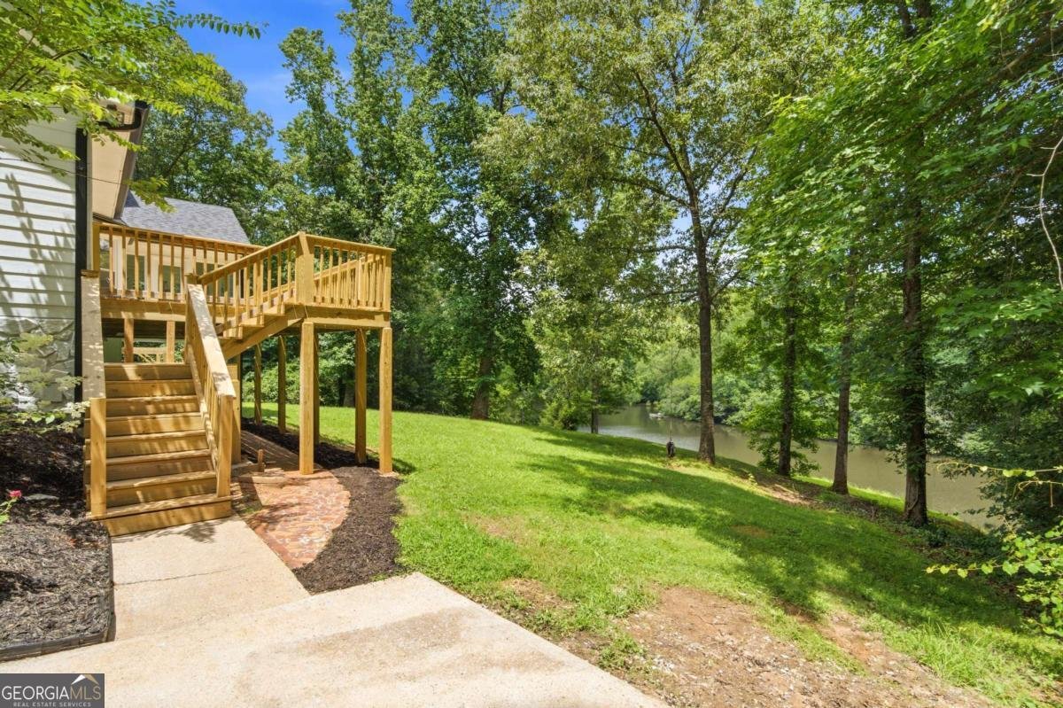
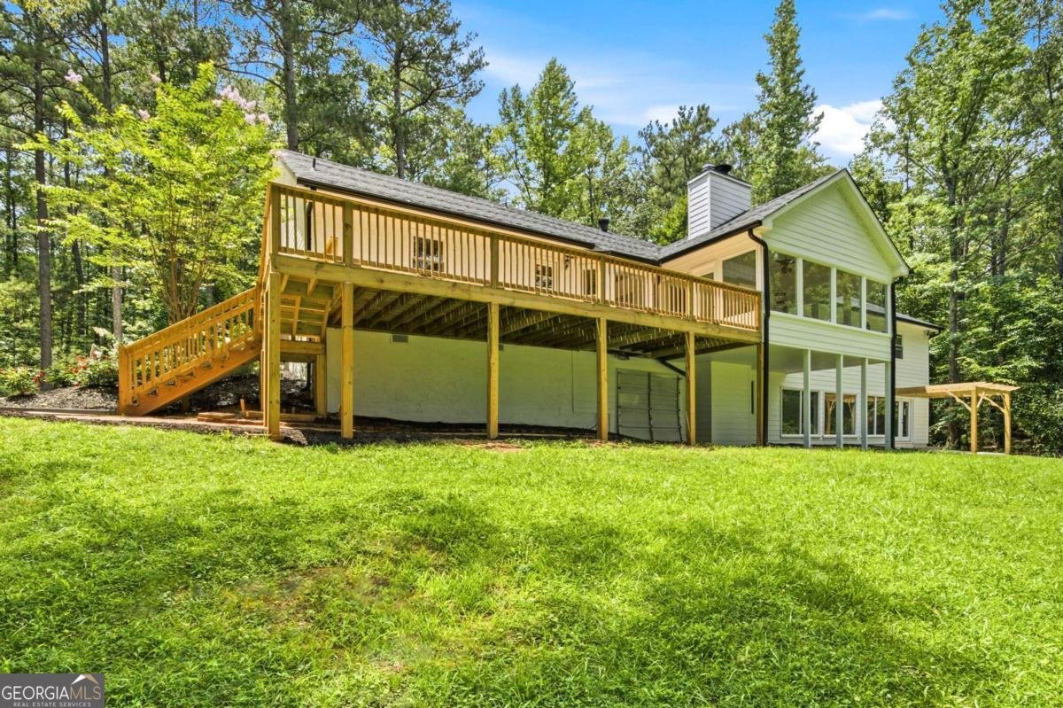
Experience the luxury and turnkey of a four bedroom, three bath home with striking modern upgrades throughout paired with timeless design all with the character of an established neighborhood. It is nestled on more than five private acres on a scenic lake view in the newly incorporated city of Chattahoochee Hills (formerly Fairburn), one of Atlanta's best kept secrets. It provides a rare retreat with easy access to areas of entertainment such as Serenbe, Trillith and Tyler Perry Studios, local parks as well as the Atlanta Airport; This luxury home welcomes you with a covered, spacious front porch; As you enter the home the welcoming foyer leads you into the spacious great room with large windows bringing in natural light creating a bright and airy atmosphere. The floor to ceiling tiled fireplace is the centerpiece of the room adding both warmth and character. The spacious kitchen offers all new customized wood cabinets with soft close doors and drawers, new stainless steel appliances, stunning quartz countertops, plenty of cabinetry with a stunning tiled backsplash, a peninsula with seating for a quick breakfast in the morning. A bay window frames the breakfast area which overlooks the deck and the serene beauty of the water view. A vaulted sunroom is designed for relaxation and entertainment and has walls of windows and a fireplace, also overlooking the lake. The laundry room is adjacent to the kitchen, is spacious enough to also include a home office. The spacious owner's suite with a customized walk in closet leads into a luxurious spa-like bath offering a new soaking tub which overlooks the lake, a custom, oversized master vanity with double sinks and a linen storage chest plus a private and beautifully tiled shower with a frameless shower door. There are also two generously sized bedrooms. The guest bathroom has been updated with a new vanity with double sinks and a tiled tub/shower combo, and new tiled flooring. The large deck overlooks a large, flat backyard and a breathtaking view of the lake. The finished daylight terrace level expands your living space with endless possibilities for a media room and recreation area with a large bar, pool table...all great for entertaining. This space has a wall of windows and double French doors where you can step out onto the pergola; A spacious bedroom is adjoined to a full ensuite with a new double sink vanity and a customized and enormous tiled shower. All this plus a flex room with multiple uses such as a play room, exercise area and space for storage. This terrace level is a great space for an in-law, nanny or teenager suite. Upgrades in the home include all new flooring, carpet in bedrooms, new lighting throughout, new windows, freshly painted inside and out, new roof, new gutters, new landscaping in front with wi-fi controlled sprinkler system, new deck and pergola and a security system. All utilities underground and this home has public water; This is a rare opportunity to experience elegant rural living with completely renovated home offering modern conveniences in such a truly extraordinary and private retreat just outside the city; All the beauty and upgrades of a new home but with acreage and water views. This is where sophistication, comfort and tranquility come together and all tucked away in a small subdivision on the Chattahoochee river with no HOA fees. The property will be active on or before 8/11/26
Welcome to 5070 River Lake Drive in River Lake Farms, where this thoughtfully designed 4-bed, 3-bath home is ready for its next chapter. Thoughtfully planned, the interior provides 3,674 square feet of finished living space with an open, livable feel from room to room. The kitchen functions as the heart of the home with ample counter space, storage, and a natural connection to the main living areas. The main living areas are filled with natural light and provide an easy flow for hosting friends or enjoying quiet evenings at home. Outside, the property offers approximately 5.3 acres, giving ample room to relax, play, or plan future outdoor projects. Practical parking available for multiple vehicles makes everyday living easier for households with multiple vehicles. Residents of River Lake Farms enjoy a blend of neighborhood charm and easy access to everyday conveniences. Currently offered at $599,999, this home delivers a strong combination of space, condition, and location.
Show more
5070 River Lake Drive - Map & Directions
view in Google Maps
Facts & features
School District Information
High School
Middle School
Elementary School
Additional Information about
River Lake Farms
Association
No
Additional Information about
5070 River Lake Drive
County
Neighborhood
Year Built
1988
Appliances
Dishwasher
Disposal
Microwave
Oven (Wall)
Refrigerator
Architectural Style
Ranch
Basement
Bath Finished
Daylight
Exterior Entry
Finished
Interior Entry
Construction Materials
Other
Stone
Wood Siding
Cooling
Ceiling Fan(s)
Central Air
Electric
Zoned
Fireplace Features
Family Room
Gas Log
Other
Flooring
Carpet
Other
Tile
Heating
Central
Electric
Home Warranty
No
Interior Features
Double Vanity
Master On Main Level
Pulldown Attic Stairs
Separate Shower
Soaking Tub
Walk-In Closet(s)
Kitchen Features
Breakfast Bar
Laundry Features
In Hall
Levels
One
Financing Available
1031 Exchange
Cash
Conventional
FHA
VA Loan
Other Structures
Garage(s)
Patio and Porch Features
Deck
Selling Status
Resale
Rooms
Exercise Room
Foyer
Game Room
Great Room
Laundry
Sun Room
Security Features
Security System
Sewer Type
Septic Tank
Total Finished Area
3,674
Total Fire Places
1
Utilities
Cable Available
Electricity Available
High Speed Internet
Sewer Available
Underground Utilities
Water Available
Water Source
Public
Window Features
Bay Window(s)
Double Pane Windows
Finished Basement
Yes
Master on the Main
Yes
Land Information
Lot Size
More than 5 Acres
Lot Features
Cul-De-Sac
Private
Lot Size Estimated
5.3
View
Lake
Water Front Features
Lake
Waterfront Frontage
125
Lake Front
Yes
Garages and Parking Information
Parking Total
2
Parking Features
Attached
Garage
Garage Door Opener
Side/Rear Entrance
Tax Information
Taxes
$3,227
Tax Year
2025
Tax ID Number
08-0801-0033-002-1
Show more
listed by real estate agent ann ahern and homesmart realty partners