Back

9830 Cedar Grove Road

Chattahoochee Hills, GA 30213

The Rains Team
call for more info
404-620-4571
Ask a Question
Send to a Friend
Schedule a Showing
Request More Info
Smart Mortgage Options
Dalton Carter
Lender
Lic. 1566538
Office:
Direct: 678-425-4140
AP Mortgage
340 Jesse Jewell Parkway
Suite 500A
Gainesville, GA 30501
Apply for a Loan
For Sale
MLS Number 10813383
10 Bedrooms
6 Bathrooms
2 Half Baths
17,476 Square Feet *estimated
Summary of 9830 Cedar Grove Road
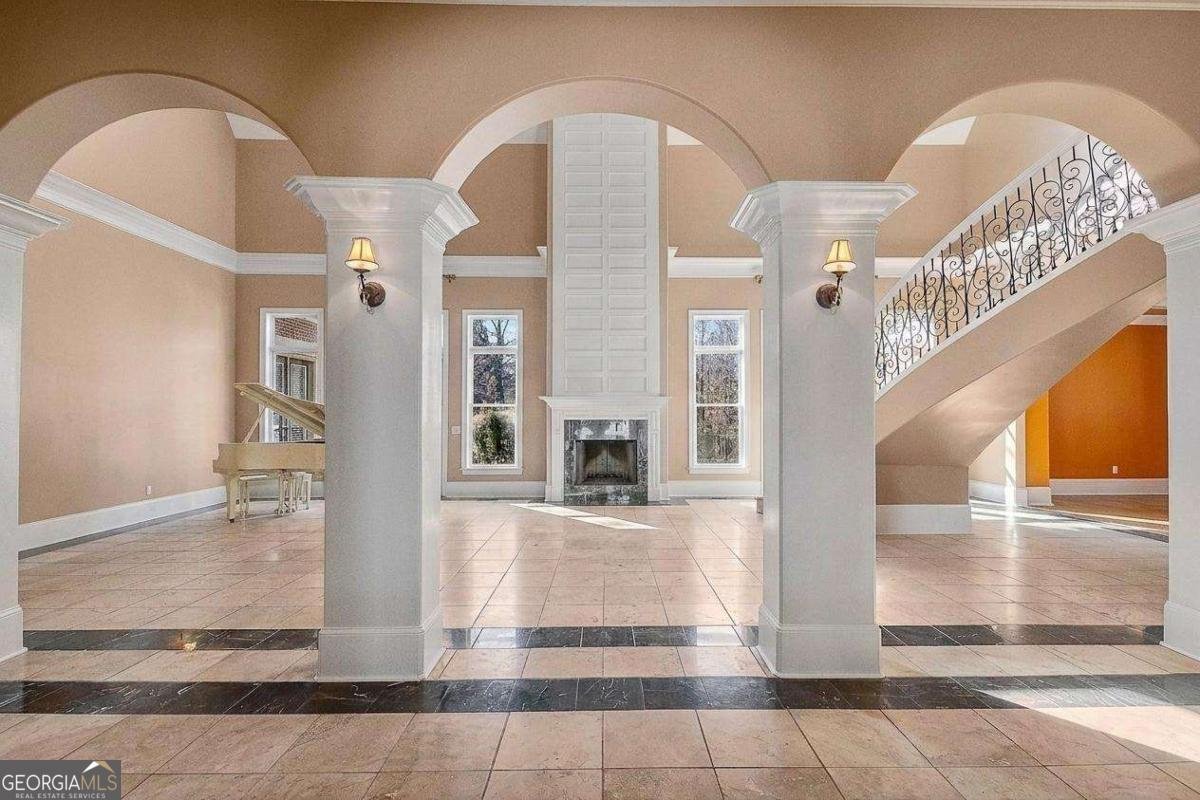
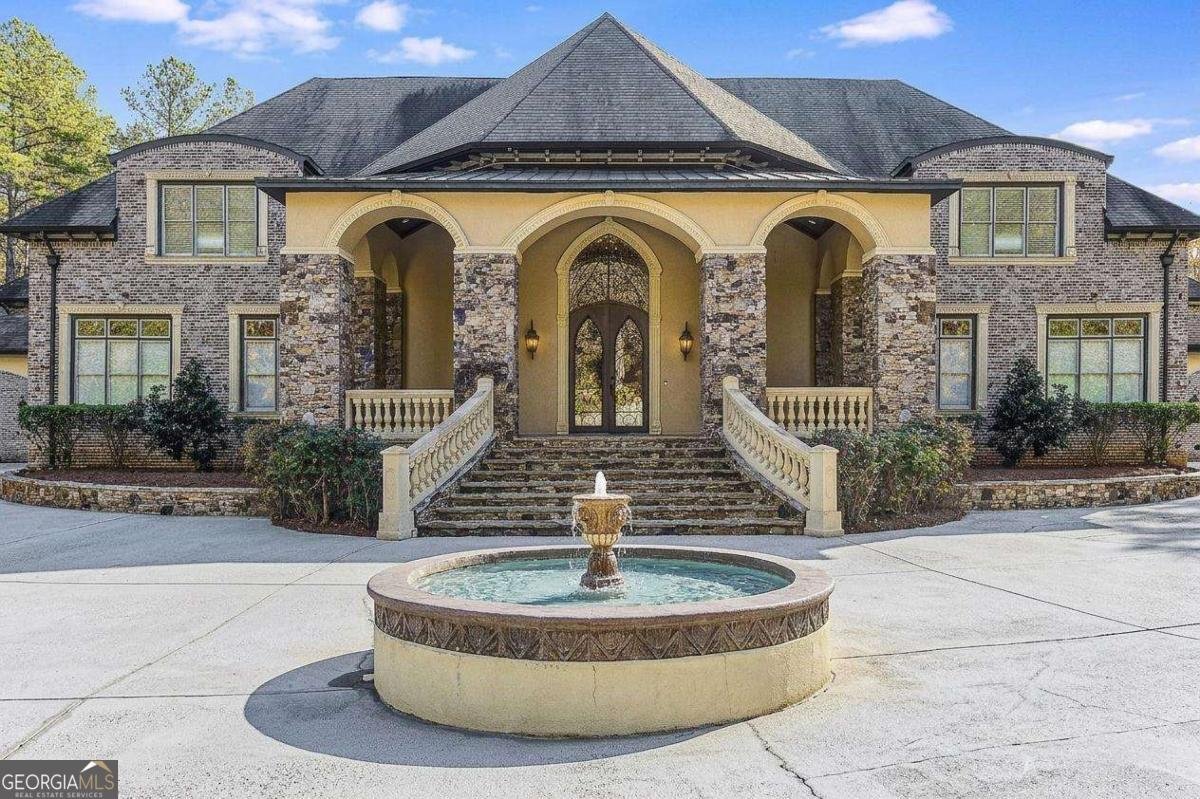
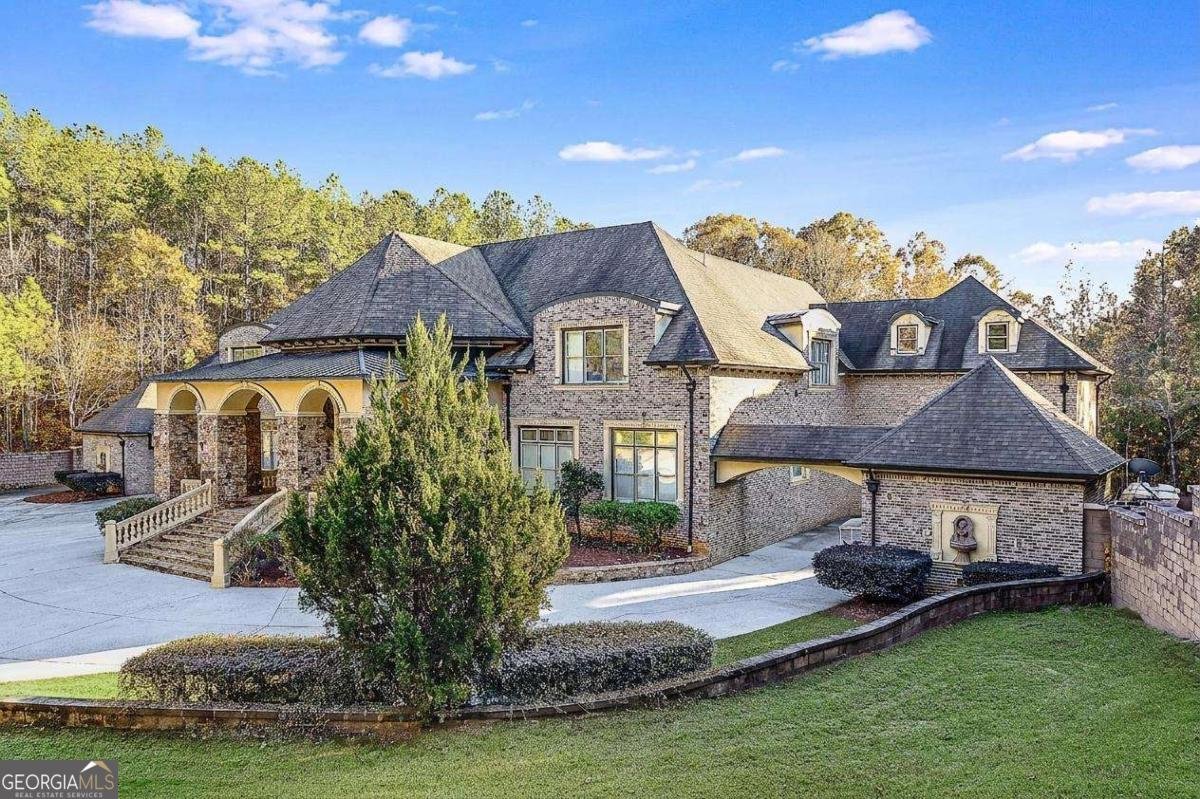
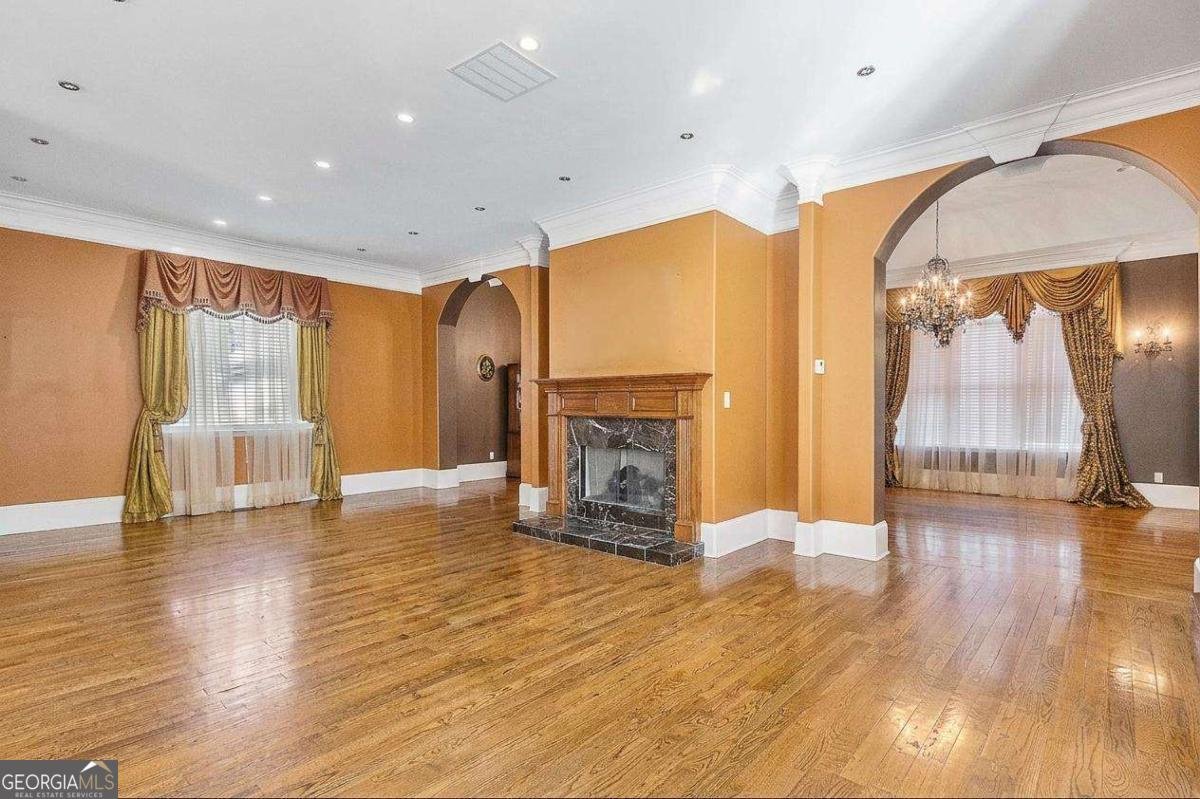
Welcome to an extraordinary executive estate on nearly 5 lush, gated acres at 9830 Cedar Grove Road in Chattahoochee Hills - where grandeur, privacy, and world-class entertaining converge. This stately brick-and-stone traditional sits secluded behind its own gates, yet places you just minutes from Serenbe's farm-to-table dining and arts scene, a short drive to Trilith and its renowned film studios, and an easy commute to Hartsfield-Jackson Atlanta International Airport and I-20. With 10 bedrooms and 8 baths across three exceptional levels, this is a home designed to host - whether it's extended family, visiting guests, or an entire production's cast and crew. At the heart of the main level, the oversized primary suite is a private wing unto itself: a serene retreat featuring three closets, its own private laundry room, a built-in bar, a separate sitting room, a cozy fireplace, and direct access to one of the home's two 2-car garages - four-car capacity in total. It's the kind of owner's retreat that lives like a luxury suite. Upstairs, the estate reveals its versatility with two additional in-law suites, each with its own living room and kitchenette - ideal for multigenerational living, long-term guests, or a live-in staff. One suite is elevated further by its own private 4-person cinema, a rare and intimate screening space. Descend to a full-scale entertainment level that rivals a private club: an oversized movie theater built for premiere-worthy screenings, a billiards room, a game room with adjoining pool bathroom, a dedicated home gym, a second full kitchen, and a massive bar and entertaining area made for hosting on any scale. Step outside to your own private oasis - an in-ground 35,000-gallon saltwater pool framed by mature trees and total seclusion, offering resort-level privacy for everything from quiet mornings to unforgettable gatherings. Perfectly positioned near Chattahoochee Hills, Serenbe, Trilith, Hartsfield-Jackson, and I-20, this gated estate delivers the rare combination of pastoral privacy and cinematic soul. A once-in-a-lifetime opportunity to own an entertainment compound with the presence of a movie set and the comfort of a true family home.
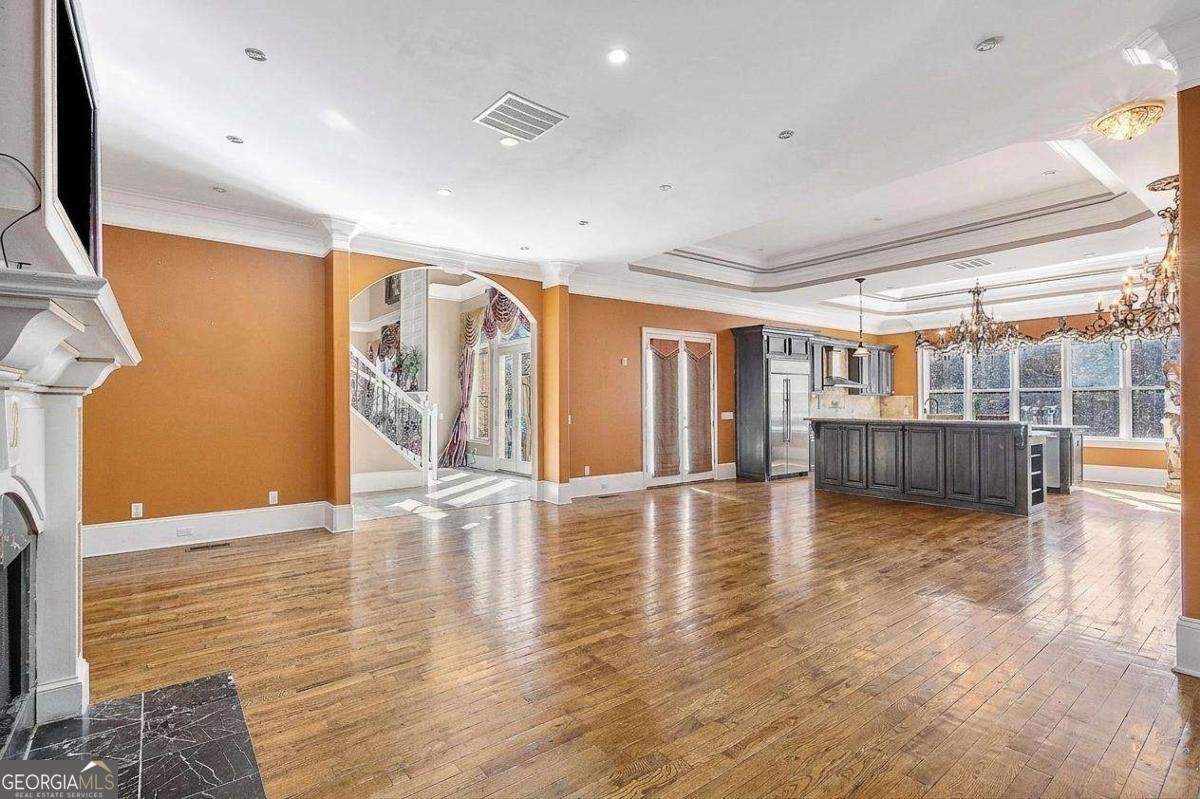
Welcome to this 10-bedroom, 6-bath home in Chattahoochee Hills, set outside of a formal subdivision with no mandatory HOA. Inside, the home offers 17,476 square feet of finished living space, giving plenty of room for everyday living and easy entertaining. A bright, open kitchen offers generous workspace, storage, and a direct view into the main gathering spaces. The main living areas are filled with natural light and provide an easy flow for hosting friends or enjoying quiet evenings at home. Step outside to approximately 4.88 acres, creating a comfortable setting for outdoor living and weekend gatherings. Practical parking available for multiple vehicles makes everyday living easier for households with multiple vehicles. The location provides quick access to Chattahoochee Hills amenities while offering the flexibility of living outside a subdivision with no required HOA. With an asking price of $2,600,000, this property represents an appealing opportunity in the current market.

Show more
9830 Cedar Grove Road - Map & Directions
view in Google Maps
Facts & features
School District Information
High School
Middle School
Elementary School
Additional Information about
None
Association
No
Additional Information about
9830 Cedar Grove Road
County
Neighborhood
Year Built
2007
Appliances
Dishwasher
Disposal
Double Oven
Refrigerator
Architectural Style
Brick 4 Side
European
Basement
Exterior Entry
Finished
Full
Construction Materials
Stone
Cooling
Ceiling Fan(s)
Central Air
Dining Room Features
Seats 12+
Fireplace Features
Family Room
Living Room
Master Bedroom
Other
Flooring
Carpet
Hardwood
Heating
Central
Home Warranty
No
Interior Features
High Ceilings
Master On Main Level
Rear Stairs
Walk-In Closet(s)
Wet Bar
Kitchen Features
Kitchen Island
Second Kitchen
Levels
Three Or More
Financing Available
Cash
Conventional
VA Loan
Patio and Porch Features
Deck
Patio
Selling Status
Resale
Roof
Composition
Rooms
Exercise Room
Game Room
Great Room
Laundry
Media Room
Security Features
Carbon Monoxide Detector(s)
Gated Community
Smoke Detector(s)
Sewer Type
Public Sewer
Listing Conditions
No Disclosure
Total Finished Area
17,476
Total Fire Places
4
Utilities
Cable Available
Electricity Available
Water Available
Water Source
Public
Window Features
Double Pane Windows
Private Pool
Yes
Finished Basement
Yes
Master on the Main
Yes
Land Information
Lot Size
2 to 5 Acres
Lot Features
Private
Lot Size Estimated
4.88
Fencing
Back Yard
Water Front Features
No Dock Or Boathouse
Garages and Parking Information
Parking Total
5
Parking Features
Garage
Tax Information
Taxes
$34,367
Tax Year
2025
Tax ID Number
09C-0300-0004-023-3
Show more
listed by real estate agent blake jones and orchard brokerage, llc