Back

8445 Vernon Grove Road

Chattahoochee Hills, GA 30268

The Rains Team
call for more info
404-620-4571
Ask a Question
Send to a Friend
Schedule a Showing
Request More Info
Smart Mortgage Options
Dalton Carter
Lender
Lic. 1566538
Office:
Direct: 678-425-4140
AP Mortgage
340 Jesse Jewell Parkway
Suite 500A
Gainesville, GA 30501
Apply for a Loan
For Sale
MLS Number 10890139
4 Bedrooms
3 Bathrooms
0 Half Baths
2,144 Square Feet *estimated
Summary of 8445 Vernon Grove Road
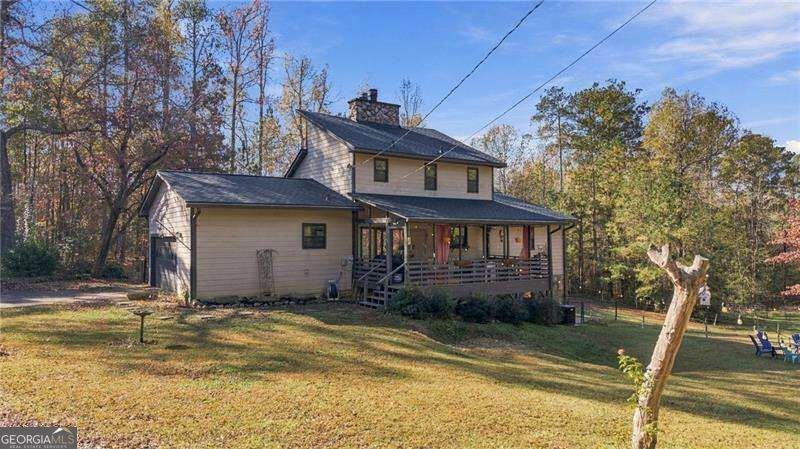
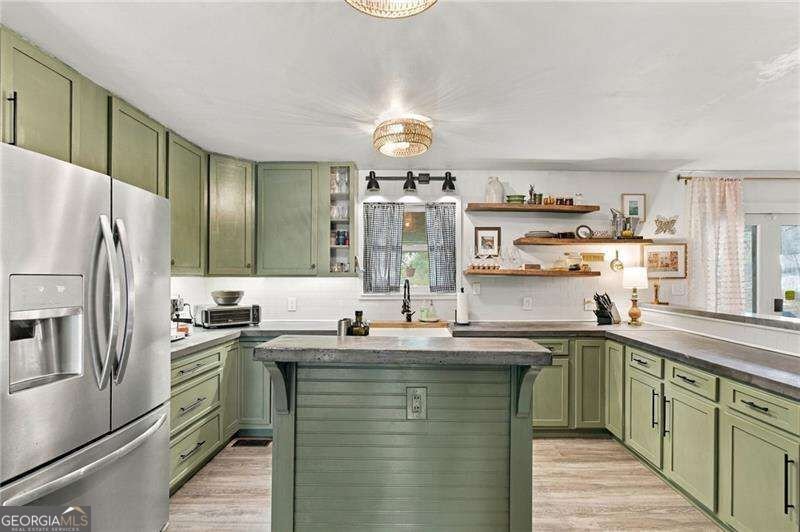
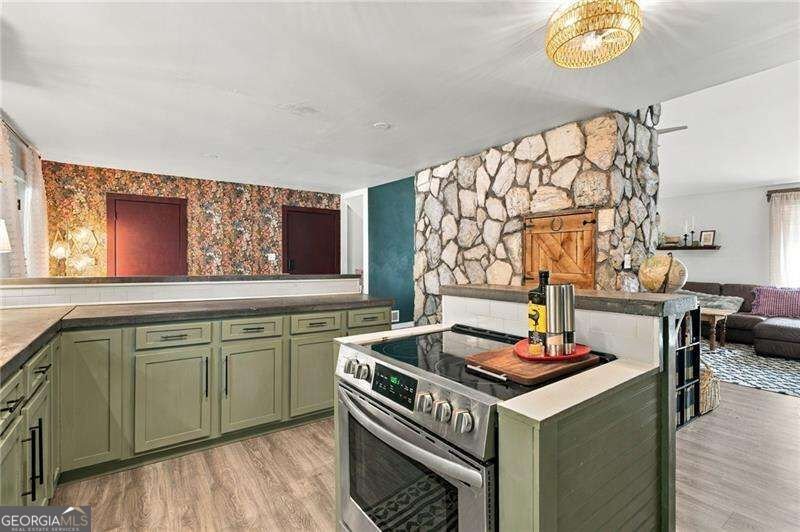
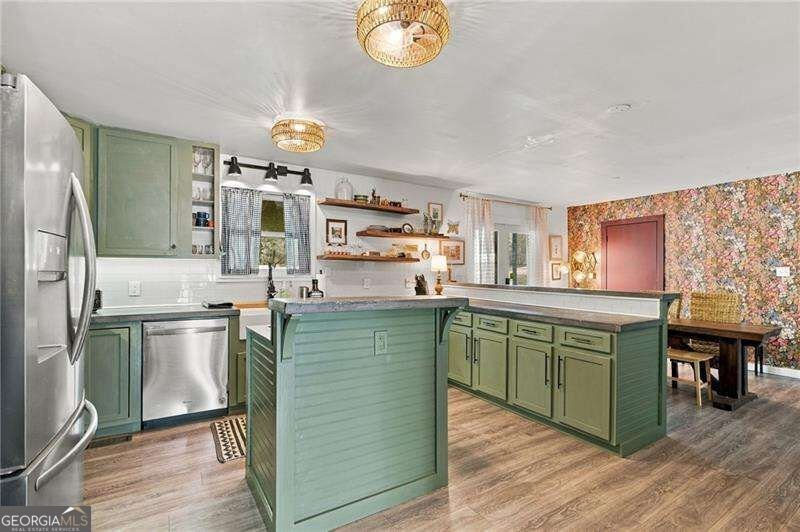
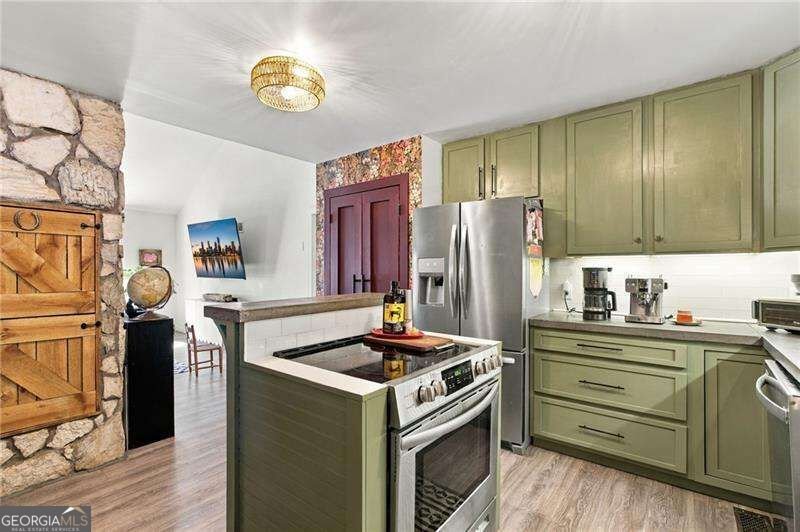
WELCOME HOME! 3 acre gated homestead/mini farm 3 minutes from Serenbe in a coveted Chattahoochee Hills address! Step inside the covered front porch overlooking the pasture where farm animals are playing in the pasture! The whole house is light filled and updated! The kitchen has cement countertops, peninsula island perfect for entertaining and open shelving and newer stainless steel appliances and ample pantry storage! Hidden bar in the fireplace, shhh! A stone two story and two sided real wood fireplace sits in the center of the home making a statement! Walk-in laundry / mud room with great storage! The dining area overlooks the kitchen and living room! Master on the MAIN, yeah you read that right! The master includes an oversized bedroom perfect for a king bed and huge walk-in BRAND NEW double shower head glass shower, separate his/her vanities, and double closets! The upstairs loft / 4th bedroom looks over the living room and includes a full bathroom! Downstairs 9 '+ ceilings include two more bedrooms, full bathroom, storage room, and hallway leading to a door outside! The backyard is fully fenced and perfect for pets! 2+ acres of fenced in pasture land with an animal barn perfect for any farm animals you may want and/or have! Chickens can be negotiated! The property is gated and has tons of privacy! No HOA! Low maintenance with brand new roof and water heater as well as flooring & shower in master bathroom! Serenbe restaurants, shops, pre-school, and theatre offer plenty to do when missing the big city life! Downtown Atlanta & the airport are both 30 minutes away!
Welcome to 8445 Vernon Grove Road in Bonnybrook, where this thoughtfully designed 4-bed, 3-bath home is ready for its next chapter. Thoughtfully planned, the interior provides 2,144 square feet of finished living space with an open, livable feel from room to room. The kitchen was planned for both everyday meals and special occasions, with plenty of room to cook, serve, and connect. A central family room and dining area provide a welcoming place to unwind, gather, and enjoy time together. Outside, the property offers approximately 2.77 acres, giving ample room to relax, play, or plan future outdoor projects. Practical parking available for multiple vehicles makes everyday living easier for households with multiple vehicles. Residents of Bonnybrook enjoy a blend of neighborhood charm and easy access to everyday conveniences. Just listed within the last few days, this home is already drawing attention. Currently offered at $550,000, this home delivers a strong combination of space, condition, and location.
▾ Show more
8445 Vernon Grove Road - Map & Directions
view in Google Maps
Facts & features
School District Information
High School
Middle School
Elementary School
Additional Information about
Bonnybrook
Association
No
Additional Information about
8445 Vernon Grove Road
County
Neighborhood
Year Built
1981
Appliances
Dishwasher
Disposal
Microwave
Refrigerator
Architectural Style
Bungalow/Cottage
Craftsman
Other
Basement
Bath Finished
Daylight
Exterior Entry
Finished
Full
Construction Materials
Concrete
Other
Cooling
Ceiling Fan(s)
Central Air
Dining Room Features
Seats 12+
Fireplace Features
Living Room
Flooring
Carpet
Hardwood
Heating
Central
Home Warranty
No
Interior Features
Master On Main Level
Rear Stairs
Kitchen Features
Breakfast Area
Breakfast Room
Pantry
Laundry Features
Common Area,In Hall,In Mud Room
Levels
Two
Other Structures
Other
Patio and Porch Features
Deck
Selling Status
Resale
Roof
Composition
Rooms
Keeping Room
Loft
Sewer Type
Septic Tank
Total Finished Area
2,144
Total Fire Places
1
Utilities
Electricity Available
Natural Gas Available
Underground Utilities
Water Available
Water Source
Well
Finished Basement
Yes
Master on the Main
Yes
Land Information
Lot Size
2 to 5 Acres
Lot Features
Corner Lot
Cul-De-Sac
Pasture
Lot Size Estimated
2.77
Fencing
Fenced
Garages and Parking Information
Parking Total
2
Parking Features
Garage
Tax Information
Taxes
$5,838
Tax Year
2026
Tax ID Number
08 160000850326
▾ Show more
listed by real estate agent brooke watson and century 21 results