Back

1970 Drew Drive

Atlanta, GA 30318

The Rains Team
call for more info
404-620-4571
Ask a Question
Send to a Friend
Schedule a Showing
Request More Info
More Homes In
West Highlands
895 Samples Lane, Atlanta
963 Westmoreland Circle, Atlanta
1596 Habershal Road, Atlanta
Smart Mortgage Options
Dalton Carter
Lender
Lic. 1566538
Office:
Direct: 678-425-4140
AP Mortgage
340 Jesse Jewell Parkway
Suite 500A
Gainesville, GA 30501
Apply for a Loan
For Sale
MLS Number 10822631
4 Bedrooms
2 Bathrooms
1 Half Baths
2,211 Square Feet *estimated
Summary of 1970 Drew Drive
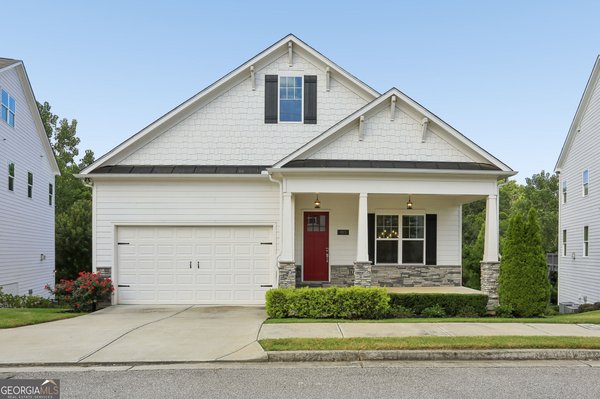
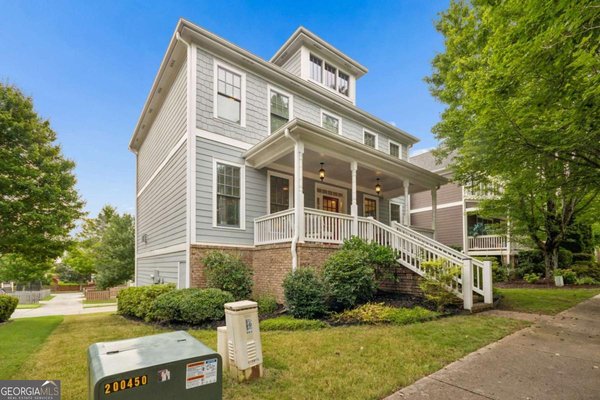
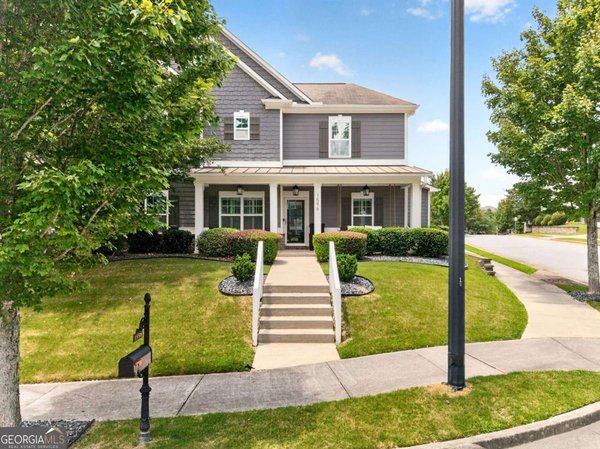
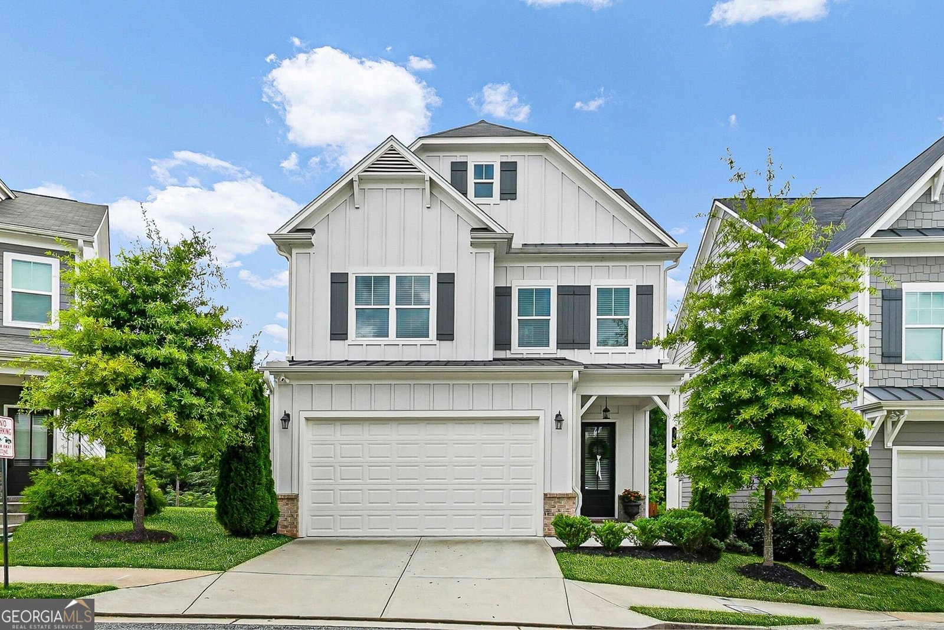
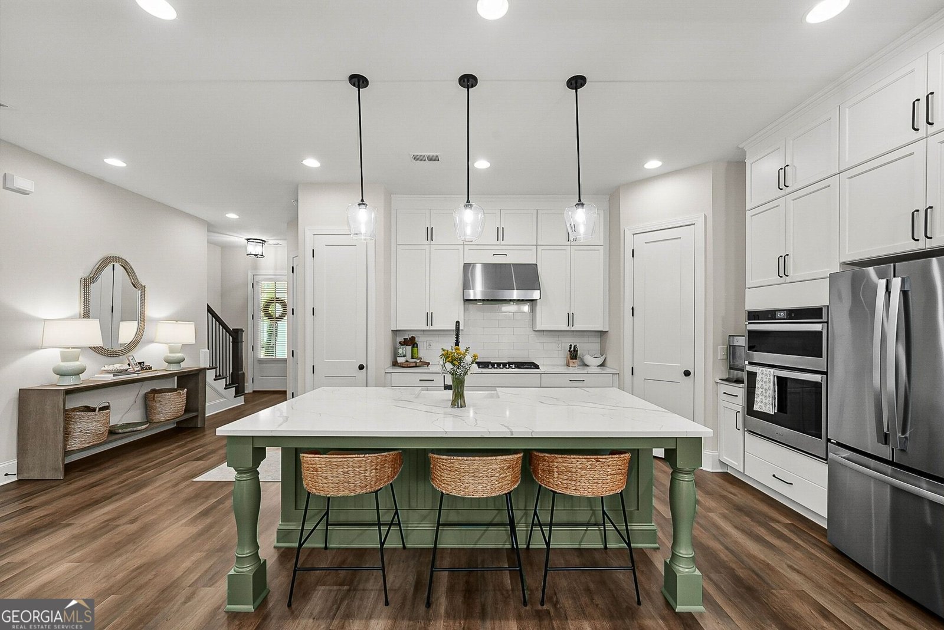
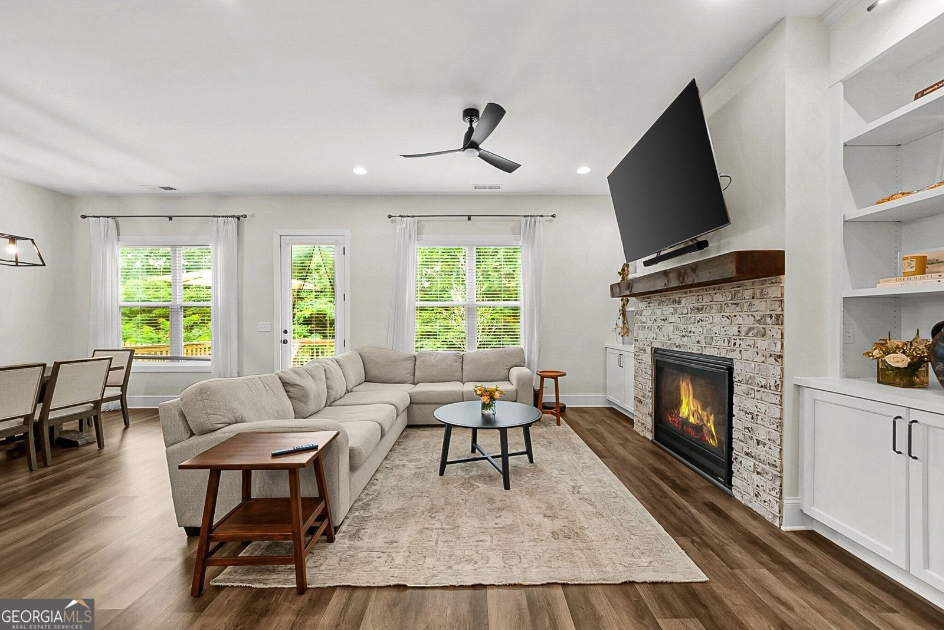
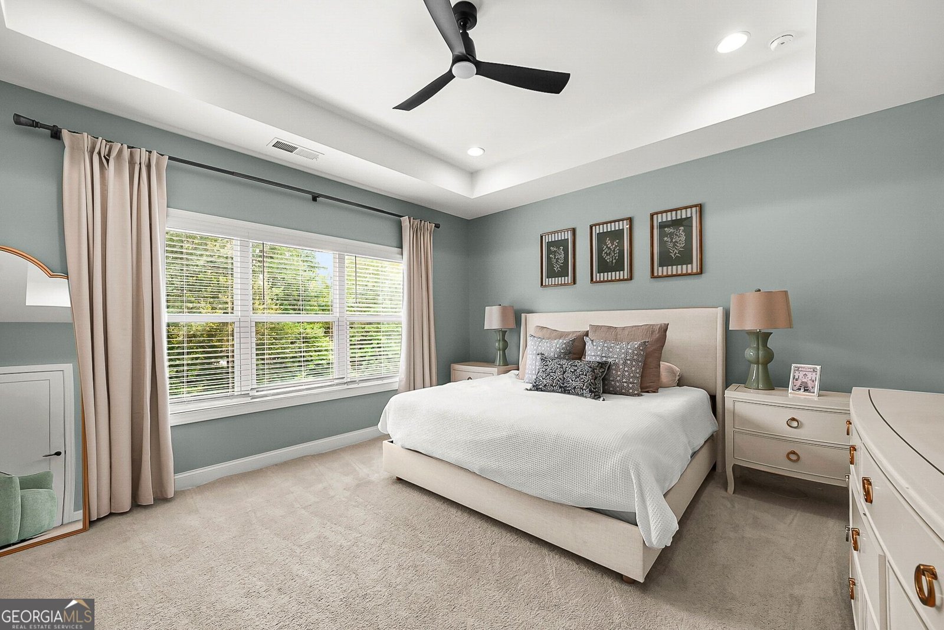
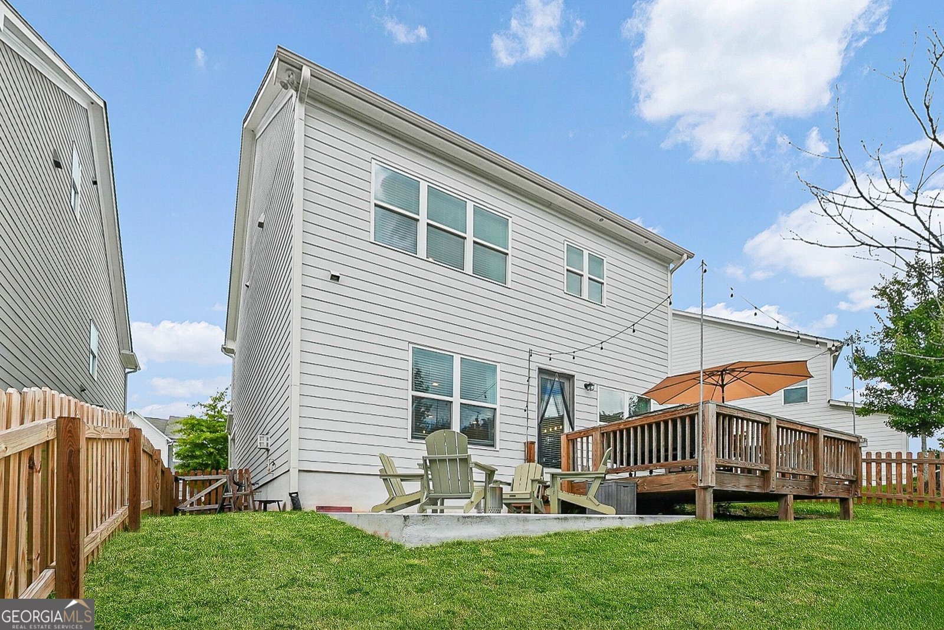
Enjoy the benefits of newer construction and an unbeatable Westside location in this beautifully appointed 4-bedroom home in West Highlands. Just 4.5 years old, this home combines the low-maintenance appeal of newer construction with carefully selected upgrades that give it a custom feel from the moment you walk in. The open-concept main level features 10-foot ceilings, upgraded lighting throughout, and a spacious living area centered around a fireplace flanked by custom built-ins. The beautifully designed kitchen is the heart of the home, offering quartz countertops, a large center island, and seamless flow for everyday living and entertaining. Just off the living room, step onto the deck overlooking the fenced backyard with a lower concrete patio, an ideal setting for grilling, relaxing, or gathering with friends while enjoying the privacy of backing to protected green space with no direct rear neighbors. Upstairs, the spacious primary suite is joined by a convenient laundry room and three generously sized secondary bedrooms, offering plenty of flexibility for guests, a home office, or growing households. West Highlands offers an exceptional lifestyle with neighborhood amenities including a pool, pavilion, playground, dog park, and green spaces. Enjoy direct access to the Proctor Creek Greenway, connecting you to Westside Park and the Westside BeltLine, while remaining just minutes from The Works, Westside Provisions District, some of Atlanta's best restaurants and coffee shops, and countless entertainment options.
Discover this inviting 4-bedroom, 2-bath home located in the well established community of West Highlands. With 2,211 square feet of finished living space, this floor plan offers generous gathering spaces as well as comfortable private retreats. The kitchen was planned for both everyday meals and special occasions, with plenty of room to cook, serve, and connect. The main living areas are filled with natural light and provide an easy flow for hosting friends or enjoying quiet evenings at home. Outside, the property offers approximately 0.1 acres, giving ample room to relax, play, or plan future outdoor projects. Practical parking available makes everyday living easier for households with multiple vehicles. Set within West Highlands in Atlanta, this home is close to schools, shopping, dining, and area attractions. At $610,000, this home is well positioned for buyers seeking value in Atlanta.
Show more
1970 Drew Drive - Map & Directions
view in Google Maps
Facts & features
School District Information
High School
Middle School
Elementary School
Additional Information about
West Highlands
Association
Yes
Association Fee
$1,500
Initiation Fee
$3,160
Association Fee Includes
Other
Community Features
Park
Playground
Pool
Sidewalks
Street Lights
Walk To Schools
Walk To Shopping
Neighborhood Pool
Yes
Additional Information about
1970 Drew Drive
County
Neighborhood
Year Built
2021
Architectural Style
Traditional
Foundation
Slab
Construction Materials
Other
Cooling
Ceiling Fan(s)
Central Air
Exterior Features
Lighting
Fireplace Features
Family Room
Gas Log
Gas Starter
Flooring
Carpet
Laminate
Tile
Heating
Forced Air
Natural Gas
Home Warranty
No
Interior Features
Bookcases
Double Vanity
High Ceilings
Roommate Plan
Separate Shower
Soaking Tub
Tray Ceiling(s)
Walk-In Closet(s)
Kitchen Features
Breakfast Area
Breakfast Bar
Kitchen Island
Pantry
Solid Surface Counters
Laundry Features
Upper Level
Levels
Two
Patio and Porch Features
Deck
Porch
Selling Status
Resale
Roof
Composition
Rooms
Family Room
Foyer
Security Features
Carbon Monoxide Detector(s)
Smoke Detector(s)
Sewer Type
Public Sewer
Total Finished Area
2,211
Total Fire Places
1
Utilities
Cable Available
Electricity Available
Natural Gas Available
Phone Available
Sewer Available
Underground Utilities
Water Available
Water Source
Public
Land Information
Lot Size
Less than .5 Acres
Lot Features
Level
Lot Size Estimated
0.1
Garages and Parking Information
Parking Features
Attached
Garage
Tax Information
Taxes
$7,126
Tax Year
2025
Tax ID Number
17 0227 LL3584
Show more
listed by real estate agent ellen cook and bolst, inc.