Back

846 Saint Charles Avenue

Atlanta, GA 30306

The Rains Team
call for more info
404-620-4571
Ask a Question
Send to a Friend
Schedule a Showing
Request More Info
More Homes In
Virginia Highland
755 Virginia Avenue, Atlanta
877 Highland Terrace, Atlanta
700 Elkmont Drive, Atlanta
Smart Mortgage Options
Dalton Carter
Lender
Lic. 1566538
Office:
Direct: 678-425-4140
AP Mortgage
340 Jesse Jewell Parkway
Suite 500A
Gainesville, GA 30501
Apply for a Loan
For Sale
MLS Number 10851818
2 Bedrooms
2 Bathrooms
0 Half Baths
1,305 Square Feet *estimated
Summary of 846 Saint Charles Avenue
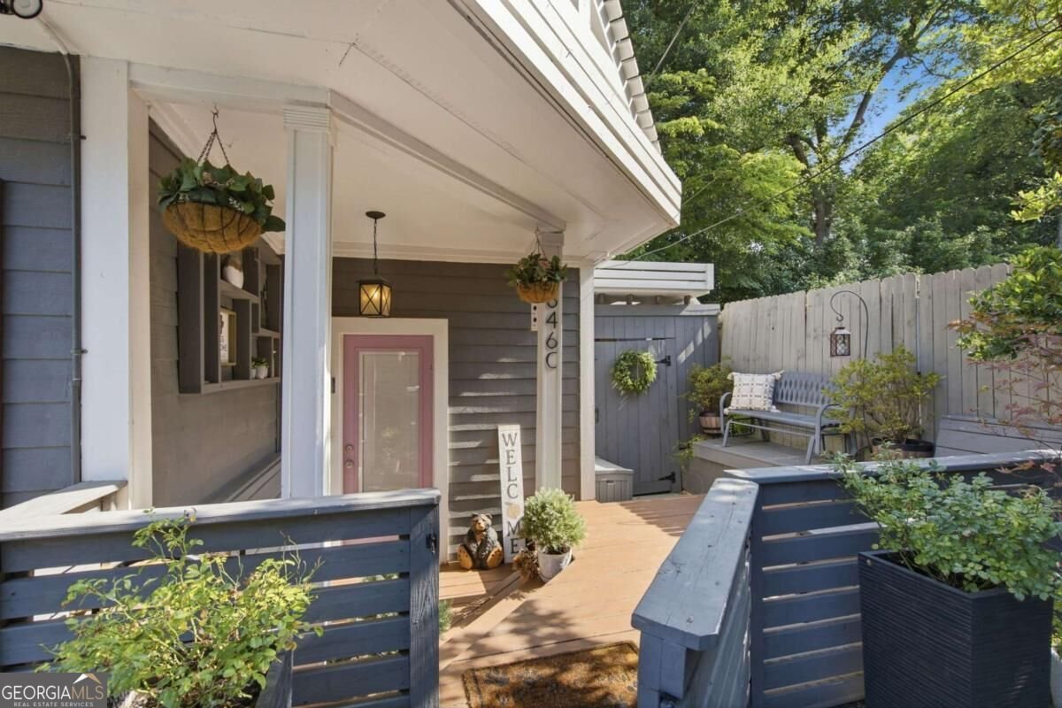
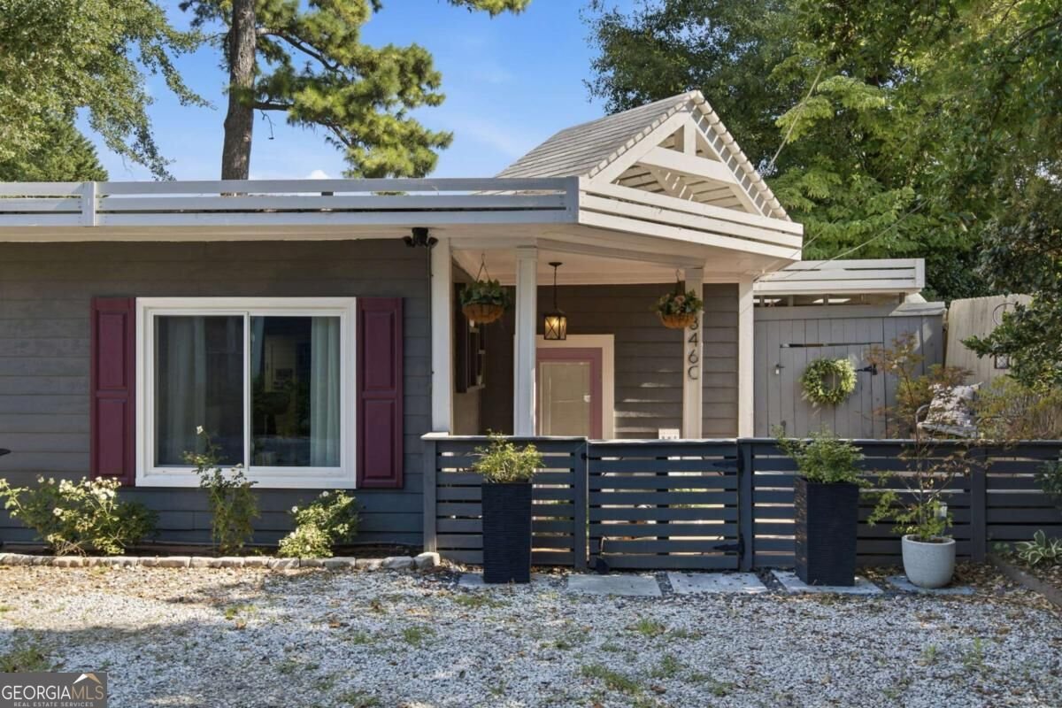
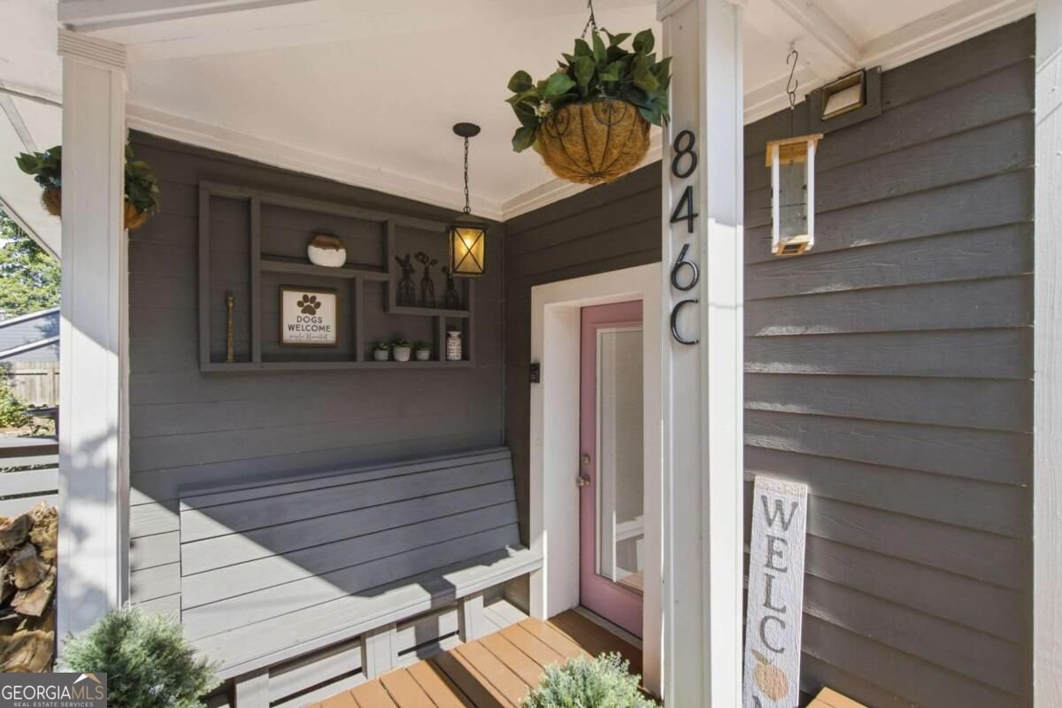
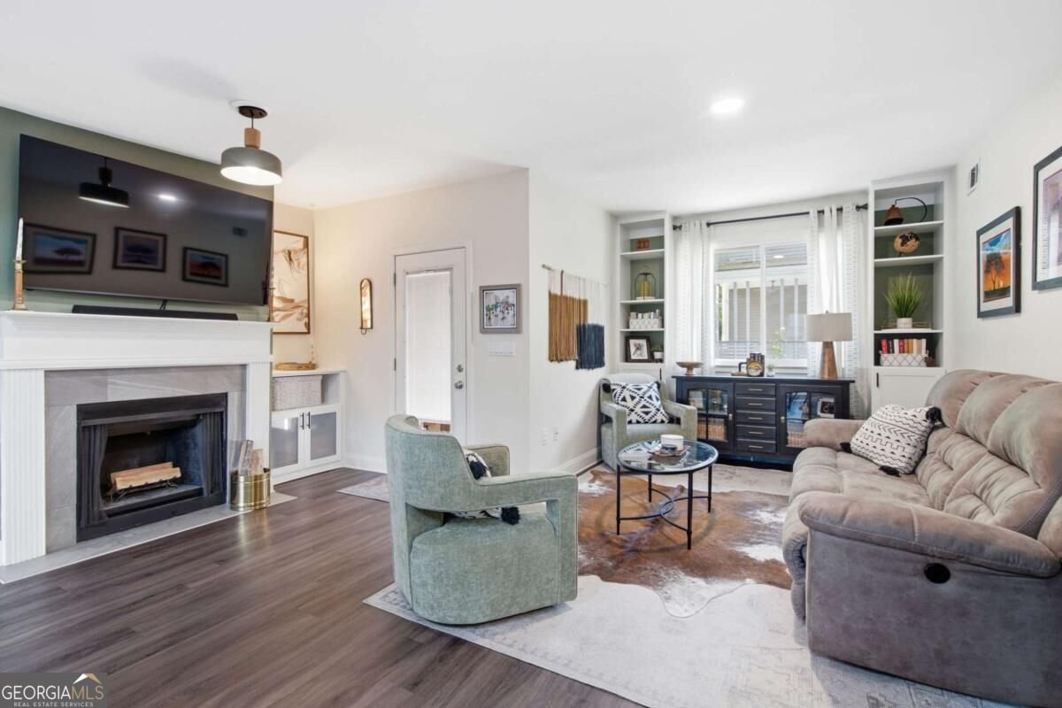
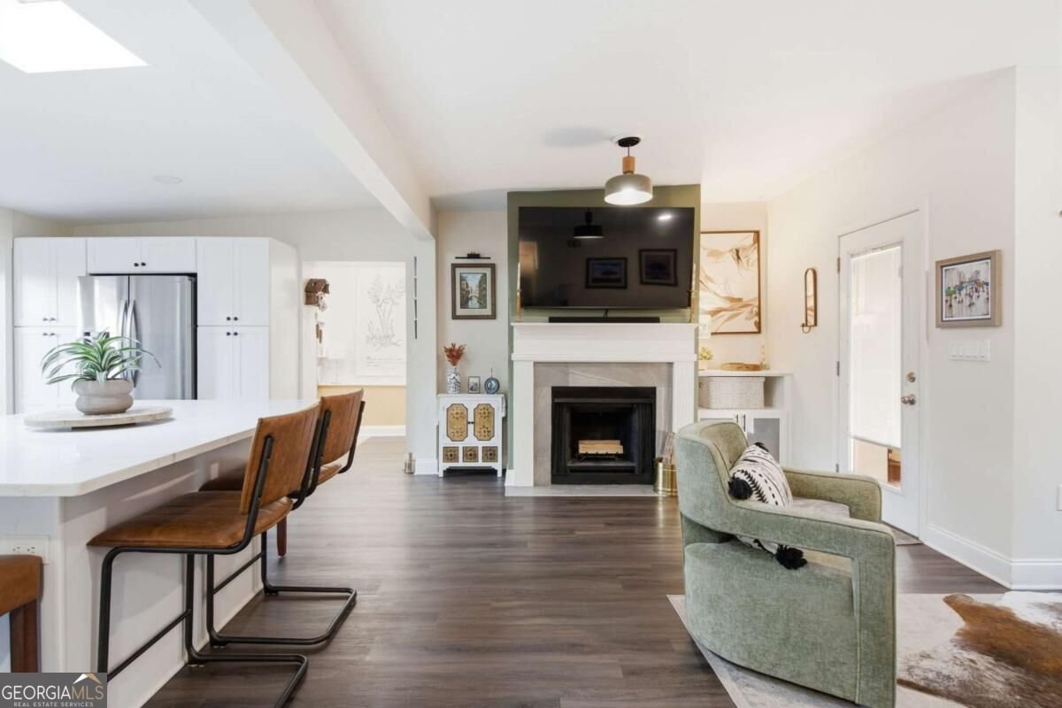
You just found a UNICORN: here is your RARE opportunity to own a fully detached single family home in one of Atlanta's premier neighborhoods, Virginia Highland, for under $600K! Beautifully updated, with newer systems (HVAC, water heater, windows, electrical panel, stove & refrigerator replaced within the past 5 years), this home LIVES like a 3 bedroom, with 2 full bedrooms, 2 full bathrooms PLUS a versatile flex room perfect for a home office, yoga/fitness area, or guest bedroom. The charming oversized front porch & deck, with built-in seating, welcomes you home and is one of several outdoor areas to relax and unwind, with a convenient exterior storage closet as well. Inside, the open living room and kitchen area features a wood-burning fireplace, eat-in kitchen with massive island, tons of cabinetry, and skylights that fill the space with abundant NATURAL LIGHT. Just off the kitchen is the flex (third) room and french doors leading to your private backyard oasis, complete with a pergola for outdoor dining, large deck for gathering and grilling, and a low maintenance Astro Turf "lawn" with plenty of room for pets, and humans, to play (just bring your corn hole set). The fully fenced yard also includes side storage for bikes, garden supplies, and outdoor gear. Back inside, the primary suite offers a GENEROUS walk-in closet with custom closet system and a spacious ensuite bath with double vanity and walk-in shower. The second bedroom is currently set up as a guest room with a "cloffice" (closet office) giving you two dedicated workspaces for easy work-from-home living. To top it all off, the location puts you in the heart of Va-Hi, walking distance to the Beltline with easy access to Piedmont Park, Freedom Park, Ponce City Market, Hotel Clermont, and some of the best coffee shops, restaurants, bars and retail shopping that intown Atlanta has to offer. Here's your proof that unicorns exist, but not for long. Schedule your showing today!
Discover this inviting 2-bedroom, 2-bath home located in the well established community of Virginia Highland. Thoughtfully planned, the interior provides 1,305 square feet of finished living space with an open, livable feel from room to room. A bright, open kitchen offers generous workspace, storage, and a direct view into the main gathering spaces. The main living areas are filled with natural light and provide an easy flow for hosting friends or enjoying quiet evenings at home. The outdoor space includes approximately 0.027 acres, ideal for gardening, outdoor activities, or simply enjoying the seasons. Practical parking available for multiple vehicles makes everyday living easier for households with multiple vehicles. Virginia Highland offers a well established community setting in Atlanta with convenient access to local shopping, dining, and major routes. Just listed within the last few days, this home is already drawing attention. At $589,000, this home is well positioned for buyers seeking value in Atlanta.
▾ Show more
846 Saint Charles Avenue - Map & Directions
view in Google Maps
Facts & features
School District Information
High School
Middle School
Elementary School
Additional Information about
Virginia Highland
Association
Yes
Association Fee
$1,568
Association Fee Includes
Insurance
Additional Information about
846 Saint Charles Avenue
County
Neighborhood
Year Built
1999
Appliances
Dishwasher
Disposal
Electric Water Heater
Microwave
Oven/Range (Combo)
Refrigerator
Stainless Steel Appliance(s)
Architectural Style
Traditional
Foundation
Slab
Construction Materials
Concrete
Cooling
Ceiling Fan(s)
Central Air
Dining Room Features
Dining Rm/Living Rm Combo
Exterior Features
Garden
Fireplace Features
Living Room
Flooring
Other
Tile
Heating
Central
Forced Air
Home Warranty
No
Interior Features
Bookcases
Double Vanity
Master On Main Level
Walk-In Closet(s)
Kitchen Features
Breakfast Area
Kitchen Island
Solid Surface Counters
Laundry Features
Laundry Closet
Levels
One
Patio and Porch Features
Deck
Selling Status
Resale
Rooms
Den
Office
Security Features
Smoke Detector(s)
Sewer Type
Public Sewer
Total Finished Area
1,305
Total Fire Places
1
Utilities
Cable Available
Electricity Available
High Speed Internet
Sewer Available
Water Available
Water Source
Public
Window Features
Double Pane Windows
Skylight(s)
Master on the Main
Yes
Land Information
Lot Size
Less than .5 Acres
Lot Features
Level
Private
Lot Size Estimated
0.027
Fencing
Back Yard
Privacy
Wood
View
City
Water Front Features
No Dock Or Boathouse
Garages and Parking Information
Parking Total
1
Parking Features
Assigned
Kitchen Level
Off Street
Tax Information
Taxes
$6,903
Tax Year
2025
Tax ID Number
14 001700091829
▾ Show more
listed by real estate agent chris rigole and keller williams realty