Back

2881 Peachtree Road

Atlanta, GA 30305

The Rains Team
call for more info
404-620-4571
Ask a Question
Send to a Friend
Schedule a Showing
Request More Info
More Homes In
The Phoenix On Peachtree
2881 Peachtree Road, Atlanta
Smart Mortgage Options
Dalton Carter
Lender
Lic. 1566538
Office:
Direct: 678-425-4140
AP Mortgage
340 Jesse Jewell Parkway
Suite 500A
Gainesville, GA 30501
Apply for a Loan
For Sale
MLS Number 10851444
4 Bedrooms
3 Bathrooms
1 Half Baths
3,157 Square Feet *estimated
Summary of 2881 Peachtree Road
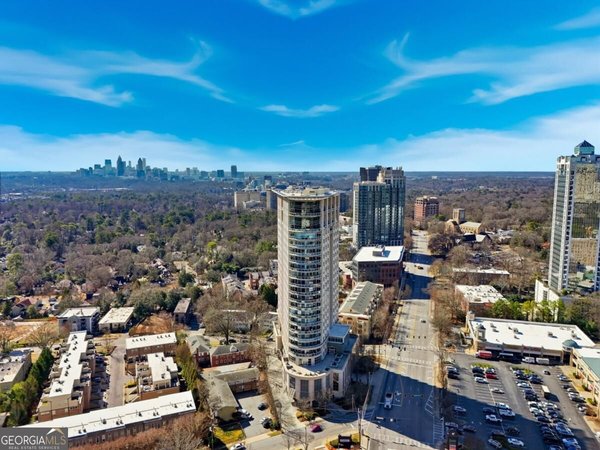
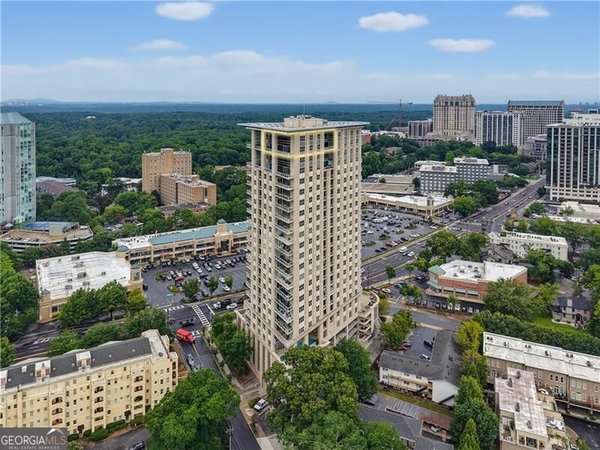
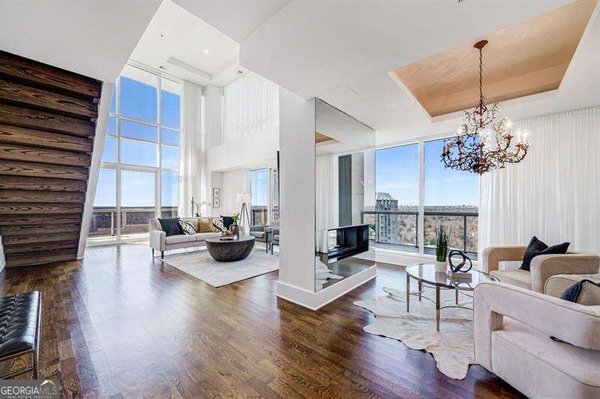
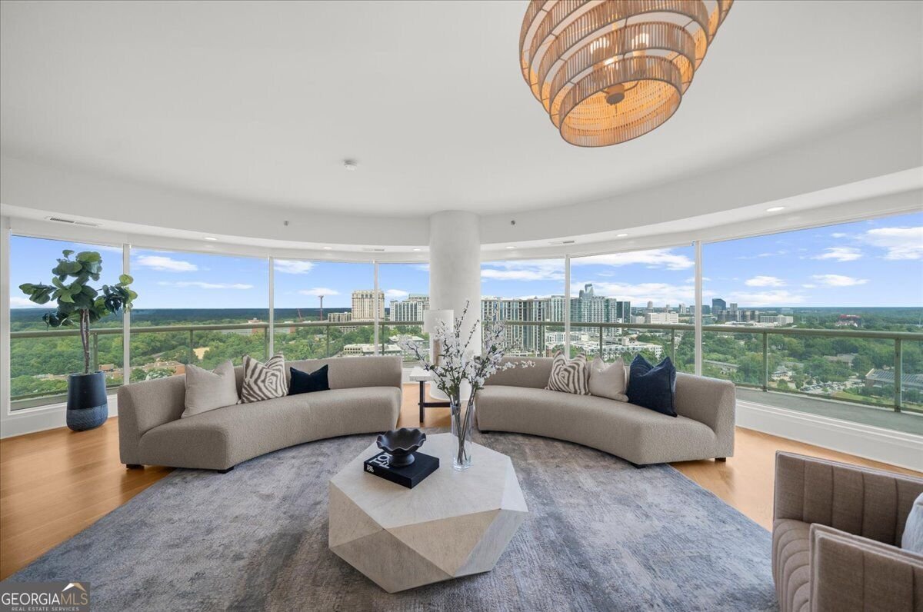
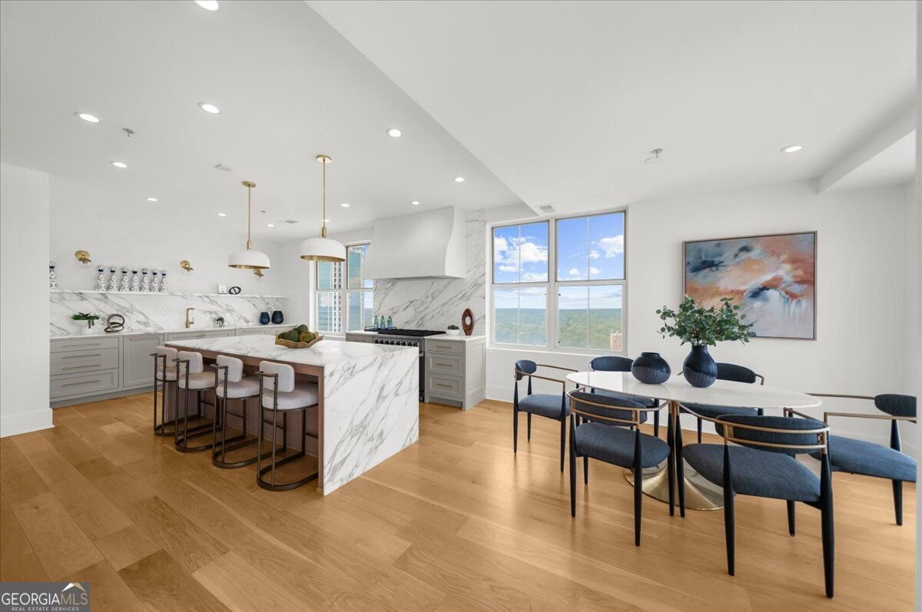
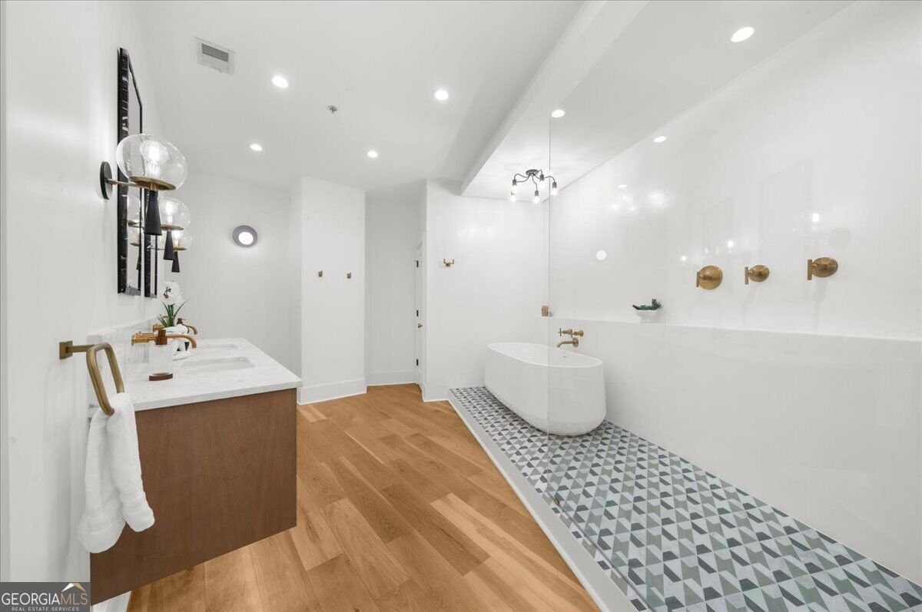
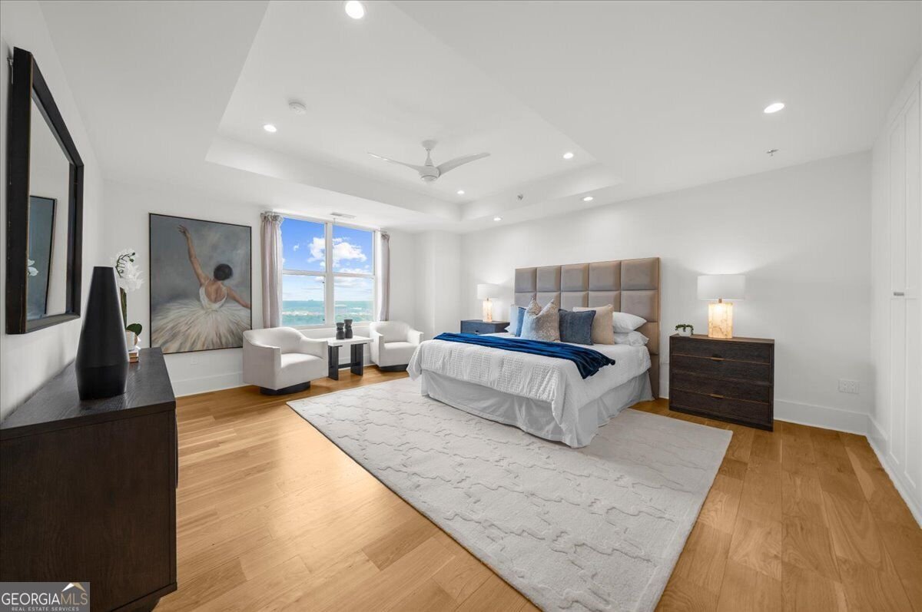
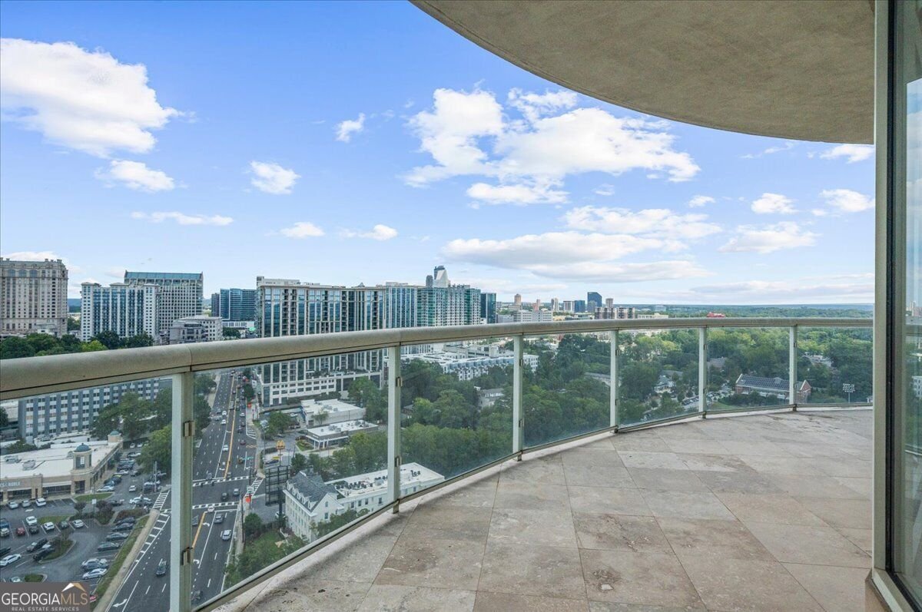
Experience a true million-dollar view from the 22nd floor of The Phoenix on Peachtree. This exceptional residence features an expansive 200-degree curved balcony with sweeping views from Kennesaw Mountain and the Buckhead skyline all the way to Stone Mountain. With only two condominiums on the entire floor and no common walls, the home offers an incredible level of privacy. The remarkably wide and open 3,157-square-foot floor plan has been completely renovated with the latest high-end finishes, including custom cabinetry, marble, and Venetian plaster accents throughout. The spacious layout features 4 bedrooms, 3.5 baths, a private home office, and a casual family room. The chef's kitchen is beautifully appointed with upscale Viking appliances, Keystone Millworks custom cabinetry, a honed Calacatta Vagil marble waterfall island, and matching marble backsplash. Hand-troweled Venetian plaster adds a custom touch to the vent hood, fireplace surround, and columns, complemented by a contemporary gas linear fireplace. Seven-inch white oak hardwood flooring runs throughout the residence, while automatic Lutron shades provide convenience along the balcony windows. Custom white oak floating cabinetry is finished with Carrera marble countertops. The renovation also created a dedicated walk-in laundry room complete with custom cabinetry, a sink, and stackable washer and dryer. Additional updated finishes include solid wood 8-foot doors, brushed gold door knobs and cabinetry hardware, 7-inch baseboards, updated lighting and ceiling fans, and custom-built closets throughout. The residence also includes two premier parking spaces and an adjacent oversized storage unit. Vacant and ready for immediate occupancy, this completely renovated home combines exceptional privacy, high-end finishes, an expansive floor plan, and some of the most impressive views from The Phoenix on Peachtree.
Welcome home to this spacious 4-bed, 3-bath residence nestled in The Phoenix On Peachtree in Atlanta, GA. Thoughtfully planned, the interior provides 3,157 square feet of finished living space with an open, livable feel from room to room. A bright, open kitchen offers generous workspace, storage, and a direct view into the main gathering spaces. A central family room and dining area provide a welcoming place to unwind, gather, and enjoy time together. Outside, the property offers approximately 0.072 acres, giving ample room to relax, play, or plan future outdoor projects. Practical parking available for multiple vehicles makes everyday living easier for households with multiple vehicles. The Phoenix On Peachtree offers a well established community setting in Atlanta with convenient access to local shopping, dining, and major routes. Just listed within the last few days, this home is already drawing attention. Currently offered at $1,400,000, this home delivers a strong combination of space, condition, and location.

▾ Show more
2881 Peachtree Road - Map & Directions
view in Google Maps
Facts & features
School District Information
High School
Middle School
Elementary School
Additional Information about
The Phoenix On Peachtree
Association
Yes
Association Fee
$26,400
Association Fee Includes
Maintenance Exterior
Maintenance Grounds
Reserve Fund
Swimming
Trash
Community Features
Fitness Center
Pool
Street Lights
Walk To Shopping
Neighborhood Pool
Yes
Additional Information about
2881 Peachtree Road
County
Year Built
2001
Appliances
Dishwasher
Disposal
Dryer
Microwave
Oven/Range (Combo)
Refrigerator
Smart Appliance(s)
Stainless Steel Appliance(s)
Washer
Architectural Style
Contemporary
Foundation
Slab
Construction Materials
Concrete
Stucco
Cooling
Central Air
Electric
Heat Pump
Zoned
Dining Room Features
Dining Rm/Living Rm Combo
Exterior Features
Balcony
Fireplace Features
Family Room
Gas Starter
Flooring
Hardwood
Other
Heating
Central
Electric
Heat Pump
Zoned
Home Warranty
No
Interior Features
Double Vanity
High Ceilings
Master On Main Level
Separate Shower
Soaking Tub
Tile Bath
Tray Ceiling(s)
Walk-In Closet(s)
Kitchen Features
Breakfast Bar
Breakfast Room
Kitchen Island
Pantry
Solid Surface Counters
Laundry Features
In Hall,Other
Levels
One
Financing Available
1031 Exchange
Cash
Conventional
FHA
Selling Status
Resale
Security Features
Carbon Monoxide Detector(s)
Fire Sprinkler System
Key Card Entry
Smoke Detector(s)
Sewer Type
Public Sewer
Total Finished Area
3,157
Total Fire Places
1
Utilities
Cable Available
Electricity Available
High Speed Internet
Natural Gas Available
Phone Available
Sewer Available
Underground Utilities
Water Available
Water Source
Public
Window Features
Double Pane Windows
Window Treatments
Master on the Main
Yes
Land Information
Lot Size
Less than .5 Acres
Lot Features
Corner Lot
Level
Lot Size Estimated
0.072
View
City
Garages and Parking Information
Parking Total
2
Parking Features
Assigned
Attached
Garage
Garage Door Opener
Storage
Tax Information
Taxes
$18,579
Tax Year
2025
Tax ID Number
17 010000021488
▾ Show more
listed by real estate agent parker smith and keller williams realty first atlanta