Back

174 Chester Avenue

Atlanta, GA 30316

The Rains Team
call for more info
404-620-4571
Ask a Question
Send to a Friend
Schedule a Showing
Request More Info
Smart Mortgage Options
Dalton Carter
Lender
Lic. 1566538
Office:
Direct: 678-425-4140
AP Mortgage
340 Jesse Jewell Parkway
Suite 500A
Gainesville, GA 30501
Apply for a Loan
For Sale
MLS Number 10821444
1 Bedrooms
1 Bathrooms
0 Half Baths
1,017 Square Feet *estimated
Summary of 174 Chester Avenue
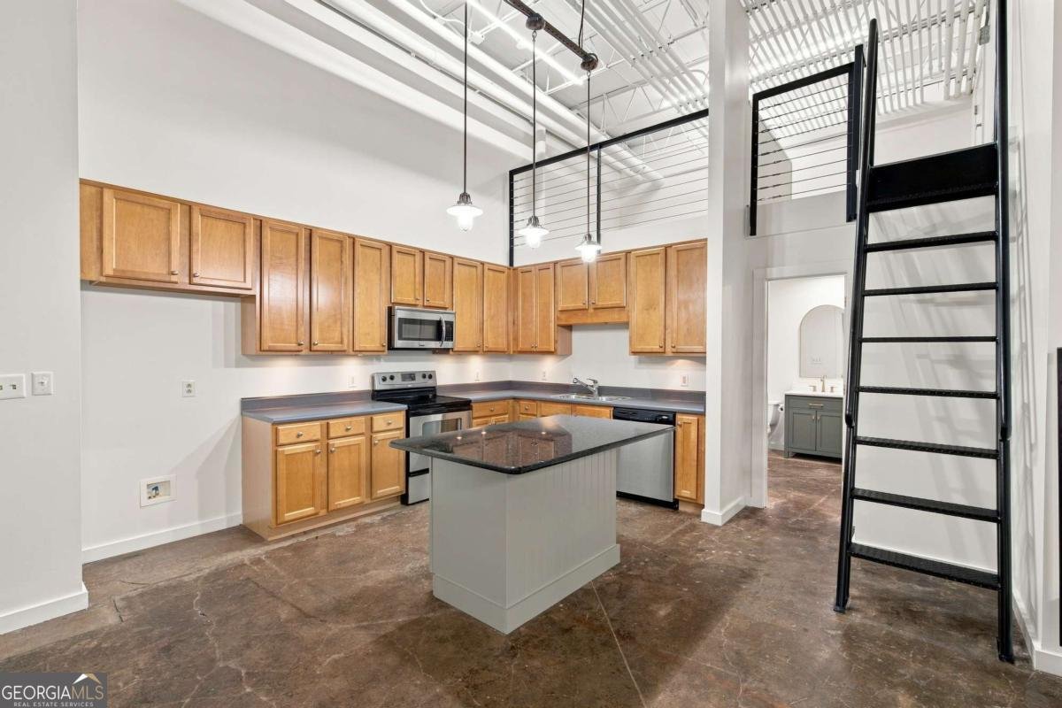
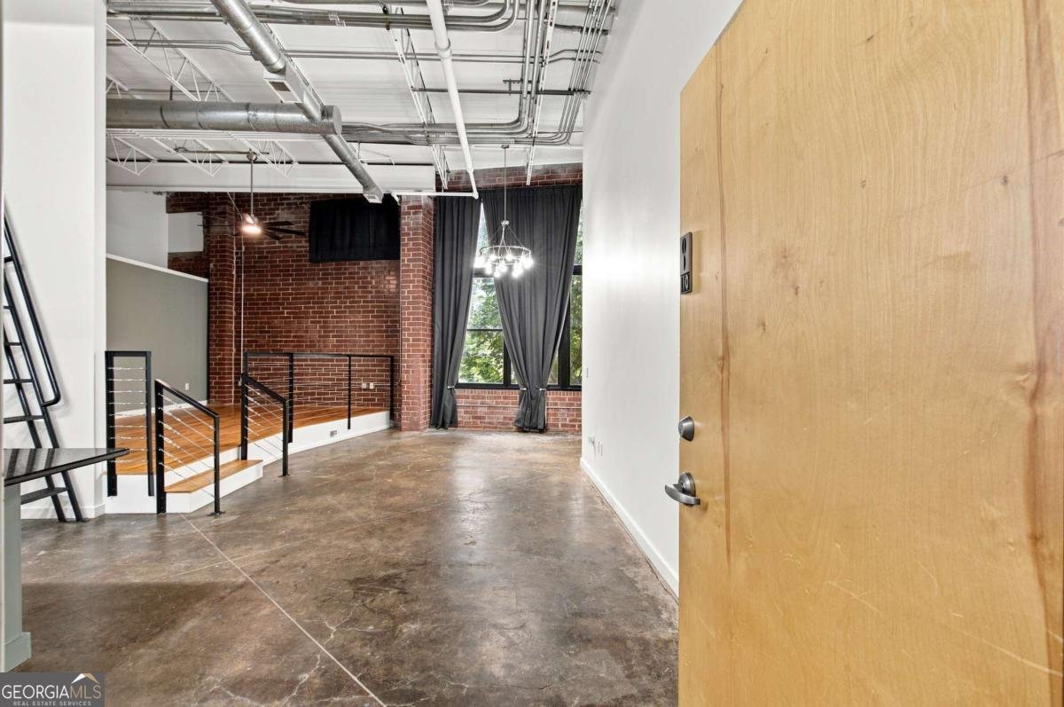
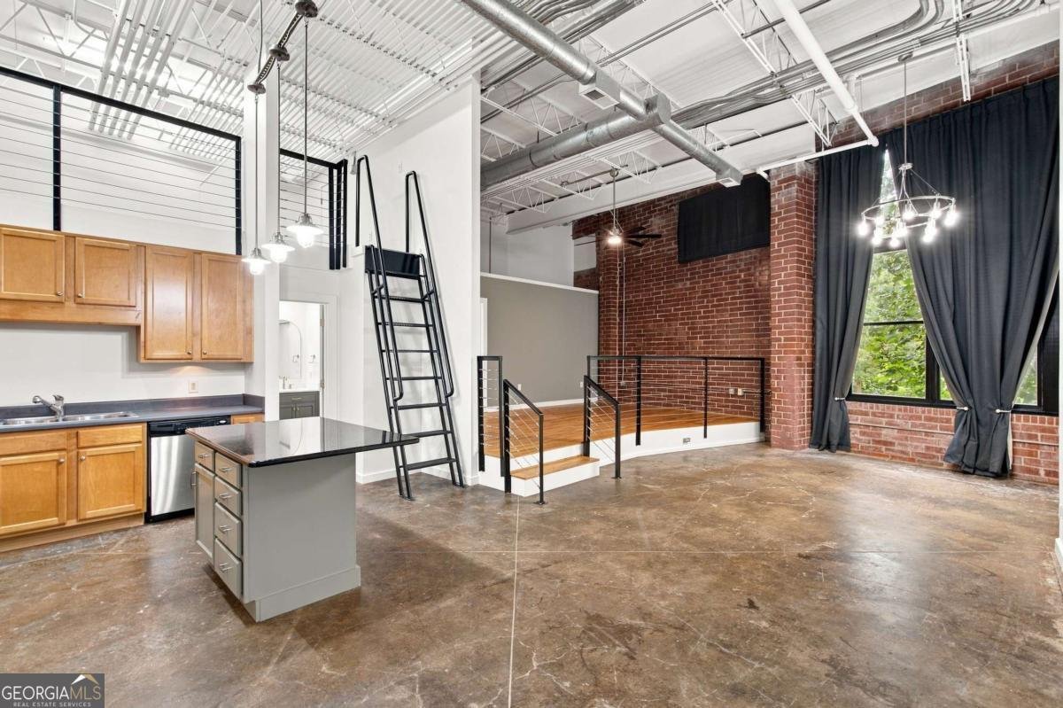
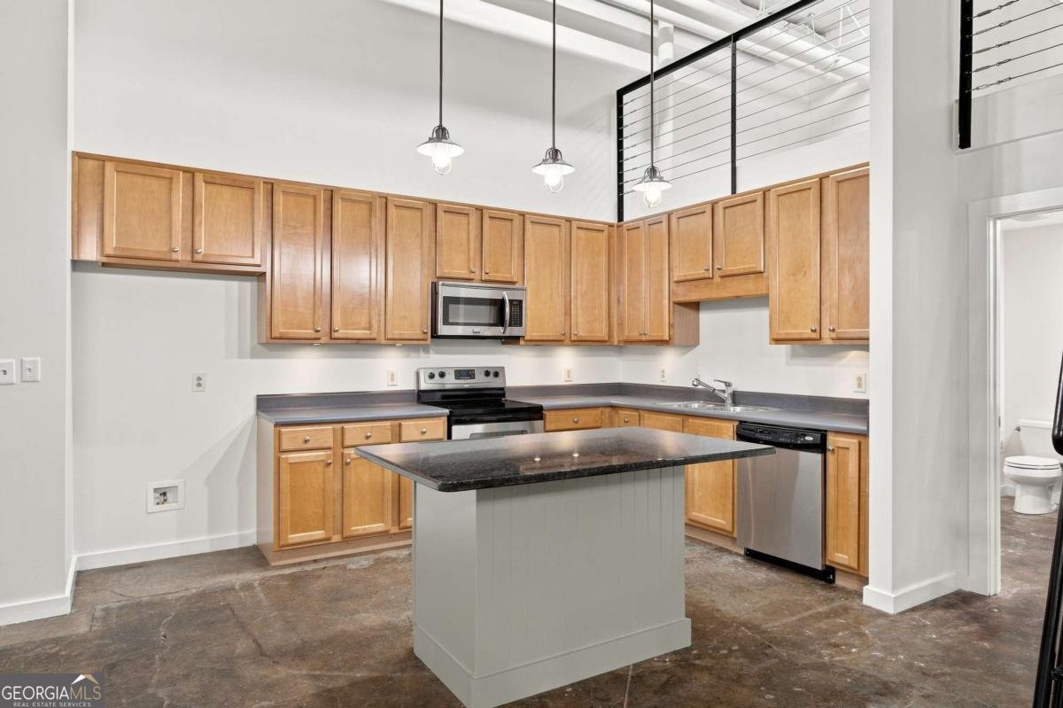
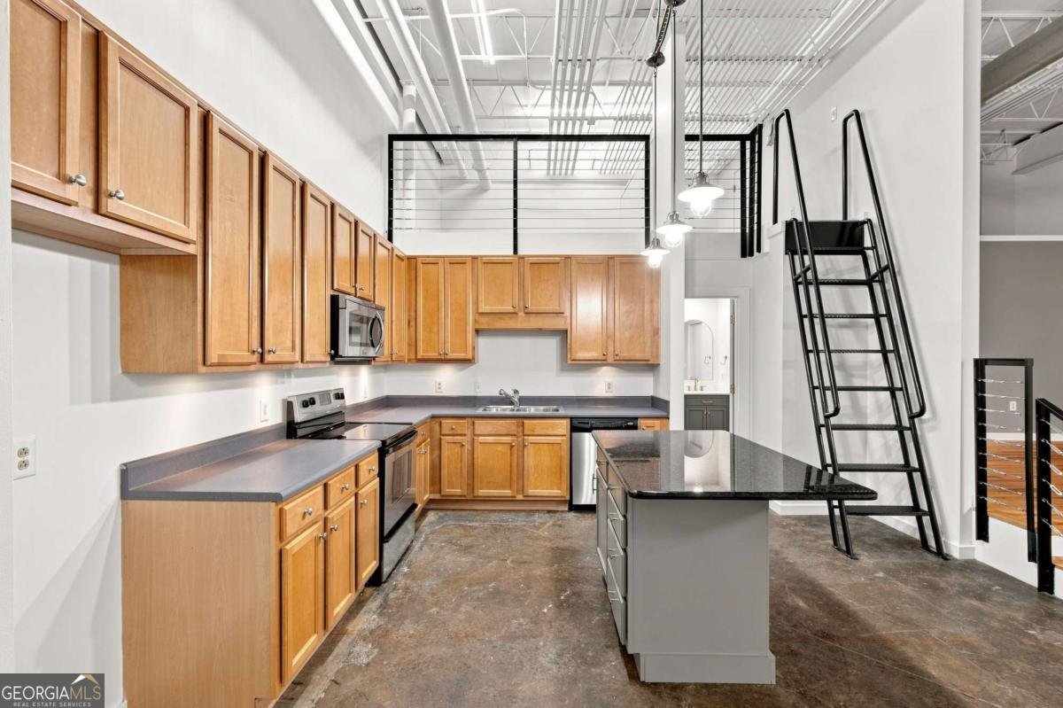
Own a piece of history in this authentic 1-bedroom, 1-bathroom loft at South Park Lofts. Delivering true urban loft living in the heart of Reynoldstown. Beamed ceilings, concrete floors, exposed brick, and oversized industrial windows create a dramatic open interior filled with historic character. The spacious floor plan flows into an updated kitchen featuring wood cabinetry, granite island with seating-perfect for everyday living and entertaining. An elevated loft provides flexible space for a home office, den, or additional guest space. The large primary bedroom features hardwood floors and includes a walk-in closet, while the oversized bathroom offers a quartz-topped double vanity, designer fixtures, a freestanding soaking tub, with a separate tiled shower. A dedicated laundry room within the bathroom with additional cabinet space. Residents of this gated loft community enjoy deeded parking and an impressive collection of amenities, including a swimming pool, bike storage, landscaped courtyards, and welcoming outdoor gathering spaces. Enjoy an unbeatable location near the Atlanta BeltLine, Muchacho, Breaker Breaker, Krog Street Market, Madison Yards, Glenwood Park, East Atlanta Village, and Memorial Drive's popular dining destinations, with convenient access to Downtown Atlanta, I-20, and I-75/85. A rare opportunity to own an authentic loft along one of Atlanta's most exciting urban corridors.
Welcome to this beautifully maintained 1-bedroom, 1-bath home in the sought after South Park Lofts community of Atlanta. Thoughtfully planned, the interior provides 1,017 square feet of finished living space with an open, livable feel from room to room. The kitchen was planned for both everyday meals and special occasions, with plenty of room to cook, serve, and connect. The main living areas are filled with natural light and provide an easy flow for hosting friends or enjoying quiet evenings at home. Outside, the property offers approximately 0.023 acres, giving ample room to relax, play, or plan future outdoor projects. Practical parking available for multiple vehicles makes everyday living easier for households with multiple vehicles. Residents of South Park Lofts enjoy a blend of neighborhood charm and easy access to everyday conveniences. This home has been available for approximately 6 days and continues to attract interest. At $415,000, this home is well positioned for buyers seeking value in Atlanta.
Show more
174 Chester Avenue - Map & Directions
view in Google Maps
Facts & features
School District Information
High School
Middle School
Elementary School
Additional Information about
South Park Lofts
Association
Yes
Association Fee
$4,200
Association Fee Includes
Other
Community Features
Pool
Neighborhood Pool
Yes
Additional Information about
174 Chester Avenue
County
Neighborhood
Year Built
1954
Foundation
Slab
Construction Materials
Brick
Cooling
Central Air
Flooring
Carpet
Hardwood
Heating
Central
Home Warranty
No
Interior Features
Beamed Ceilings
Master On Main Level
Walk-In Closet(s)
Kitchen Features
Breakfast Area
Kitchen Island
Laundry Features
Laundry Closet
Levels
One
Financing Available
Cash
Conventional
FHA
VA Loan
Selling Status
Resale
Roof
Composition
Rooms
Laundry
Loft
Security Features
Fire Sprinkler System
Smoke Detector(s)
Sewer Type
Public Sewer
Showing Info
Public Sewer
Total Finished Area
1,017
Utilities
Electricity Available
Water Available
Water Source
Public
Window Features
Window Treatments
Master on the Main
Yes
Land Information
Lot Size
Less than .5 Acres
Lot Size Estimated
0.023
Garages and Parking Information
Parking Total
1
Parking Features
Assigned
Tax Information
Taxes
$2,598
Tax Year
2025
Tax ID Number
14-0013-0005-131-4
Show more
listed by real estate agent francheska flores and exp realty