Back

1300 Regency Center Drive

Atlanta, GA 30331

The Rains Team
call for more info
404-620-4571
Ask a Question
Send to a Friend
Schedule a Showing
Request More Info
Smart Mortgage Options
Dalton Carter
Lender
Lic. 1566538
Office:
Direct: 678-425-4140
AP Mortgage
340 Jesse Jewell Parkway
Suite 500A
Gainesville, GA 30501
Apply for a Loan
For Sale
MLS Number 10850743
4 Bedrooms
4 Bathrooms
1 Half Baths
5,350 Square Feet *estimated
Summary of 1300 Regency Center Drive
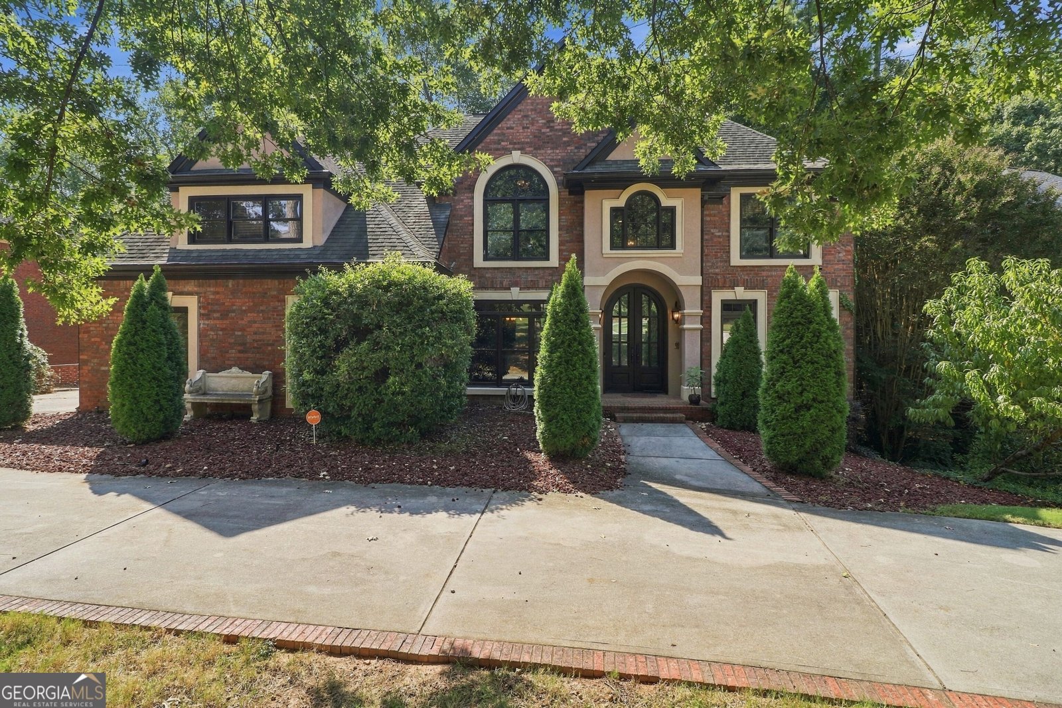
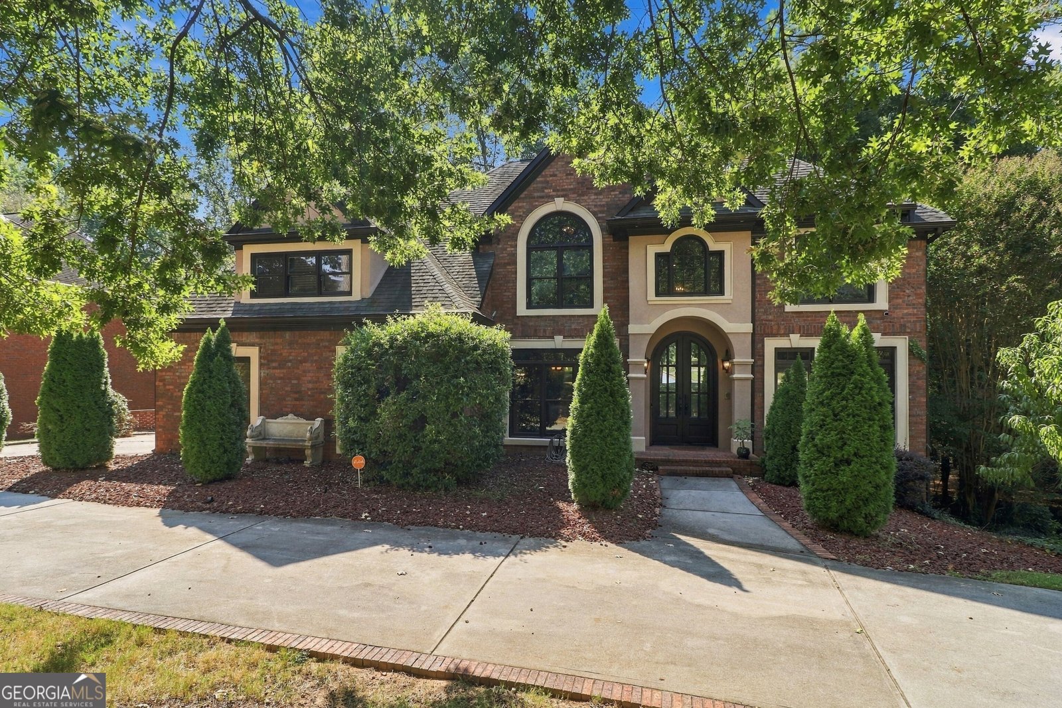
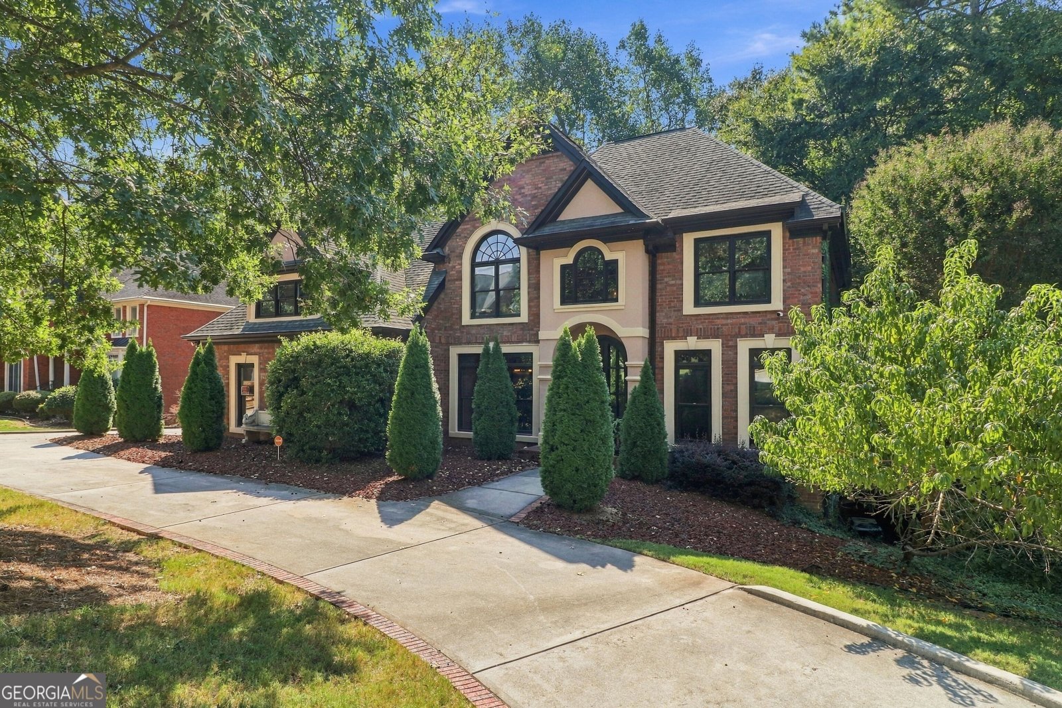
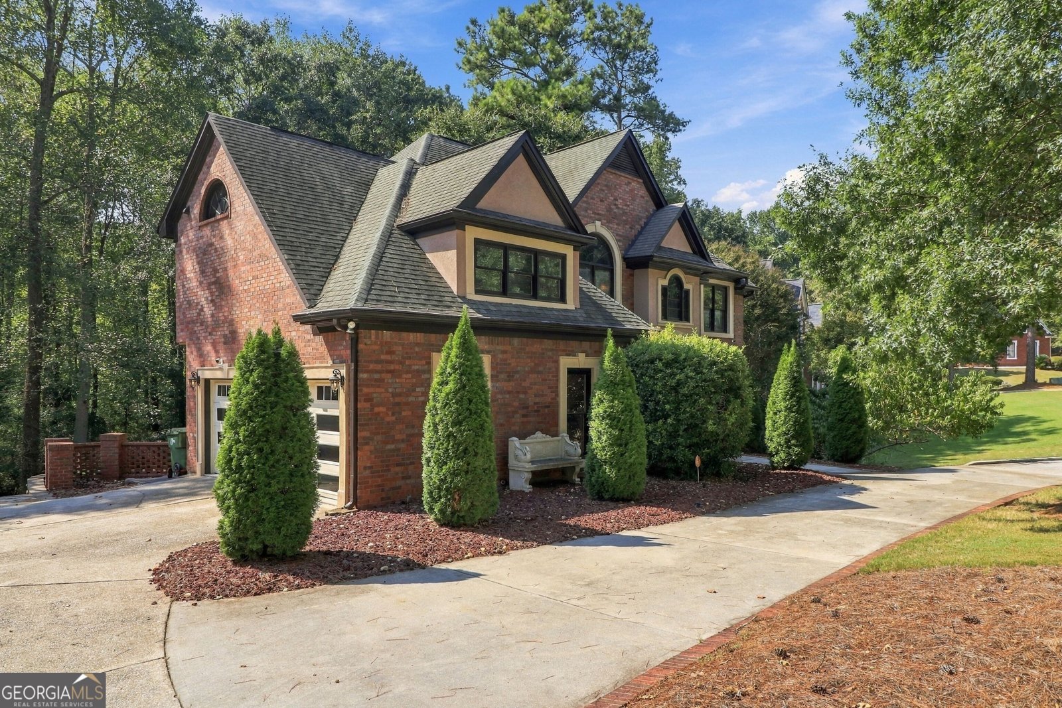
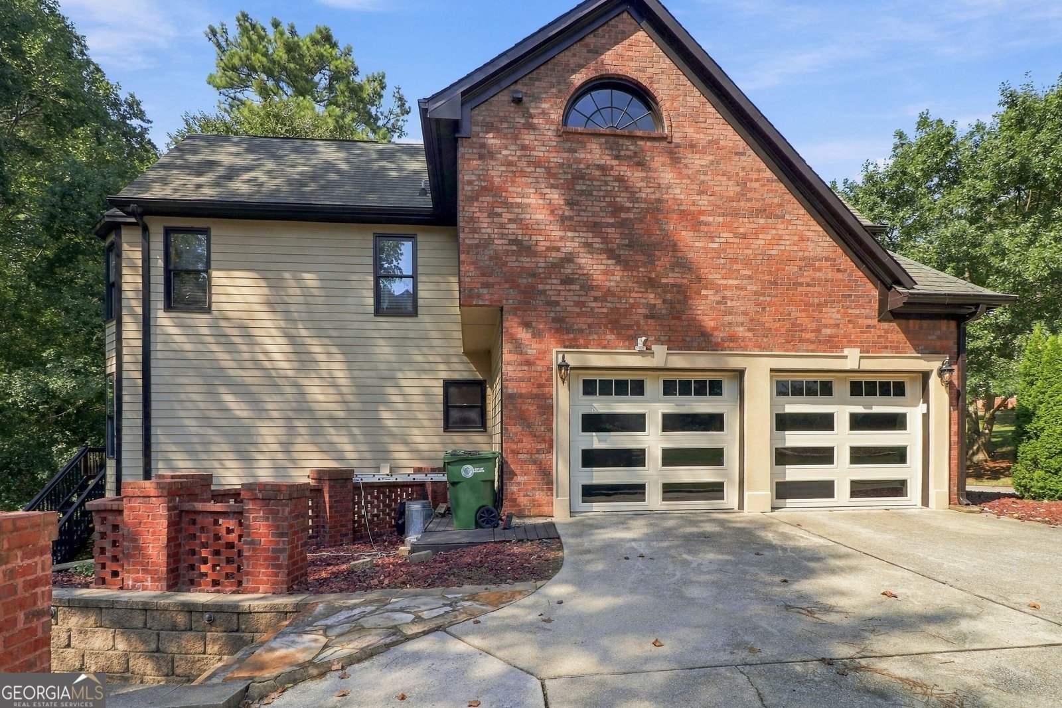
Distinctive executive residence in Regency Park offering exceptional craftsmanship, generous living space and custom architectural details throughout. From the moment you enter, this home makes an impression with extensive stained woodwork, stone accents, detailed millwork and thoughtfully designed entertaining spaces. The spacious kitchen features rich wood cabinetry, granite countertops, stainless appliances, abundant prep space and a large breakfast bar overlooking the living areas. The impressive owner's suite offers a true retreat with dramatic ceiling details, custom woodwork and a spa-inspired bath featuring a freestanding soaking tub, oversized shower, dual vanities and extensive stone and tile finishes. Secondary bedrooms are generously sized, including adjoining bath access, while a dedicated library/home office with built-in shelving provides an ideal work-from-home space. The finished terrace level expands the home's versatility with additional space for recreation, media, fitness or entertaining. Hardwood flooring, built-ins, oversized windows, architectural ceilings and extensive custom finishes add character throughout the home. Outside, enjoy a private setting enhanced by mature landscaping, a gazebo and pond. Located in the established Regency Park community with neighborhood amenities including swimming, tennis, clubhouse and playground. A one-of-a-kind home offering space, craftsmanship and architectural character rarely found in today's newer construction.
Set in the popular Regency Park neighborhood, this 4-BR, 4-BA home offers a comfortable blend of space, style, and function. Inside, the home offers 5,350 square feet of finished living space, giving plenty of room for everyday living and easy entertaining. The kitchen was planned for both everyday meals and special occasions, with plenty of room to cook, serve, and connect. A central family room and dining area provide a welcoming place to unwind, gather, and enjoy time together. Outside, the property offers approximately 0.654 acres, giving ample room to relax, play, or plan future outdoor projects. Practical parking available for multiple vehicles makes everyday living easier for households with multiple vehicles. Residents of Regency Park enjoy a blend of neighborhood charm and easy access to everyday conveniences. Recently listed and already on many buyers radar, this home is a fresh opportunity. At $705,000, this home is well positioned for buyers seeking value in Atlanta.
▾ Show more
1300 Regency Center Drive - Map & Directions
view in Google Maps
Facts & features
School District Information
High School
Middle School
Elementary School
Additional Information about
Regency Park
Association
Yes
Association Fee Includes
Swimming
Tennis
Community Features
Clubhouse
Playground
Pool
Street Lights
Tennis Court(s)
Tennis Team
Neighborhood Tennis
Yes
Neighborhood Pool
Yes
Additional Information about
1300 Regency Center Drive
County
Neighborhood
Year Built
1997
Appliances
Convection Oven
Cooktop
Dishwasher
Ice Maker
Microwave
Oven/Range (Combo)
Oven (Wall)
Refrigerator
Architectural Style
Colonial
European
Traditional
Basement
Bath Finished
Concrete
Daylight
Exterior Entry
Finished
Interior Entry
Construction Materials
Brick
Stone
Cooling
Ceiling Fan(s)
Electric
Zoned
Dining Room Features
Seats 12+,Separate Room
Fireplace Features
Family Room
Flooring
Hardwood
Heating
Central
Forced Air
Natural Gas
Home Warranty
No
Interior Features
Double Vanity
Other
Separate Shower
Tile Bath
Tray Ceiling(s)
Vaulted Ceiling(s)
Walk-In Closet(s)
Kitchen Features
Breakfast Area
Kitchen Island
Pantry
Second Kitchen
Solid Surface Counters
Laundry Features
Laundry Closet
Levels
Two
Financing Available
Cash
Conventional
FHA
VA Loan
Patio and Porch Features
Deck
Patio
Selling Status
Resale
Roof
Composition
Rooms
Bonus Room
Family Room
Foyer
Library
Media Room
Security Features
Smoke Detector(s)
Sewer Type
Public Sewer
Total Finished Area
5,350
Total Fire Places
1
Utilities
Electricity Available
Other
Sewer Connected
Water Source
Public
Window Features
Storm Window(s)
Finished Basement
Yes
Land Information
Lot Size
.5 to 1 Acre
Lot Features
Cul-De-Sac
Level
Private
Lot Size Estimated
0.654
Garages and Parking Information
Parking Total
2
Parking Features
Attached
Garage
Garage Door Opener
Tax Information
Taxes
$8,934
Tax Year
2025
Tax ID Number
14F0048 LL1115
▾ Show more
listed by real estate agent and soldbyjones realty inc.