Back

6245 Jones Road

Atlanta, GA 30349

The Rains Team
call for more info
404-620-4571
Ask a Question
Send to a Friend
Schedule a Showing
Request More Info
Smart Mortgage Options
Dalton Carter
Lender
Lic. 1566538
Office:
Direct: 678-425-4140
AP Mortgage
340 Jesse Jewell Parkway
Suite 500A
Gainesville, GA 30501
Apply for a Loan
For Sale
MLS Number 10855398
4 Bedrooms
3 Bathrooms
0 Half Baths
1,978 Square Feet *estimated
Summary of 6245 Jones Road
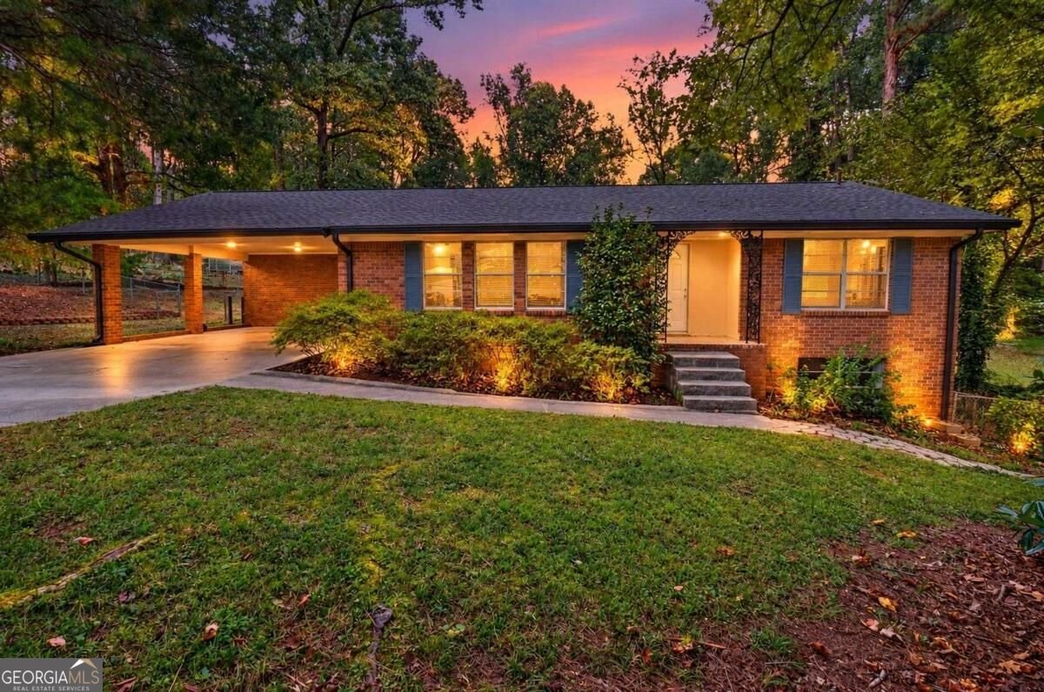
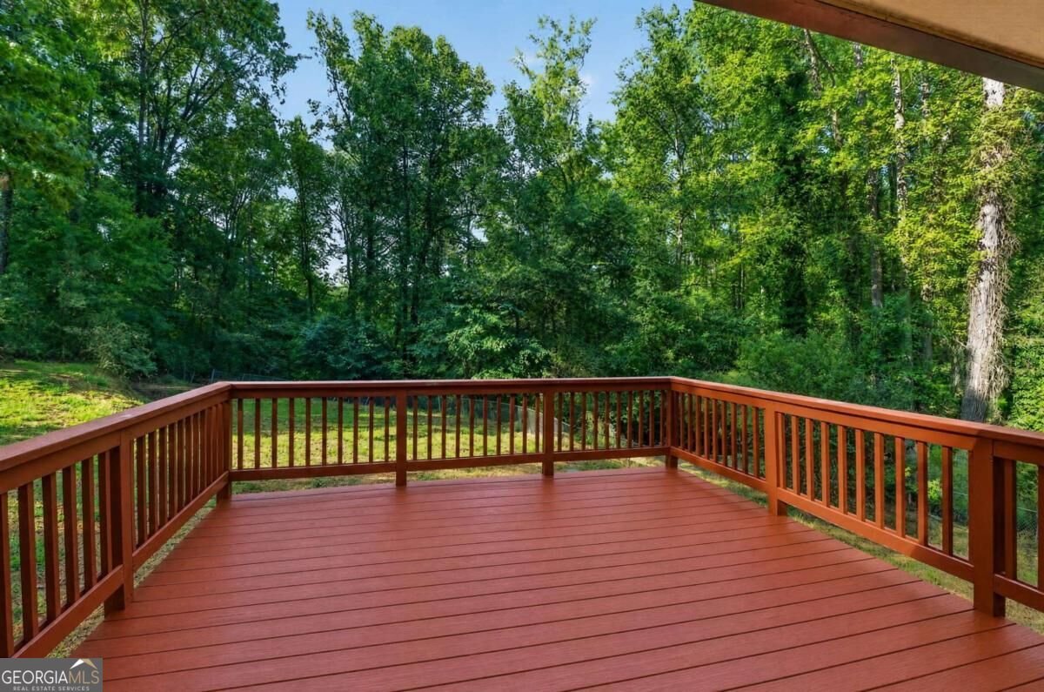
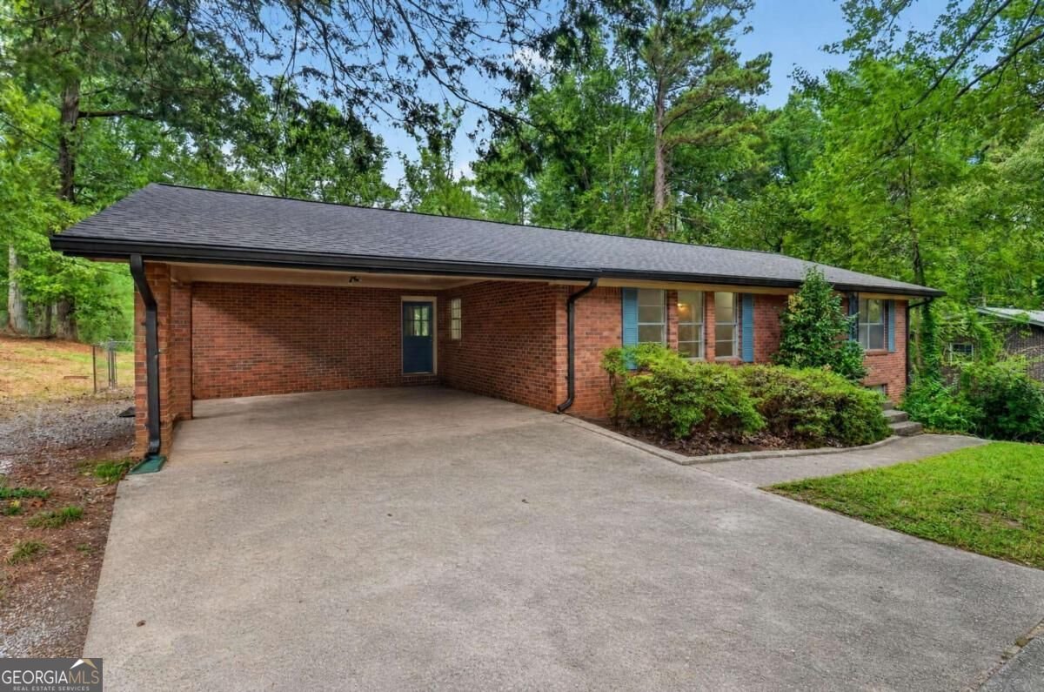
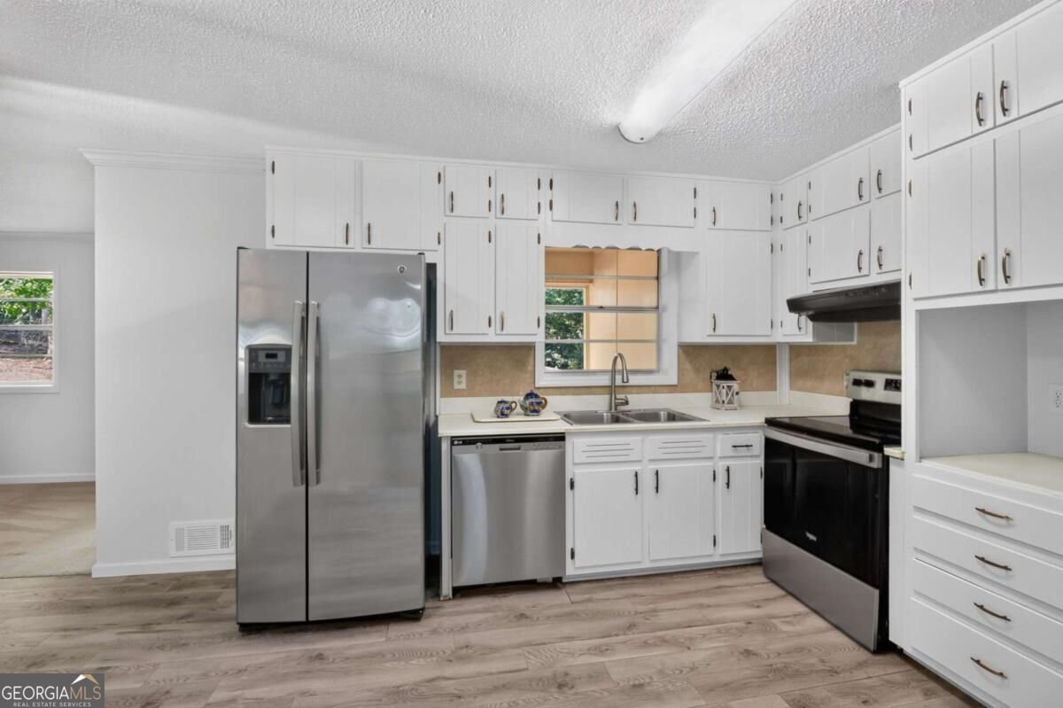
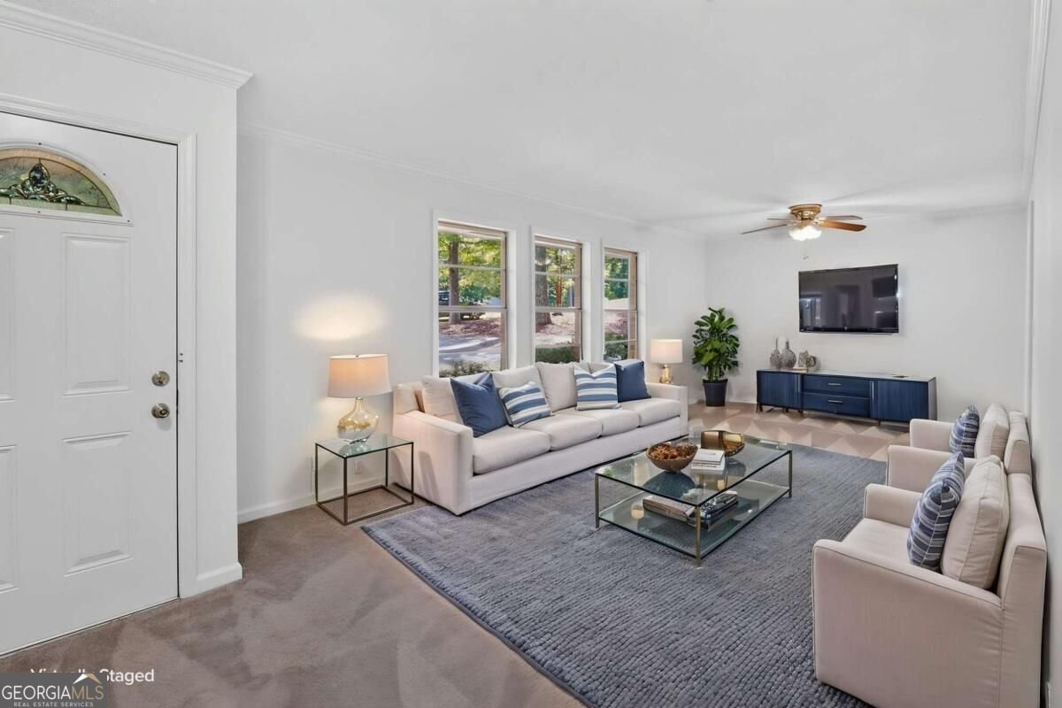
Welcome to 6245 Jones Road, a well-cared-for brick ranch w/a finished basement offering space, flexibility, and thoughtful updates throughout. Set back from the road with a long driveway, carport, and additional parking area, this home offers a welcoming setting on a pleasant street with a spacious backyard. The main level features three bedrooms and two full baths, fresh interior paint, new plush carpeting with upgraded padding, and new LVP flooring. Step inside through the convenient carport entrance and discover a thoughtfully designed layout with two distinct living areas. The comfortable family room features a decorative fireplace and flows naturally into the kitchen, complete with a pantry and freshly painted white cabinetry. From the kitchen, continue into the formal living and dining area, providing additional space for entertaining, gathering, or simply relaxing. Down the hall, you'll find three bedrooms and two full bathrooms; one featuring a tub/shower combination and the other a walk-in shower. It's a simple, functional floor plan with an easy flow that makes everyday living comfortable and convenient. Downstairs, the finished basement expands the possibilities with an additional sleeping area, closet , family/living area, kitchenette with refrigerator, private exterior entrance, laundry area, and plenty of storage. Whether you're looking for multigenerational living, space for extended family or guests, a home office, or potential rental/income-producing space, this versatile floor plan gives you options. The owners have invested significantly in the home in the last few years, with major improvements and updates including a new roof and gutters, HVAC system, water heater, septic system, and numerous electrical upgrades. The result is a home that maintains its charming vintage character while benefiting from many important improvements. Outside, enjoy a generous backyard, plenty of parking, and the privacy created by the home's setback from the street. This home has been loved, maintained, and prepared with its next owners in mind. If you've been searching for a solid brick home with character, substantial updates, a finished basement, and room to make the space work for your lifestyle, 6245 Jones Road deserves a closer look. Schedule your private tour today!
Welcome to this beautifully maintained 4-bedroom, 3-bath home in the sought after Prop Mrs Jc Wingo community of Atlanta. Thoughtfully planned, the interior provides 1,978 square feet of finished living space with an open, livable feel from room to room. A bright, open kitchen offers generous workspace, storage, and a direct view into the main gathering spaces. Open concept living and dining spaces create a comfortable setting for gatherings of all kinds. The outdoor space includes approximately 1.066 acres, ideal for gardening, outdoor activities, or simply enjoying the seasons. With parking available for multiple vehicles, the home provides flexible options for families and visitors. Prop Mrs Jc Wingo offers a well established community setting in Atlanta with convenient access to local shopping, dining, and major routes. Recently listed and already on many buyers radar, this home is a fresh opportunity. With an asking price of $320,000, this property represents an appealing opportunity in the current market.
▾ Show more
6245 Jones Road - Map & Directions
view in Google Maps
Facts & features
School District Information
High School
Middle School
Elementary School
Additional Information about
Prop Mrs Jc Wingo
Association
No
Community Features
Walk To Schools
Additional Information about
6245 Jones Road
County
Neighborhood
Year Built
1965
Appliances
Dishwasher
Refrigerator
Washer
Architectural Style
Brick 4 Side
Ranch
Basement
Bath Finished
Exterior Entry
Finished
Interior Entry
Construction Materials
Brick
Cooling
Ceiling Fan(s)
Central Air
Gas
Dining Room Features
Dining Rm/Living Rm Combo
Exterior Features
Lighting
Fireplace Features
Family Room
Flooring
Carpet
Laminate
Heating
Central
Natural Gas
Home Warranty
No
Interior Features
Master On Main Level
Pulldown Attic Stairs
Laundry Features
In Basement
Levels
Two
Financing Available
1031 Exchange
FHA
Patio and Porch Features
Deck
Selling Status
Resale
Roof
Composition
Rooms
Family Room
Sun Room
Security Features
Smoke Detector(s)
Sewer Type
Septic Tank
Showing Info
Septic Tank
Listing Conditions
As Is
Total Finished Area
1,978
Total Fire Places
1
Utilities
Cable Available
Electricity Available
Natural Gas Available
Other
Water Source
Public
Finished Basement
Yes
Master on the Main
Yes
Land Information
Lot Size
1 to 2 Acres
Lot Features
None
Lot Size Estimated
1.066
Fencing
Back Yard
Chain Link
Water Front Features
No Dock Or Boathouse
Garages and Parking Information
Parking Total
4
Parking Features
Carport
Tax Information
Taxes
$4,034
Tax Year
2025
Tax ID Number
09F-4103-0163-034-5
▾ Show more
listed by real estate agent charisse smith and bhhs georgia properties