Back

1519 Layton Lane Nw

Atlanta, GA 30318

The Rains Team
call for more info
404-620-4571
Ask a Question
Send to a Friend
Schedule a Showing
Request More Info
More Homes In
Park Vue
1623 Gunnin Trace, Atlanta
1569 Layton Lane, Atlanta
Smart Mortgage Options
Dalton Carter
Lender
Lic. 1566538
Office:
Direct: 678-425-4140
AP Mortgage
340 Jesse Jewell Parkway
Suite 500A
Gainesville, GA 30501
Apply for a Loan
For Sale
MLS Number 10856707
3 Bedrooms
3 Bathrooms
1 Half Baths
1,590 Square Feet *estimated
Summary of 1519 Layton Lane Nw
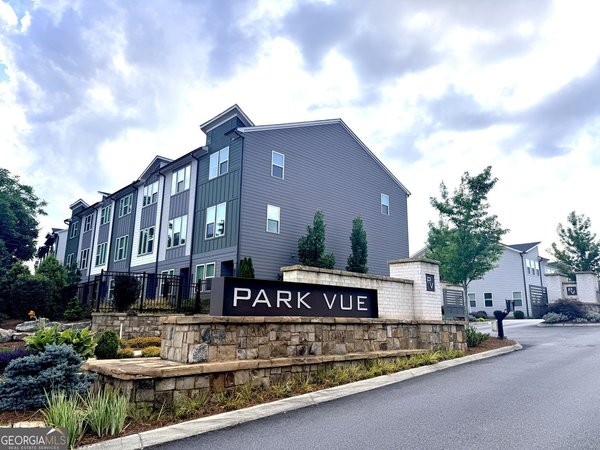
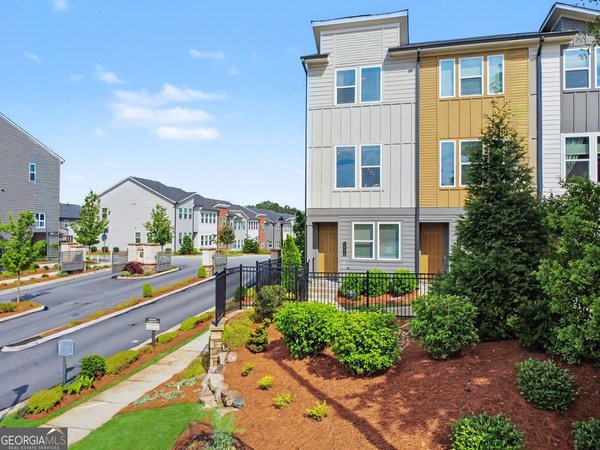
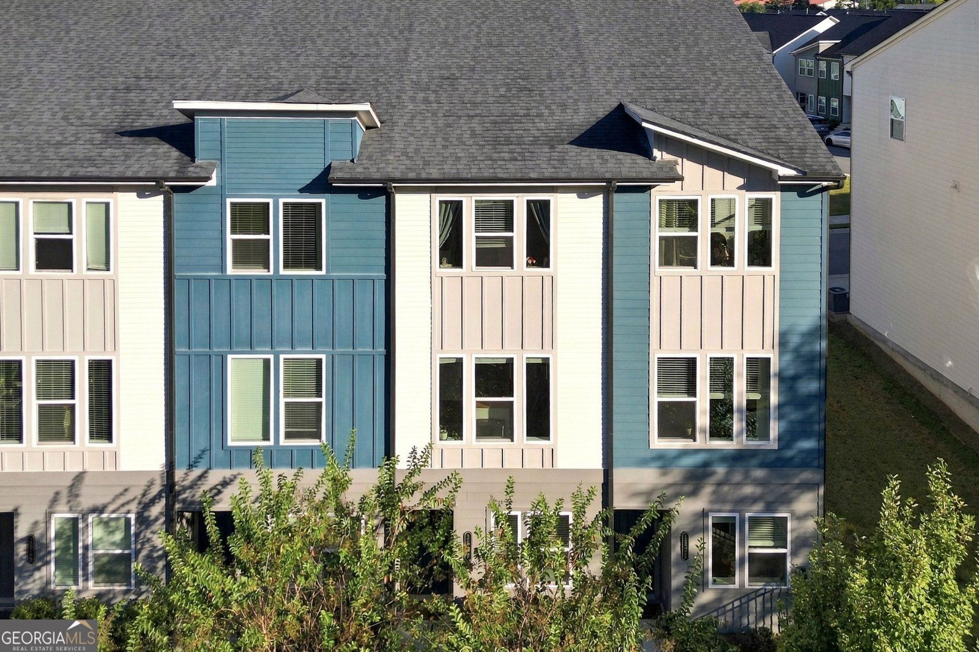
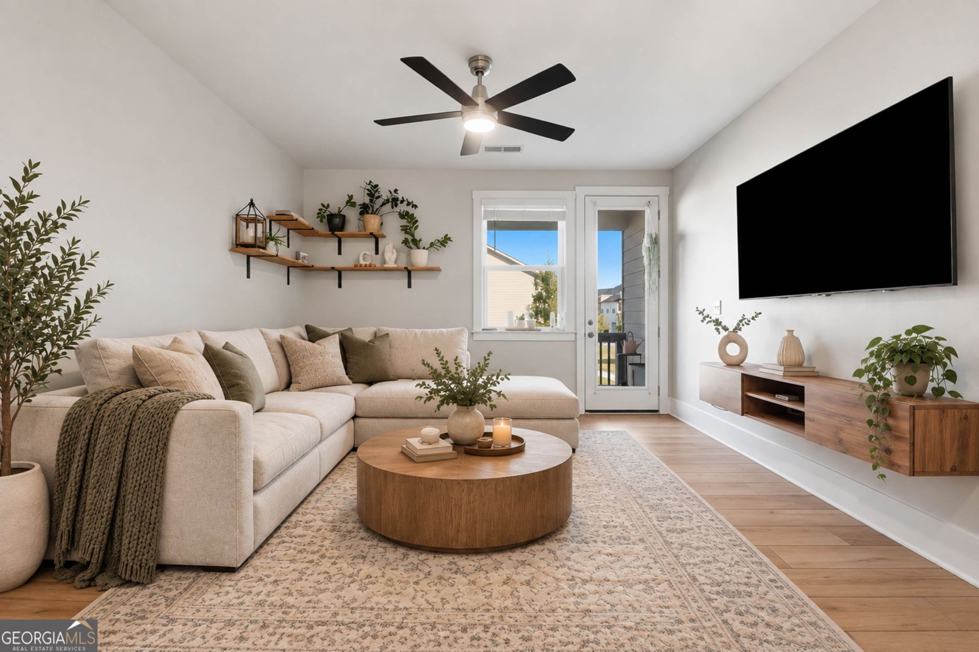
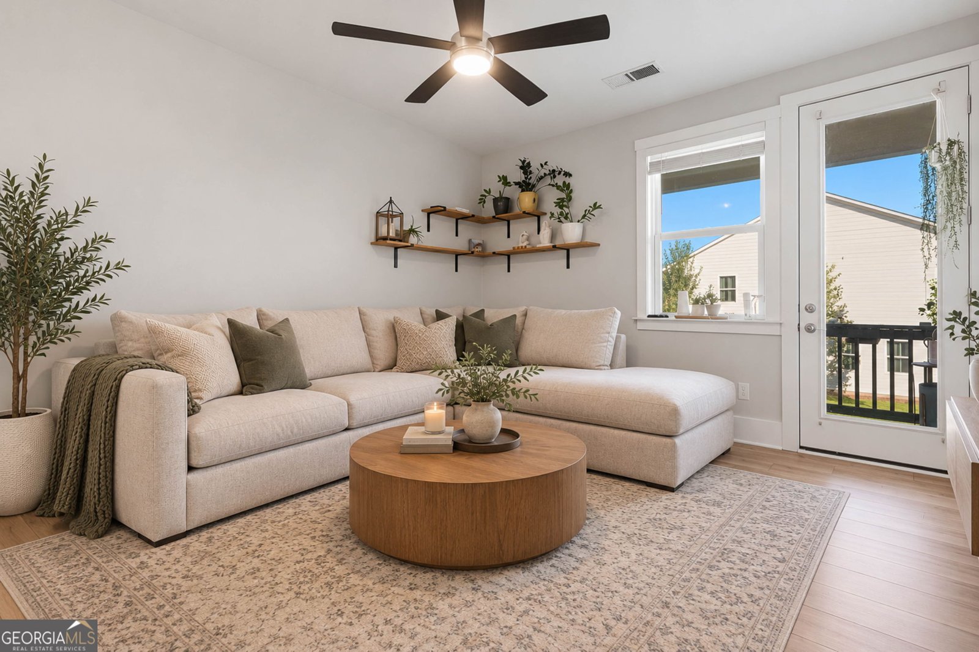
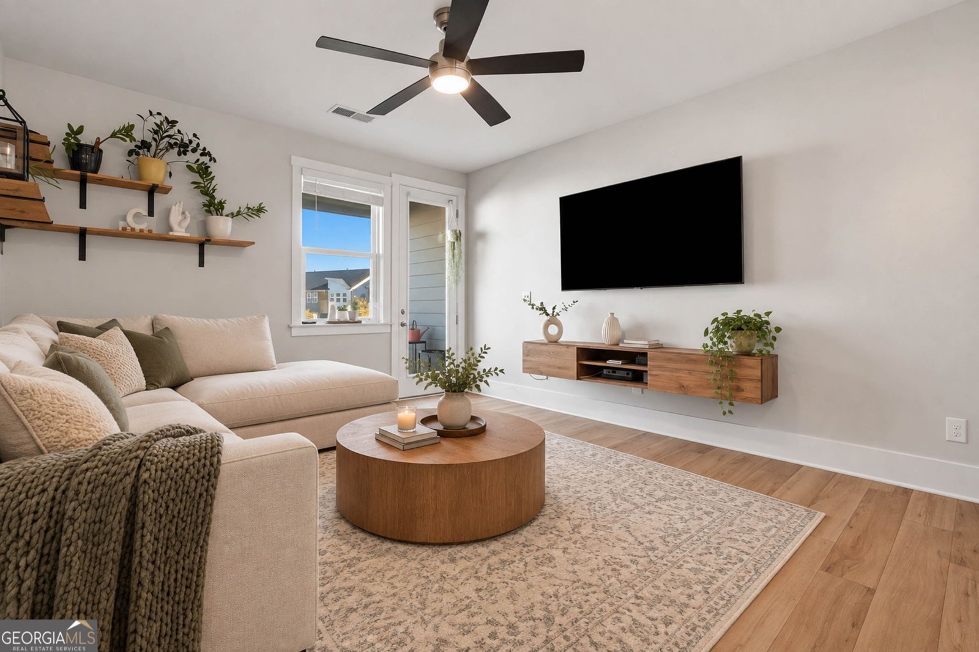
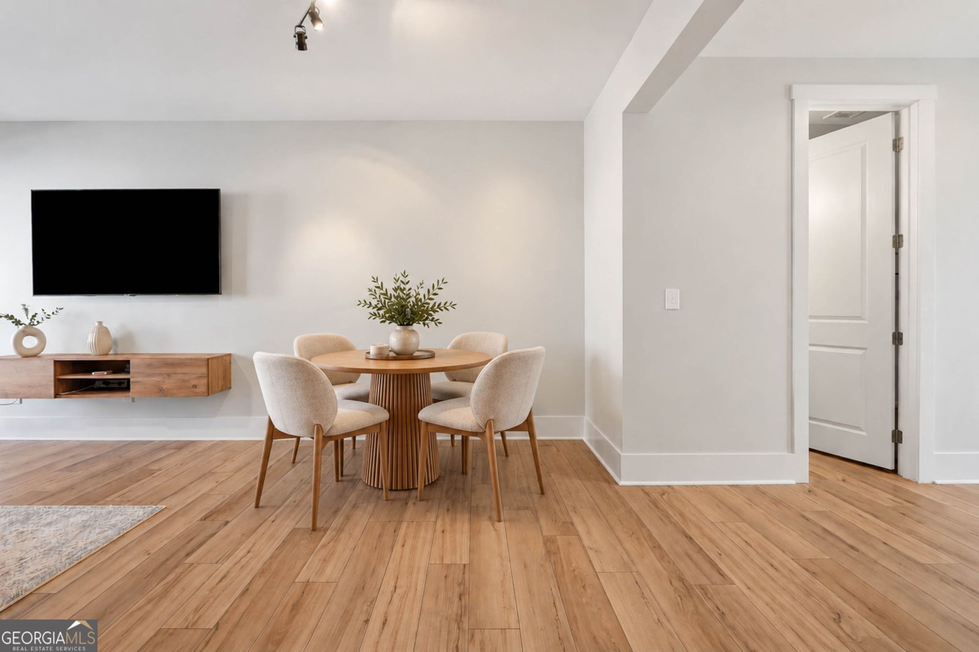
Welcome to 1519 Layton Lane NW, a beautifully refreshed townhome in the sought-after Park Vue community that lives like new construction. Beautiful, brand-new hardwood floors throughout bring warmth and a polished, cohesive feel to the home, creating an inviting backdrop for everyday living and entertaining. The kitchen serves as the heart of the home, with an open layout that keeps cooking, dining, and gathering connected. Whether you're preparing a weeknight dinner, enjoying a slow morning over coffee, or hosting friends, the space offers a welcoming setting that feels both functional and refined. Located less than 100 steps from a Westside Park entrance, this home puts one of Atlanta's most exciting outdoor destinations practically at your doorstep. From morning runs and evening dog walks to weekend outings and leisurely strolls, easy park access makes spending time outdoors part of your daily routine. Park Vue offers a gated community setting with amenities including a resort-style pool, cabana, and neighborhood fire pit surrounded by adirondack chairs. Enjoy convenient access to the dining, shopping, and entertainment of Atlanta's vibrant Westside, paired with a peaceful setting to come home to. With its fresh interiors, beautiful new hardwoods, and exceptional proximity to the park, 1519 Layton Lane NW offers a standout opportunity to enjoy the best of West Midtown living.
Welcome home to this spacious 3-bed, 3-bath residence nestled in Park Vue in Atlanta, GA. Thoughtfully planned, the interior provides 1,590 square feet of finished living space with an open, livable feel from room to room. The kitchen was planned for both everyday meals and special occasions, with plenty of room to cook, serve, and connect. A central family room and dining area provide a welcoming place to unwind, gather, and enjoy time together. Step outside to approximately 0.017 acres, creating a comfortable setting for outdoor living and weekend gatherings. The property includes parking available for multiple vehicles, offering convenience for residents and guests. Residents of Park Vue enjoy a blend of neighborhood charm and easy access to everyday conveniences. With only a few days on the market, this property is a must see for buyers watching the area. With an asking price of $425,000, this property represents an appealing opportunity in the current market.
▾ Show more
1519 Layton Lane Nw - Map & Directions
view in Google Maps
Facts & features
School District Information
High School
Middle School
Elementary School
Additional Information about
Park Vue
Association
Yes
Association Fee
$2,100
Initiation Fee
$1,800
Association Fee Includes
Facilities Fee
Maintenance Grounds
Other
Swimming
Community Features
Gated
Pool
Neighborhood Pool
Yes
Gated Community
Yes
Additional Information about
1519 Layton Lane Nw
County
Neighborhood
Year Built
2022
Appliances
Dishwasher
Disposal
Dryer
Microwave
Oven/Range (Combo)
Refrigerator
Washer
Architectural Style
Contemporary
Foundation
Slab
Construction Materials
Concrete
Cooling
Ceiling Fan(s)
Central Air
Flooring
Hardwood
Heating
Central
Home Warranty
No
Interior Features
High Ceilings
Pulldown Attic Stairs
Separate Shower
Walk-In Closet(s)
Kitchen Features
Breakfast Area
Kitchen Island
Pantry
Solid Surface Counters
Laundry Features
In Hall
Levels
Three Or More
Patio and Porch Features
Deck
Selling Status
Resale
Roof
Composition
Rooms
Bonus Room
Sewer Type
Public Sewer
Total Finished Area
1,590
Utilities
Cable Available
Electricity Available
High Speed Internet
Natural Gas Available
Sewer Available
Water Available
Water Source
Public
Land Information
Lot Size
Less than .5 Acres
Lot Features
None
Lot Size Estimated
0.017
View
Seasonal View
Garages and Parking Information
Parking Total
2
Parking Features
Attached
Garage
Parking Pad
Tax Information
Taxes
$7,943
Tax Year
2026
Tax ID Number
17 0225 LL1705
▾ Show more
listed by real estate agent carly and tactical realty