Back

1456 Sherrie Lane

Atlanta, GA 30331

The Rains Team
call for more info
404-620-4571
Ask a Question
Send to a Friend
Schedule a Showing
Request More Info
Smart Mortgage Options
Dalton Carter
Lender
Lic. 1566538
Office:
Direct: 678-425-4140
AP Mortgage
340 Jesse Jewell Parkway
Suite 500A
Gainesville, GA 30501
Apply for a Loan
For Sale
MLS Number 10886797
4 Bedrooms
1 Bathrooms
1 Half Baths
1,750 Square Feet *estimated
Summary of 1456 Sherrie Lane
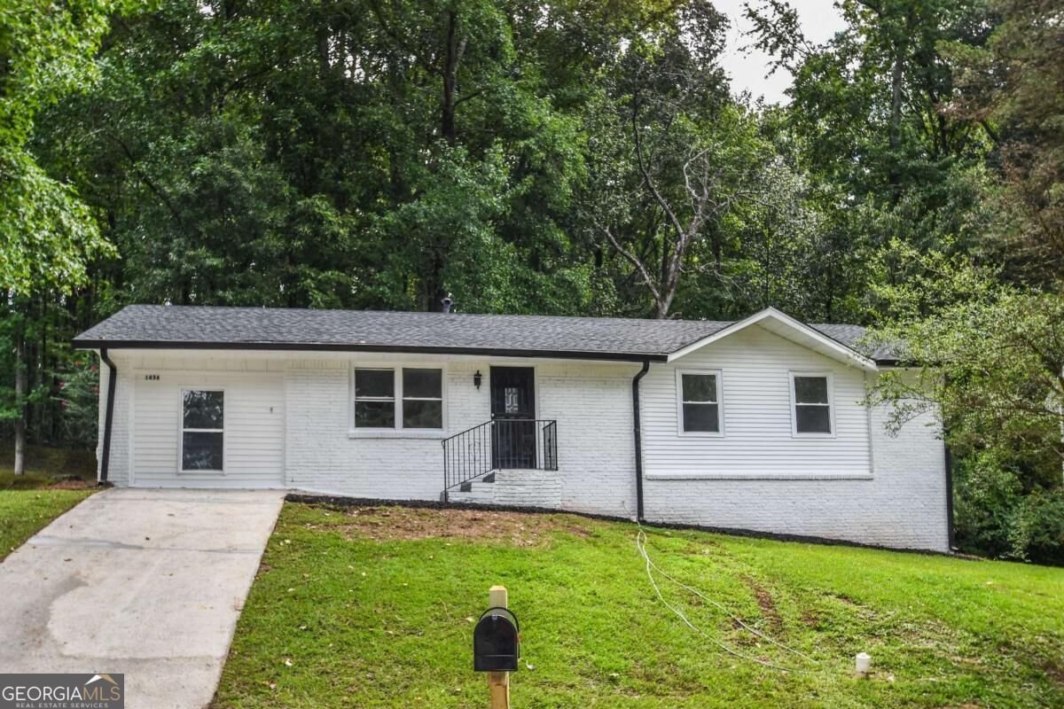
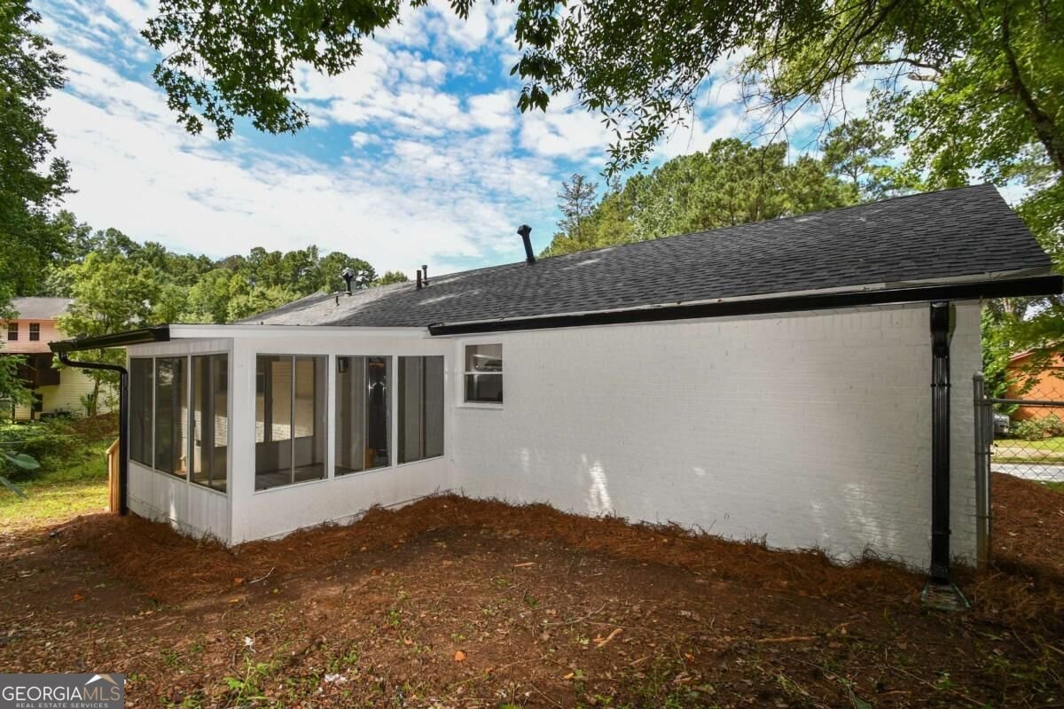
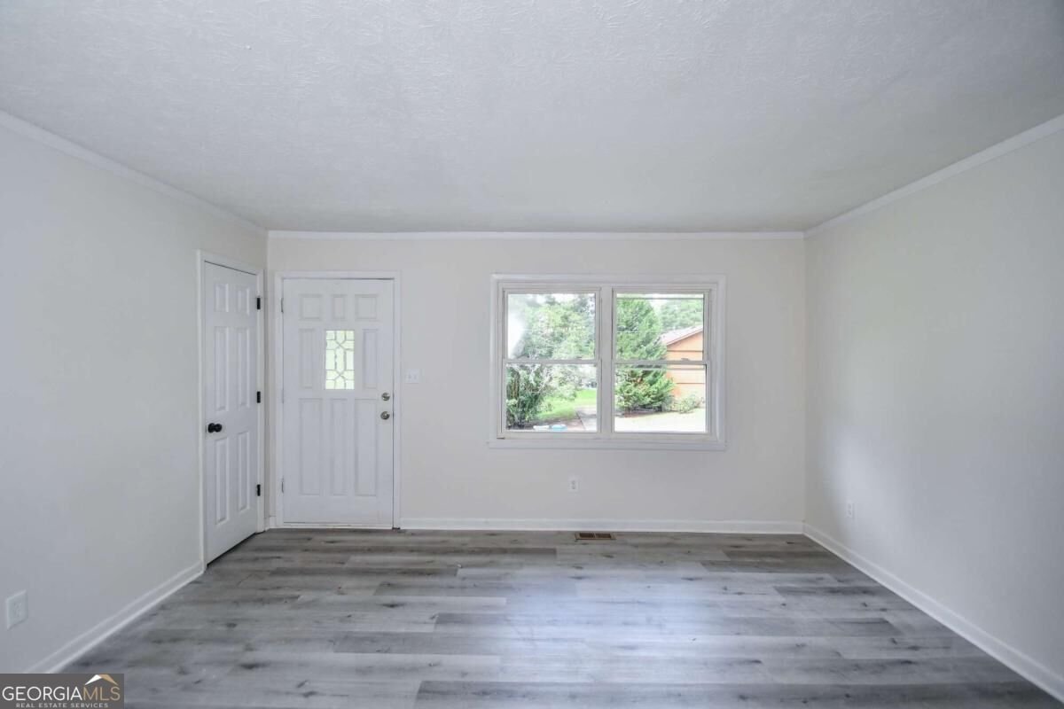
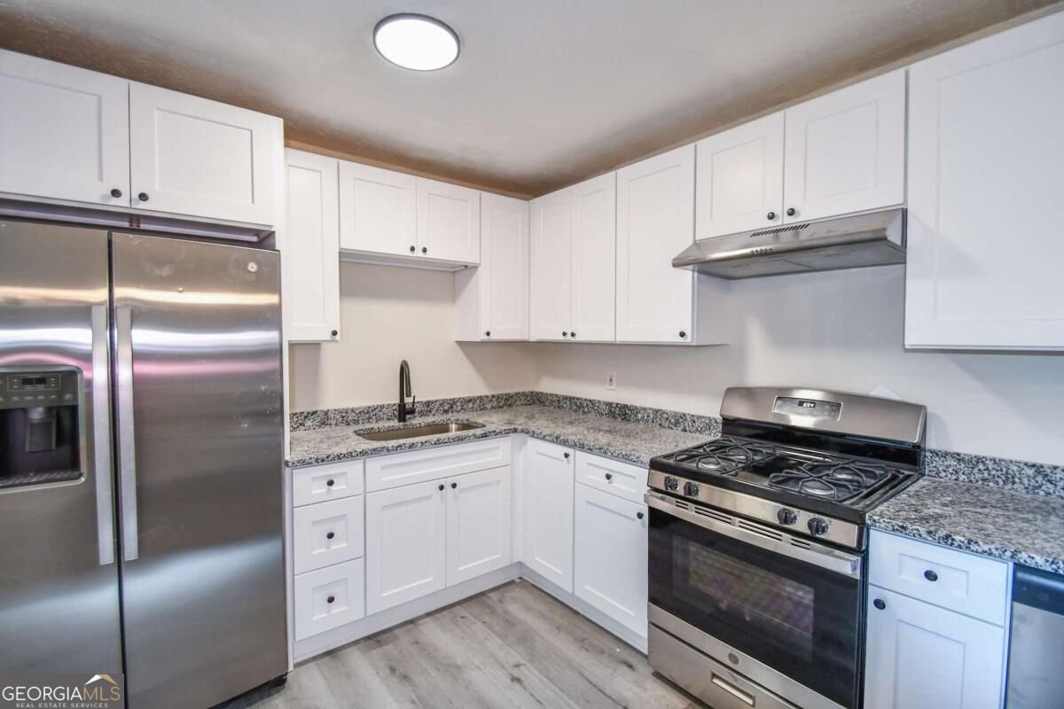
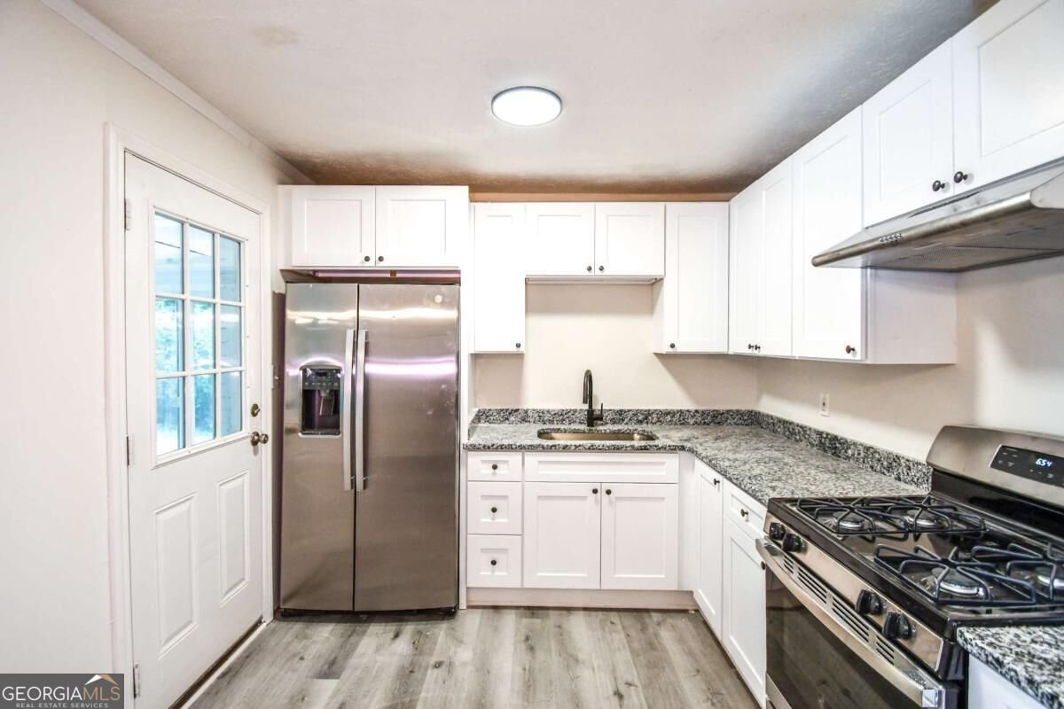
BEAUTIFULLY RENOVATED 4-BEDROOM RANCH Co MOVE-IN READY WITH ONE-LEVEL LIVING! Welcome home to 4165 Sherry Lane SW! This beautifully refreshed 4-bedroom, 1.5-bath ranch offers the perfect combination of modern updates, comfortable living, and a spacious backyardCoall on one convenient level. Step inside to discover a bright, inviting interior featuring fresh paint throughout, new luxury vinyl plank flooring in the main living areas, plush new bedroom carpeting, and stylish updated light fixtures. The beautifully updated kitchen features granite countertops, crisp white cabinetry, and brand-new stainless steel appliances, creating a fresh, modern space for everyday cooking and entertaining. Enjoy your morning coffee or relax at the end of the day in the light-filled sunroom overlooking the large, level backyardCoideal for gardening, outdoor entertaining, weekend barbecues, or simply enjoying the outdoors. With four bedrooms, thoughtful updates, and a functional single-level floor plan, this move-in-ready home is an excellent opportunity for first-time buyers, those looking to simplify, or anyone seeking comfortable, low-maintenance living. FIRST-TIME HOMEBUYERS: Ask about Georgia Dream down payment assistance programs! Qualified buyers may be eligible for assistance that could make homeownership more affordable. Schedule your private showing today and discover everything this charming Atlanta home has to offer!
Set outside of a traditional subdivision in Atlanta, this well cared for 4-bedroom, 1-bath home offers space, comfort, and freedom from HOA restrictions. With 1,750 square feet of finished living space, this floor plan offers generous gathering spaces as well as comfortable private retreats. The kitchen functions as the heart of the home with ample counter space, storage, and a natural connection to the main living areas. The main living areas are filled with natural light and provide an easy flow for hosting friends or enjoying quiet evenings at home. The outdoor space includes approximately 0.282 acres, ideal for gardening, outdoor activities, or simply enjoying the seasons. Practical parking available makes everyday living easier for households with multiple vehicles. The location provides quick access to Atlanta amenities while offering the flexibility of living outside a subdivision with no required HOA. This home has been available for approximately 4 days and continues to attract interest. With an asking price of $249,500, this property represents an appealing opportunity in the current market.

▾ Show more
1456 Sherrie Lane - Map & Directions
view in Google Maps
Facts & features
School District Information
High School
Middle School
Elementary School
Additional Information about
None
Association
No
Additional Information about
1456 Sherrie Lane
County
Neighborhood
Year Built
1972
Appliances
Dishwasher
Architectural Style
Ranch
Traditional
Foundation
Slab
Construction Materials
Brick
Wood Siding
Cooling
Ceiling Fan(s)
Central Air
Flooring
Carpet
Heating
Central
Home Warranty
No
Interior Features
Master On Main Level
Other
Laundry Features
Laundry Closet
Levels
One
Financing Available
1031 Exchange
Cash
Conventional
FHA
VA Loan
Patio and Porch Features
Screened
Selling Status
Updated/Remodeled
Roof
Composition
Rooms
Bonus Room
Laundry
Sewer Type
Public Sewer
Total Finished Area
1,750
Utilities
Cable Available
Electricity Available
Natural Gas Available
Sewer Available
Water Source
Public
Master on the Main
Yes
Land Information
Lot Size
Less than .5 Acres
Lot Features
None
Lot Size Estimated
0.282
Fencing
Chain Link
Water Front Features
No Dock Or Boathouse
Garages and Parking Information
Tax Information
Taxes
$2,785
Tax Year
2025
Tax ID Number
14F006400030278
▾ Show more
listed by real estate agent jeannie posner and exp realty