Back

2000 Old Dominion Road

Atlanta, GA 30350

The Rains Team
call for more info
404-620-4571
Ask a Question
Send to a Friend
Schedule a Showing
Request More Info
Smart Mortgage Options
Dalton Carter
Lender
Lic. 1566538
Office:
Direct: 678-425-4140
AP Mortgage
340 Jesse Jewell Parkway
Suite 500A
Gainesville, GA 30501
Apply for a Loan
For Sale
MLS Number 10851339
6 Bedrooms
5 Bathrooms
1 Half Baths
Square Footage Not Provided
Summary of 2000 Old Dominion Road
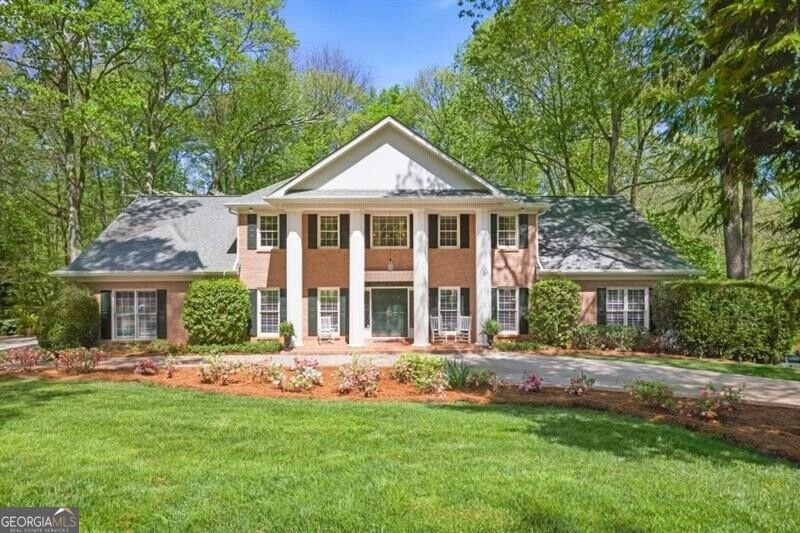
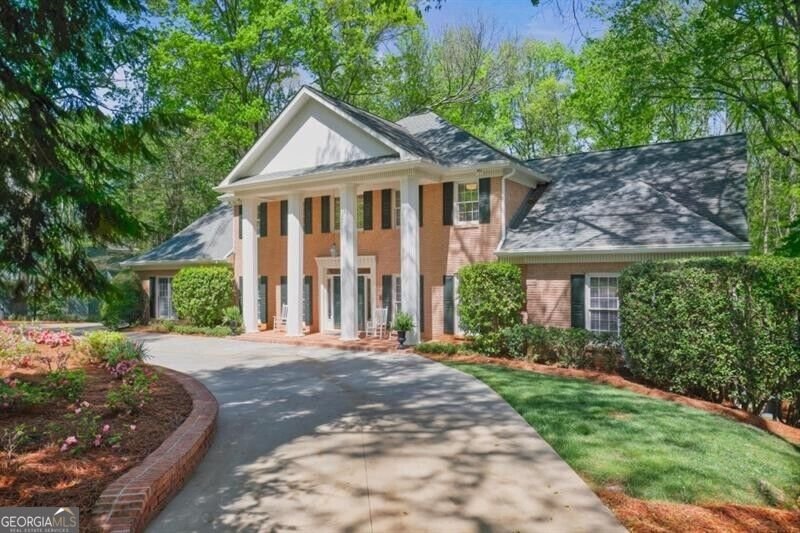
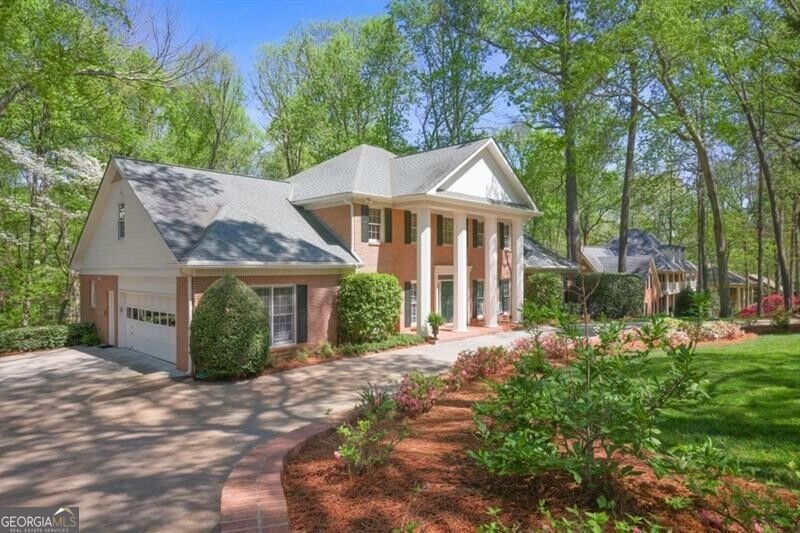
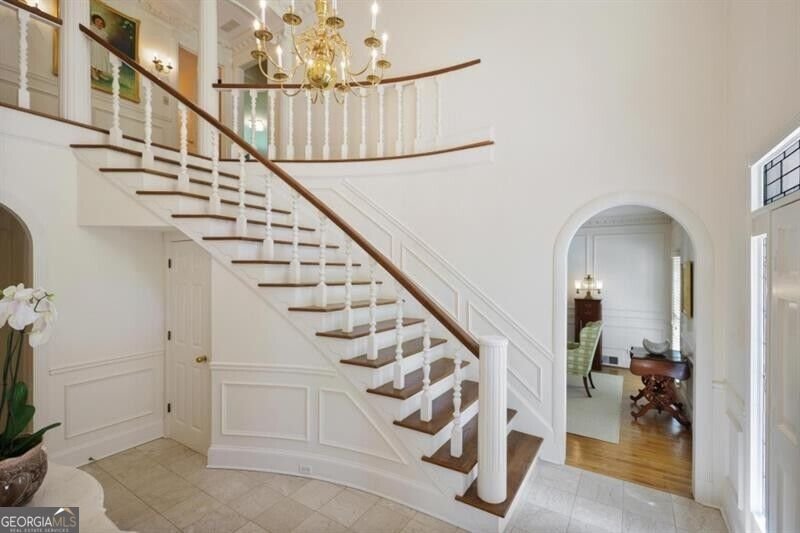
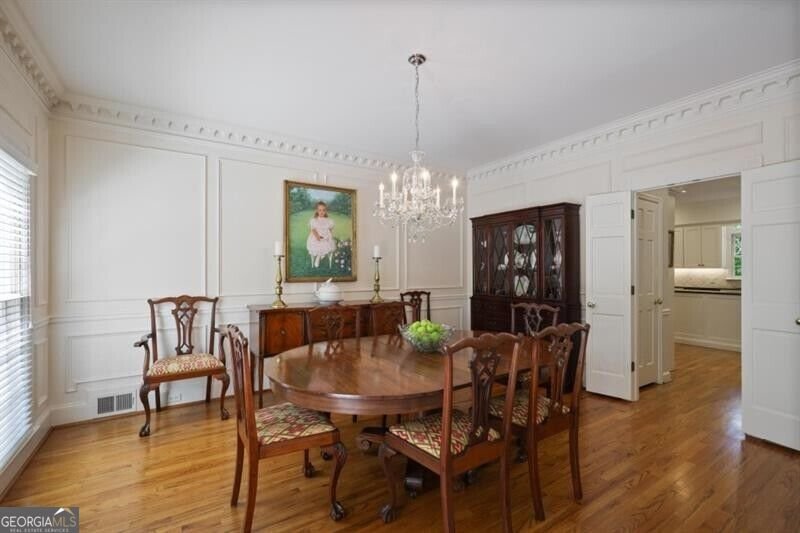
Stunning all-brick traditional nestled on a picturesque cul-de-sac street in the Dunwoody/Sandy Springs area. Set on over an acre of beautifully landscaped grounds, this meticulously maintained home offers exceptional privacy, generous living spaces, and a backyard retreat with a sparkling pool. A grand two-story foyer opens to a light-filled living room, elegant dining room, and spacious family room overlooking the serene backyard. Nine-foot ceilings, gleaming hardwood floors, detailed millwork, and timeless architectural features carry throughout the main level. The main-level primary suite is a peaceful retreat with a newly renovated spa-like bath featuring marble tile and designer finishes. The updated kitchen is filled with natural light and overlooks the lush backyard, with easy access to the screened porch-an inviting spot for relaxing or entertaining while enjoying views of the pool and grounds. An adjacent laundry room features updated cabinetry and a built-in desk area. Upstairs are four generously sized bedrooms, three full bathrooms, and a versatile bonus room. A back staircase provides convenient secondary access to the upper level. The finished terrace level offers even more room to gather, with a large fireside family room, game and play areas, full bar, sixth bedroom, full bath, and private access to a garden patio. Two large storage rooms and a workshop with exterior access provide abundant space for lawn equipment, bikes, hobbies, and more. Move-in ready and conveniently located near shopping, dining, and major commuter routes, this exceptional property combines classic architecture, thoughtful updates, abundant living space, and a private acre-plus setting with pool.
Set outside of a traditional subdivision in Atlanta, this well cared for 6-bedroom, 5-bath home offers space, comfort, and freedom from HOA restrictions. From the first step inside, the flow of this home feels both practical and welcoming. The kitchen functions as the heart of the home with ample counter space, storage, and a natural connection to the main living areas. A central family room and dining area provide a welcoming place to unwind, gather, and enjoy time together. Step outside to approximately 1.04 acres, creating a comfortable setting for outdoor living and weekend gatherings. The property includes parking available for multiple vehicles, offering convenience for residents and guests. The location provides quick access to Atlanta amenities while offering the flexibility of living outside a subdivision with no required HOA. Recently listed and already on many buyers radar, this home is a fresh opportunity. At $1,285,000, this home is well positioned for buyers seeking value in Atlanta.
▾ Show more
2000 Old Dominion Road - Map & Directions
view in Google Maps
Facts & features
School District Information
High School
Middle School
Elementary School
Additional Information about
None
Association
No
Association Fee Includes
Other
Community Features
Street Lights
Walk To Schools
Walk To Shopping
Additional Information about
2000 Old Dominion Road
County
Neighborhood
Year Built
1982
Architectural Style
Brick 4 Side
Traditional
Basement
Bath Finished
Daylight
Exterior Entry
Finished
Full
Interior Entry
Construction Materials
Other
Cooling
Attic Fan
Ceiling Fan(s)
Central Air
Dining Room Features
Seats 12+
Fireplace Features
Basement
Family Room
Gas Log
Flooring
Carpet
Hardwood
Heating
Forced Air
Natural Gas
Home Warranty
No
Interior Features
Bookcases
Double Vanity
High Ceilings
In-Law Floorplan
Master On Main Level
Pulldown Attic Stairs
Separate Shower
Soaking Tub
Two Story Foyer
Walk-In Closet(s)
Wet Bar
Kitchen Features
Breakfast Area
Breakfast Bar
Breakfast Room
Kitchen Island
Solid Surface Counters
Walk-in Pantry
Levels
Two
Patio and Porch Features
Deck
Porch
Screened
Selling Status
Resale
Roof
Composition
Rooms
Bonus Room
Den
Exercise Room
Family Room
Game Room
Security Features
Carbon Monoxide Detector(s)
Security System
Sewer Type
Septic Tank
Total Fire Places
2
Utilities
Cable Available
Electricity Available
High Speed Internet
Natural Gas Available
Underground Utilities
Water Available
Water Source
Public
Finished Basement
Yes
Master on the Main
Yes
Land Information
Lot Size
1 to 2 Acres
Lot Features
Private
Lot Size Estimated
1.04
Fencing
Back Yard
Garages and Parking Information
Parking Total
3
Parking Features
Garage
Kitchen Level
Side/Rear Entrance
Tax Information
Taxes
$7,649
Tax Year
2024
Tax ID Number
06 0342 LL0914
▾ Show more
listed by real estate agent jackie combahee and ansley re | christie's int'l re