Back

928 Delmar Avenue

Atlanta, GA 30316

The Rains Team
call for more info
404-620-4571
Ask a Question
Send to a Friend
Schedule a Showing
Request More Info
Smart Mortgage Options
Dalton Carter
Lender
Lic. 1566538
Office:
Direct: 678-425-4140
AP Mortgage
340 Jesse Jewell Parkway
Suite 500A
Gainesville, GA 30501
Apply for a Loan
For Sale
MLS Number 10851931
5 Bedrooms
4 Bathrooms
0 Half Baths
3,300 Square Feet *estimated
Summary of 928 Delmar Avenue
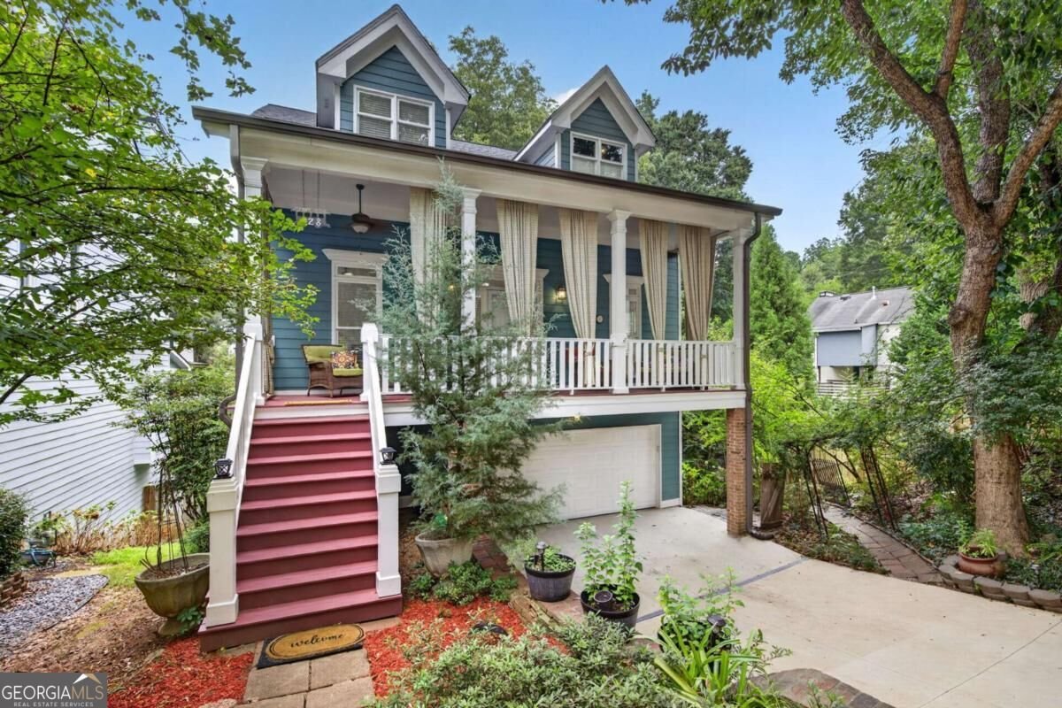
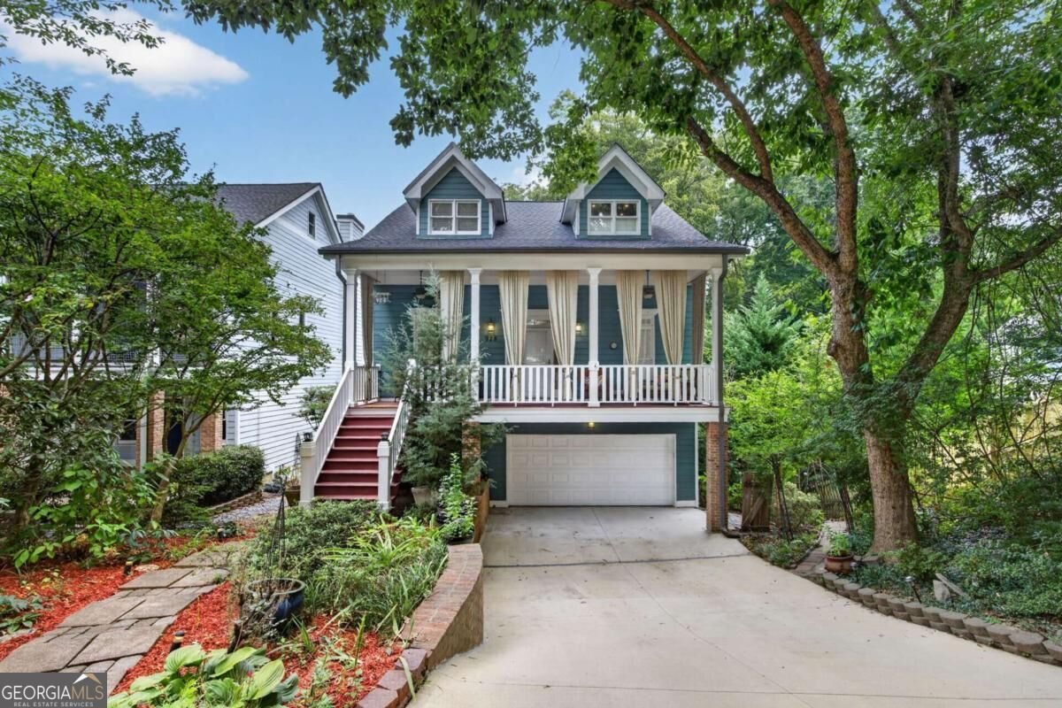
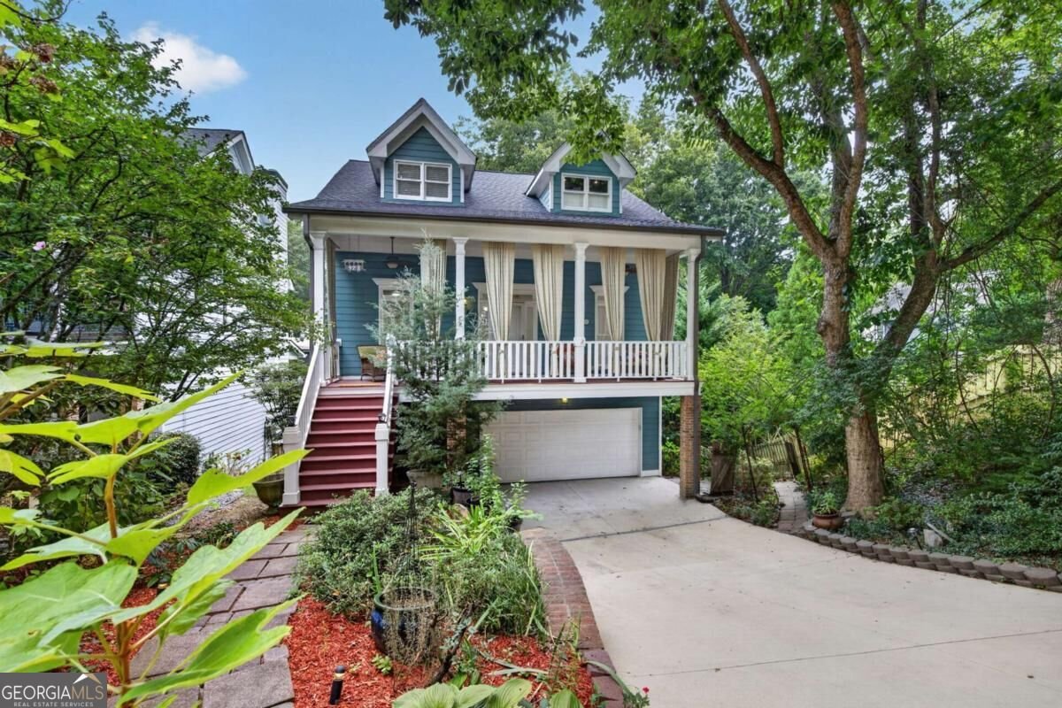
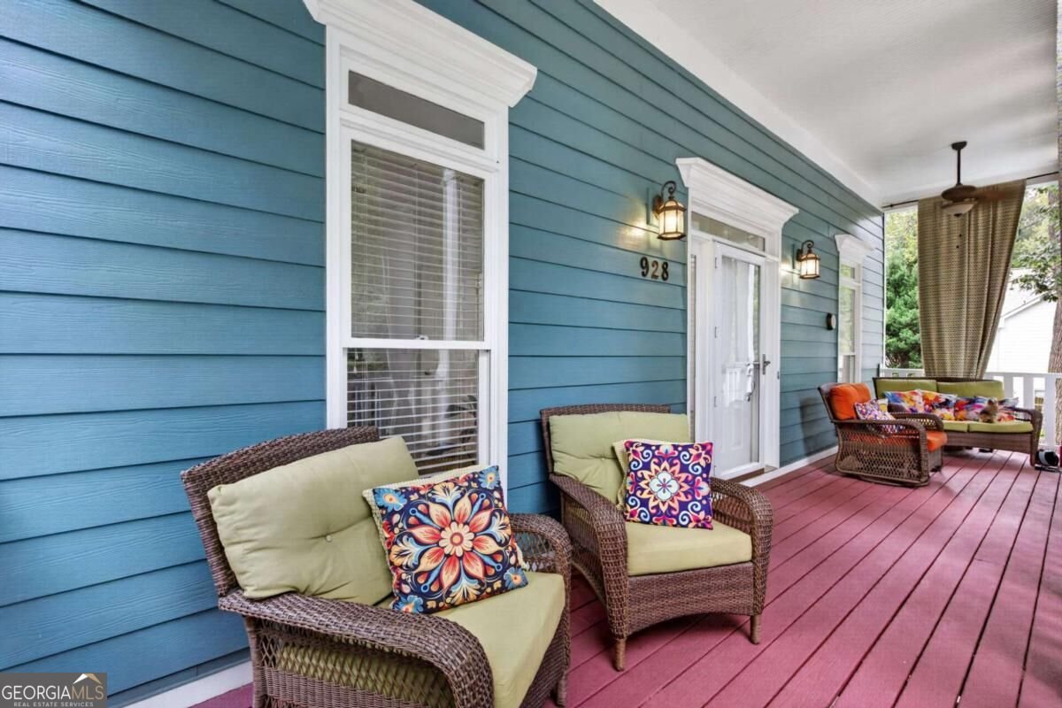
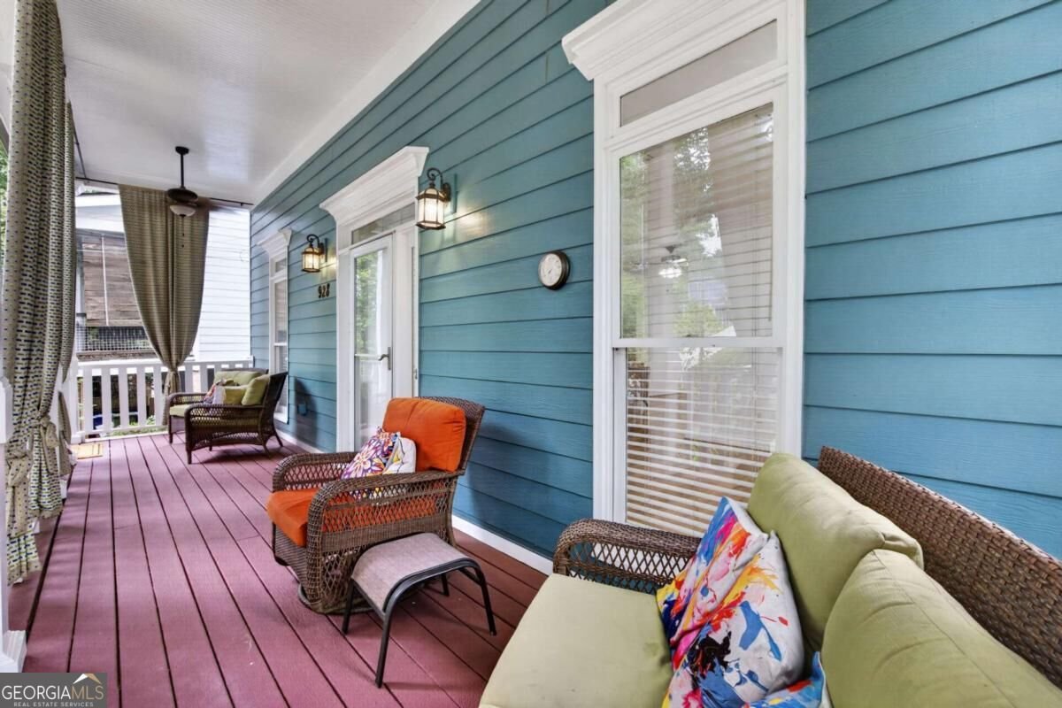
More room to live. More Atlanta to explore. Discover four levels of flexible living, inviting outdoor retreats, and exciting possibilities in Ormewood Park! Whether you need room to entertain, work from home, welcome extended family, or explore potential rental income, this home offers a layout that can grow with your plans. The main level features a spacious living area, an island kitchen with pantry, and a separate dining room perfect for everyday meals and special gatherings. A bedroom or office near a full bathroom adds versatility, while the deck and screened porch invite you to take life outdoors. Upstairs, the spacious primary retreat includes generous closet space and a bathroom with dual vanities, a soaking tub, and a separate shower. Additional bedrooms and another full bathroom provide room to spread out. A standout opportunity: two lower levels with potential for a spacious in-law suite, guest retreat, or income-producing rental. The garage level offers a large bedroom, full bathroom, and dedicated laundry room. Below, a separate living area, kitchenette, and adjoining sunroom open to the garden patio. A secondary exterior entrance enhances the possibilities, creating an arrangement with sleeping and bathing space on one floor and room to relax and entertain on the other.* From morning coffee on the deck to evenings on the screened porch or garden patio, outdoor living is woven throughout the home. An attached two-car garage, additional unfinished storage, and no HOA add everyday convenience. Important updates include a roof replaced in 2022, main HVAC updated in 2022, and upstairs HVAC updated in 2025. Enjoy a location near the Southeast BeltLine, Grant Park, Glenwood Park, and local dining, shopping, and entertainment.
Set outside of a traditional subdivision in Atlanta, this well cared for 5-bedroom, 4-bath home offers space, comfort, and freedom from HOA restrictions. Inside, the home offers 3,300 square feet of finished living space, giving plenty of room for everyday living and easy entertaining. The kitchen functions as the heart of the home with ample counter space, storage, and a natural connection to the main living areas. The main living areas are filled with natural light and provide an easy flow for hosting friends or enjoying quiet evenings at home. The outdoor space includes approximately 0.171 acres, ideal for gardening, outdoor activities, or simply enjoying the seasons. The property includes parking available for multiple vehicles, offering convenience for residents and guests. Located in Atlanta but outside a traditional subdivision, this home combines neighborhood convenience with a non HOA setting. Just listed within the last few days, this home is already drawing attention. With an asking price of $835,000, this property represents an appealing opportunity in the current market.

▾ Show more
928 Delmar Avenue - Map & Directions
view in Google Maps
Facts & features
School District Information
High School
Middle School
Elementary School
Additional Information about
None
Association
No
Community Features
Walk To Schools
Walk To Shopping
Additional Information about
928 Delmar Avenue
County
Neighborhood
Year Built
2000
Appliances
Dishwasher
Disposal
Gas Water Heater
Microwave
Refrigerator
Architectural Style
Craftsman
Basement
Bath Finished
Finished
Full
Interior Entry
Construction Materials
Concrete
Cooling
Central Air
Gas
Dining Room Features
Separate Room
Exterior Features
Garden
Fireplace Features
Basement
Gas Log
Gas Starter
Living Room
Flooring
Hardwood
Heating
Central
Other
Home Warranty
No
Interior Features
Double Vanity
In-Law Floorplan
Rear Stairs
Walk-In Closet(s)
Kitchen Features
Breakfast Bar
Kitchen Island
Pantry
Laundry Features
In Basement
Levels
Three Or More
Financing Available
1031 Exchange
Cash
Conventional
FHA
VA Loan
Patio and Porch Features
Deck
Screened
Selling Status
Resale
Roof
Composition
Rooms
Den
Family Room
Keeping Room
Laundry
Office
Sun Room
Security Features
Carbon Monoxide Detector(s)
Smoke Detector(s)
Sewer Type
Public Sewer
Listing Conditions
Other
Total Finished Area
3,300
Total Fire Places
3
Utilities
Cable Available
Electricity Available
Natural Gas Available
Water Available
Water Source
Public
Window Features
Double Pane Windows
Skylight(s)
Finished Basement
Yes
Land Information
Lot Size
Less than .5 Acres
Lot Features
Private
Lot Size Estimated
0.171
Fencing
Back Yard
Garages and Parking Information
Parking Total
2
Parking Features
Garage
Tax Information
Taxes
$10,000
Tax Year
2025
Tax ID Number
14 001100080489
▾ Show more
listed by real estate agent natalie jordan and exp realty