Back

1343 Creek View Lane

Atlanta, GA 30318

The Rains Team
call for more info
404-620-4571
Ask a Question
Send to a Friend
Schedule a Showing
Request More Info
Smart Mortgage Options
Dalton Carter
Lender
Lic. 1566538
Office:
Direct: 678-425-4140
AP Mortgage
340 Jesse Jewell Parkway
Suite 500A
Gainesville, GA 30501
Apply for a Loan
For Sale
MLS Number 10890350
3 Bedrooms
2 Bathrooms
1 Half Baths
2,103 Square Feet *estimated
Summary of 1343 Creek View Lane
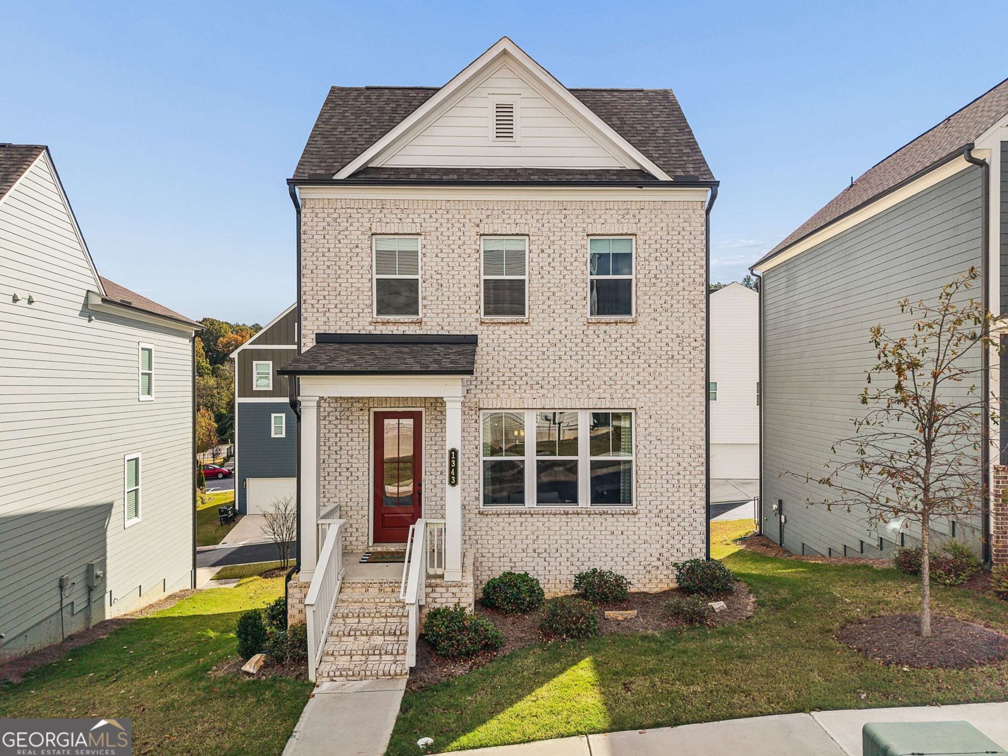
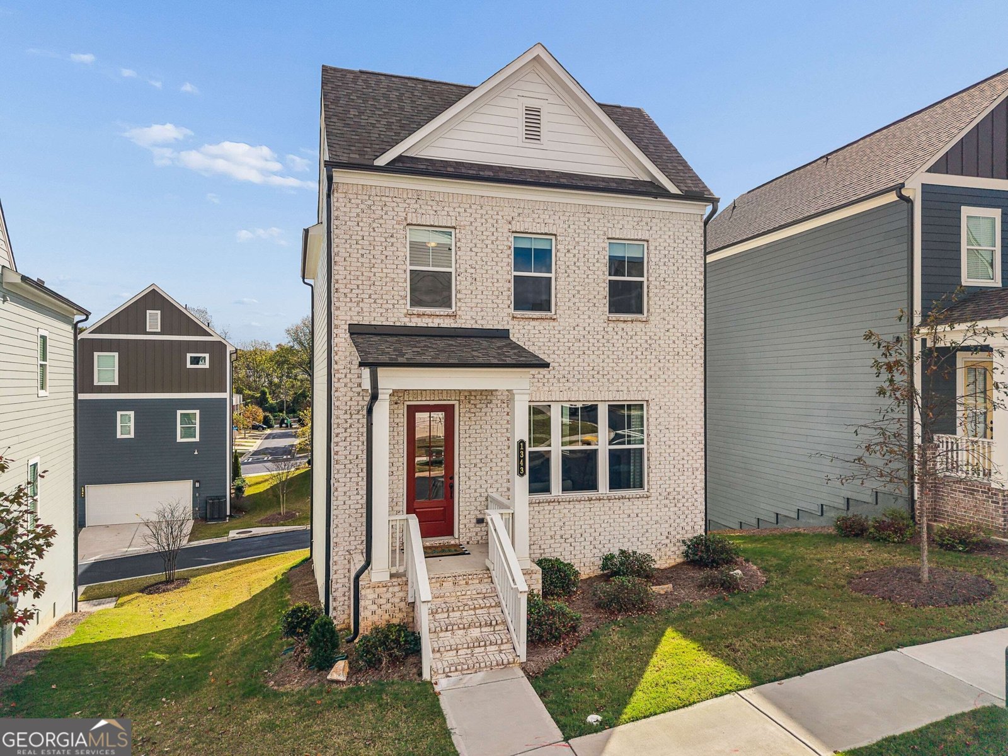
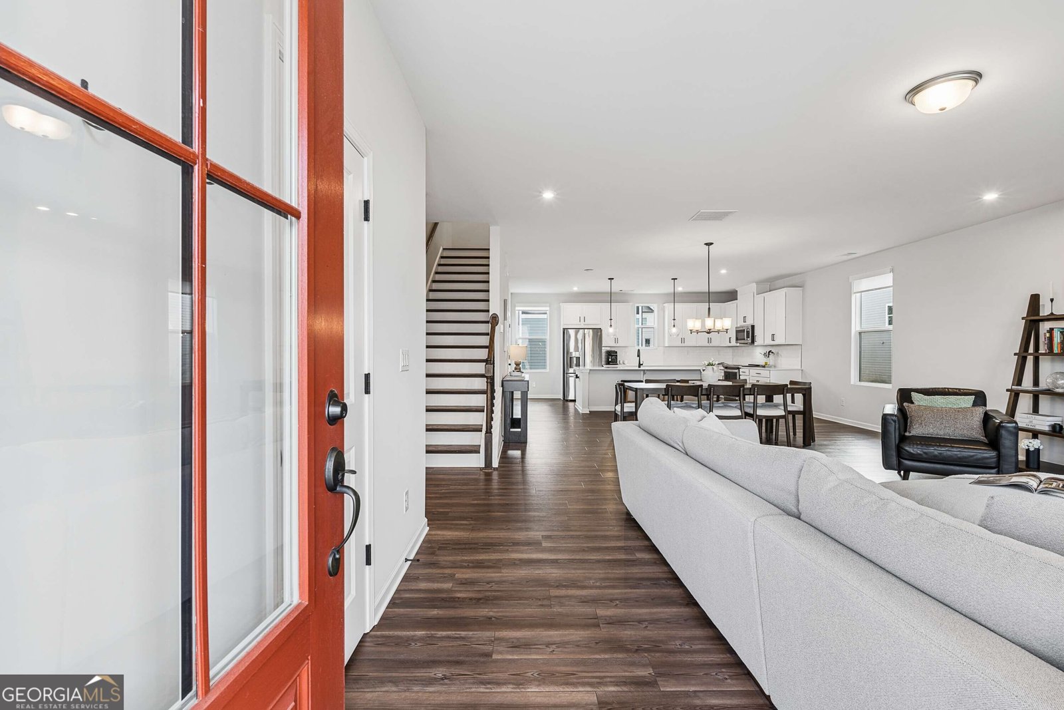
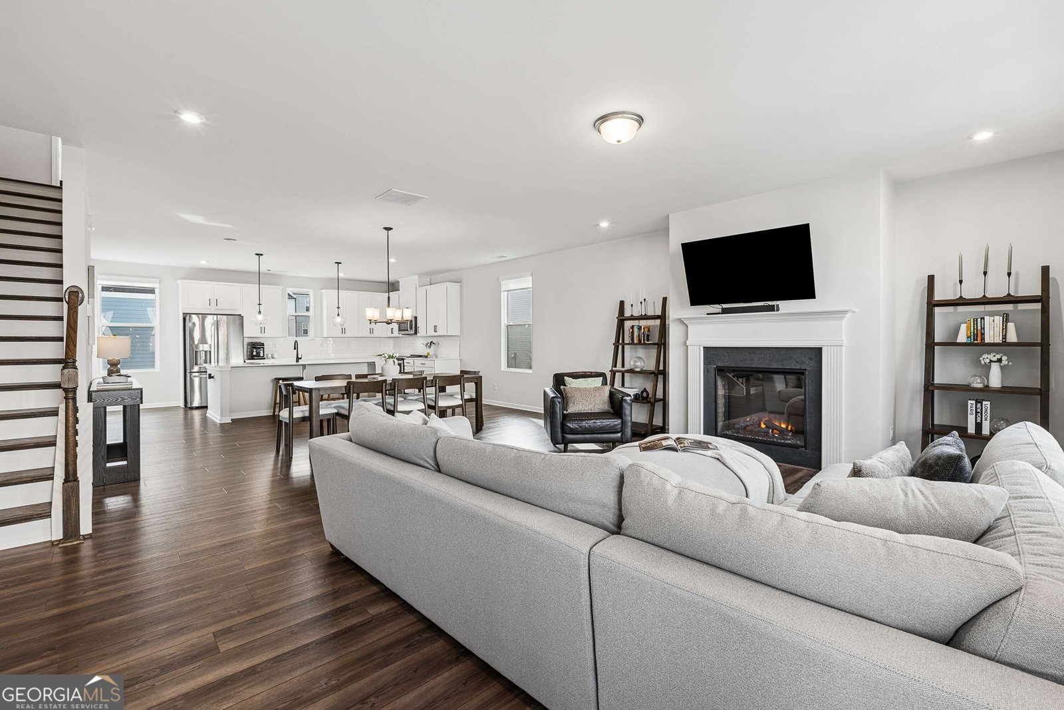
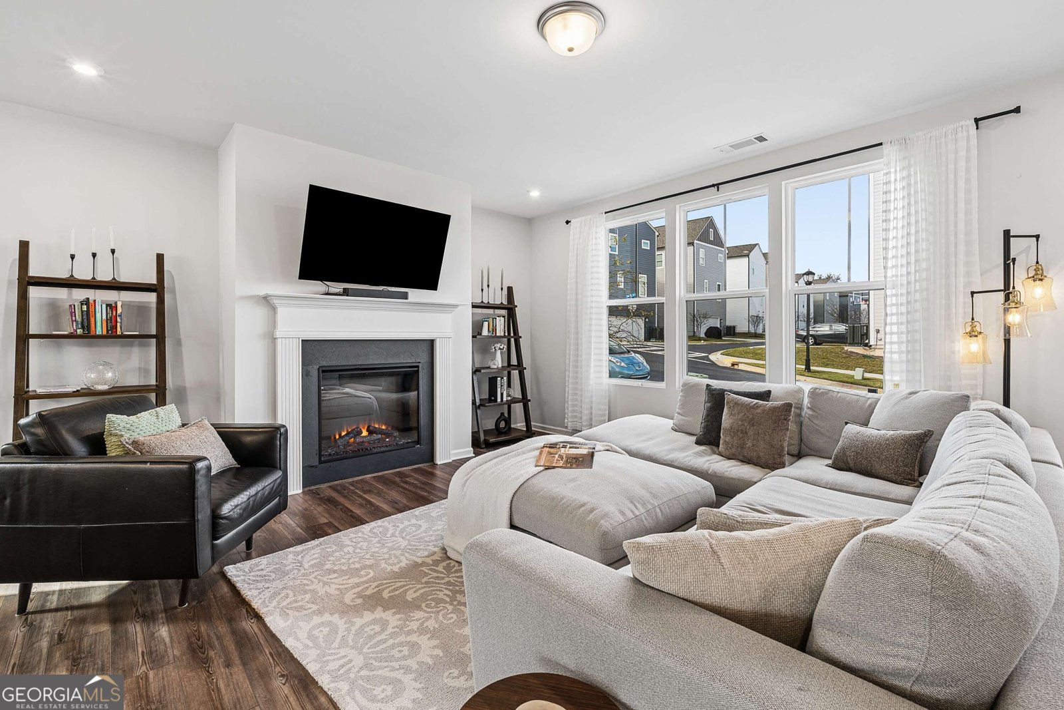
Welcome to the Westside (AKA the best side)! This like-new, Stanley Martin construction is located in the premium, gated community of Westside Bend. Featuring 3 bedrooms, 2.5 bathrooms, and a huge flex space on the main floor, this three-story home is the perfect combo of space, high-end design, and low maintenance living! On the main level you'll love the open concept living and dining, hardwood floors, an abundance of natural light, and a conveniently located powder room off the entry. The living room features a cozy fireplace and flows seamlessly into the dining room and kitchen, where you'll notice the large kitchen island with quartz countertops, stainless steel GE appliances, and plethora of cabinets and storage - including a pantry! Upstairs is the spacious primary suite with attached bathroom including dual vanities, walk-in shower, and an expansive closet. Two additional bedrooms and a hall bathroom finish out the top floor along with a hall closet for laundry (convenience is key!). One of the standout features of this home is the huge flex space on the first floor which could make the perfect office, home gym, movie room, guest room, or more! Additional highlights include a large two car garage and plenty of guest parking along the street. The Westside Bend community features a pool, cabana, dog park, pet stations, playground, pocket parks & fire pit - you'll be sure to meet and make friends with lots of neighbors here! On top of the low maintenance living of a two-year old construction is the added bonus of HOA-maintained lawn care! Located in one of the best pockets of Atlanta, you've got so much at your fingertips, including easy access to I-285, I-20, I75 & I-85, the Works, Westside Park, the Beltline, local restaurants and shops, Midtown, Downtown Atlanta, and so much more. Welcome home!
Located on 1343 Creek View Lane in Atlanta, this 3-BR, 2-BA home is not part of a subdivision and comes without mandatory HOA fees. Thoughtfully planned, the interior provides 2,103 square feet of finished living space with an open, livable feel from room to room. The kitchen functions as the heart of the home with ample counter space, storage, and a natural connection to the main living areas. A central family room and dining area provide a welcoming place to unwind, gather, and enjoy time together. Outside, the property offers approximately 0.071 acres, giving ample room to relax, play, or plan future outdoor projects. The property includes parking available, offering convenience for residents and guests. Set outside of a formal subdivision, this address in Atlanta offers a more independent feel with no mandatory HOA. With only a few days on the market, this property is a must see for buyers watching the area. Currently offered at $450,000, this home delivers a strong combination of space, condition, and location.

▾ Show more
1343 Creek View Lane - Map & Directions
view in Google Maps
Facts & features
School District Information
High School
Middle School
Elementary School
Additional Information about
None
Association
No
Association Fee
$2,520
Association Fee Includes
Insurance
Maintenance Exterior
Maintenance Grounds
Private Roads
Security
Swimming
Tennis
Community Features
Clubhouse
Gated
Sidewalks
Street Lights
Walk To Public Transit
Walk To Schools
Walk To Shopping
Gated Community
Yes
Additional Information about
1343 Creek View Lane
County
Neighborhood
Year Built
2024
Appliances
Dishwasher
Disposal
Dryer
Electric Water Heater
Microwave
Refrigerator
Washer
Architectural Style
Brick Front
Traditional
Basement
Finished
Full
Construction Materials
Other
Cooling
Ceiling Fan(s)
Central Air
Dining Room Features
Seats 12+
Fireplace Features
Living Room
Flooring
Carpet
Hardwood
Heating
Central
Electric
Home Warranty
No
Interior Features
Double Vanity
High Ceilings
Other
Tile Bath
Walk-In Closet(s)
Kitchen Features
Breakfast Bar
Kitchen Island
Pantry
Solid Surface Counters
Laundry Features
In Kitchen,Upper Level
Levels
Three Or More
Financing Available
Cash
Conventional
FHA
VA Loan
Other Structures
Pool House
Selling Status
Resale
Roof
Composition
Rooms
Bonus Room
Security Features
Carbon Monoxide Detector(s)
Gated Community
Sewer Type
Public Sewer
Total Finished Area
2,103
Total Fire Places
1
Utilities
Cable Available
Electricity Available
High Speed Internet
Natural Gas Available
Phone Available
Sewer Available
Underground Utilities
Water Source
Public
Private Pool
Yes
Finished Basement
Yes
Land Information
Lot Size
Less than .5 Acres
Lot Size Estimated
0.071
Garages and Parking Information
Parking Features
Garage
Over 1 Space per Unit
Side/Rear Entrance
Tax Information
Taxes
$7,234
Tax Year
2026
Tax ID Number
17 0250 LL1695
▾ Show more
listed by real estate agent joey dunaway and ansley re|christie's int'l re