Back

2641 Hedgewood Lane

Atlanta, GA 30311

The Rains Team
call for more info
404-620-4571
Ask a Question
Send to a Friend
Schedule a Showing
Request More Info
More Homes In
Hollis Estates
74 Hollis Terrace, Atlanta
88 Hollis Terrace, Atlanta
Smart Mortgage Options
Dalton Carter
Lender
Lic. 1566538
Office:
Direct: 678-425-4140
AP Mortgage
340 Jesse Jewell Parkway
Suite 500A
Gainesville, GA 30501
Apply for a Loan
For Sale
MLS Number 10851056
4 Bedrooms
3 Bathrooms
0 Half Baths
2,980 Square Feet *estimated
Summary of 2641 Hedgewood Lane
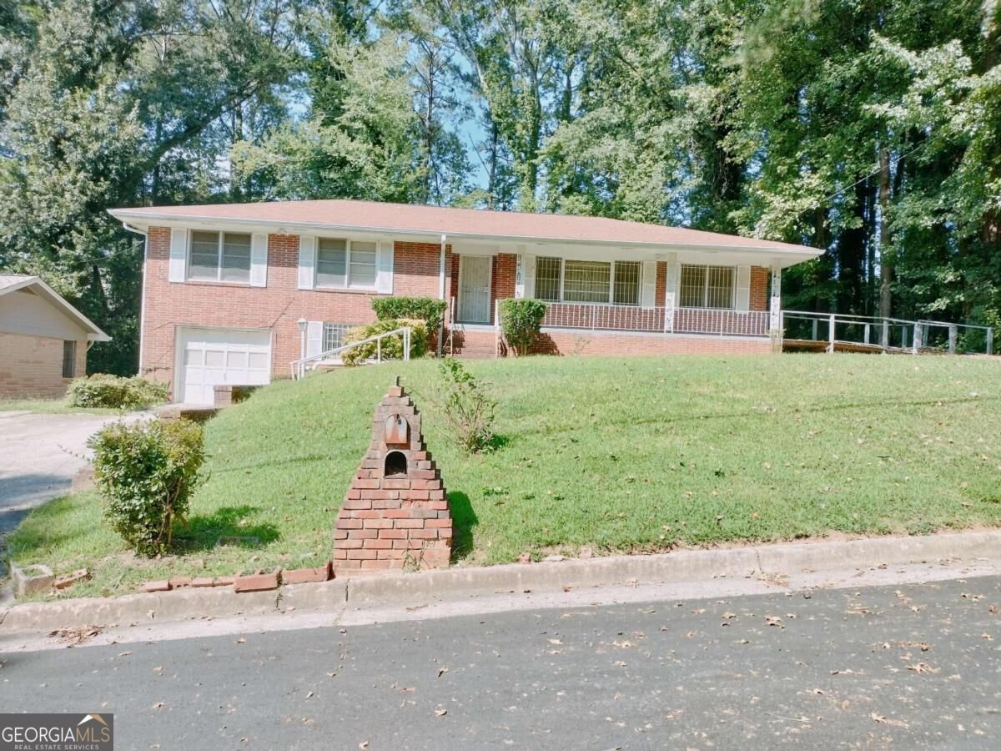
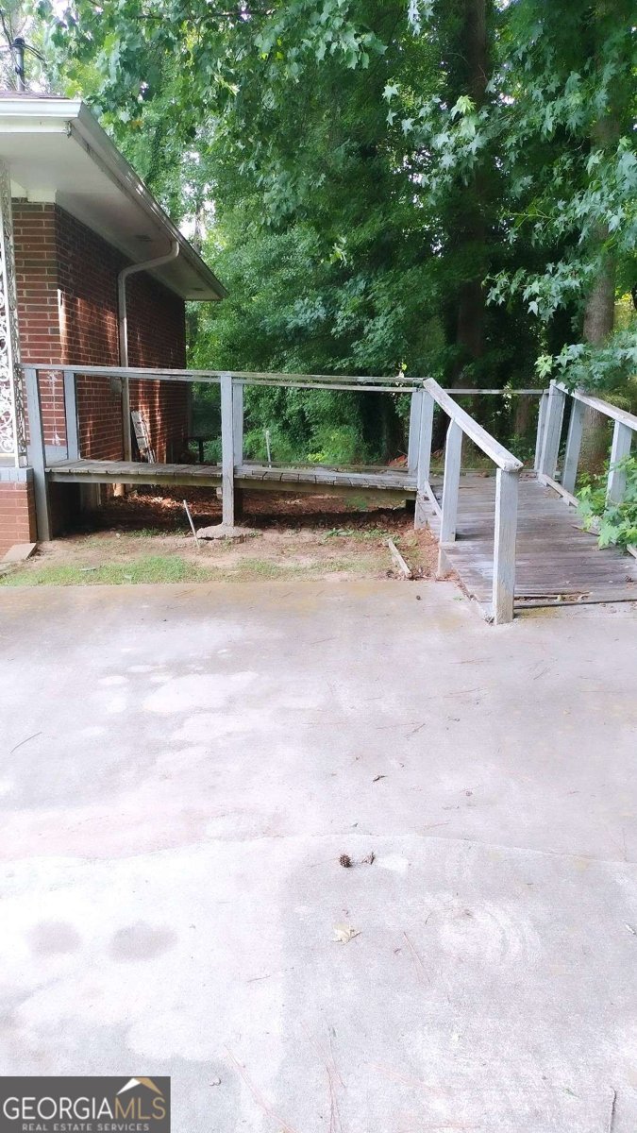
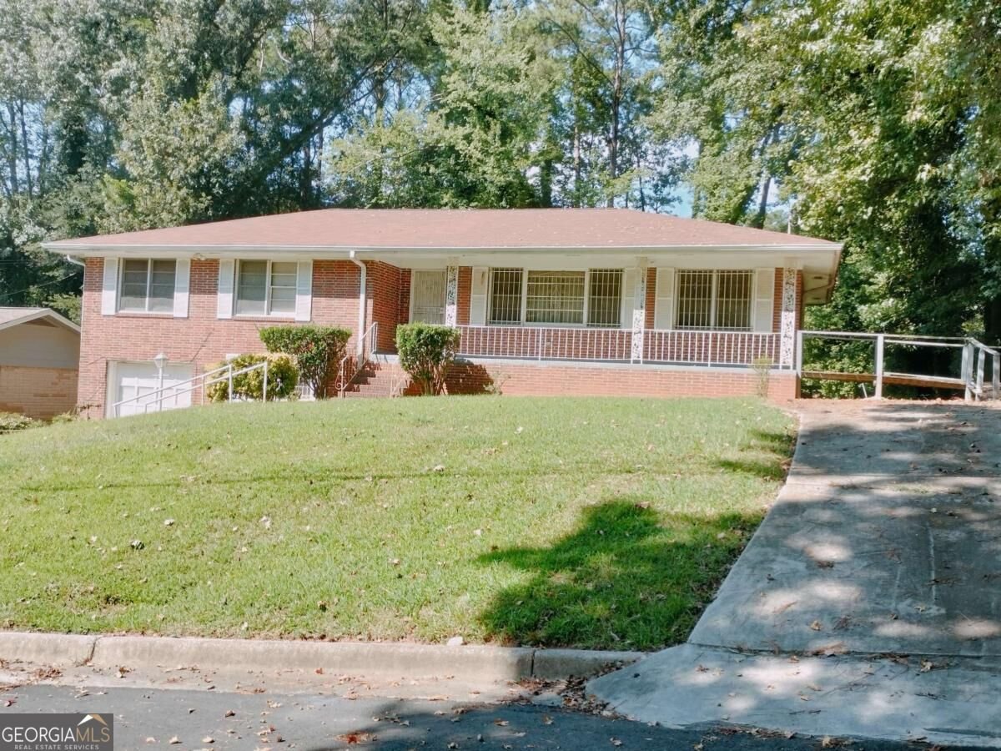
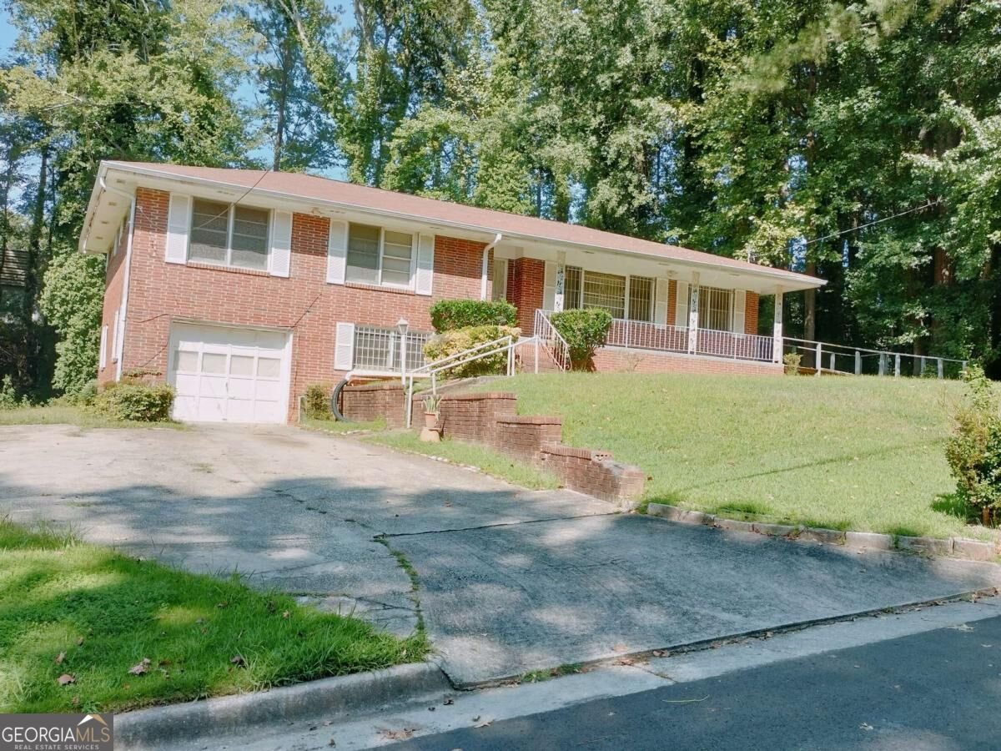
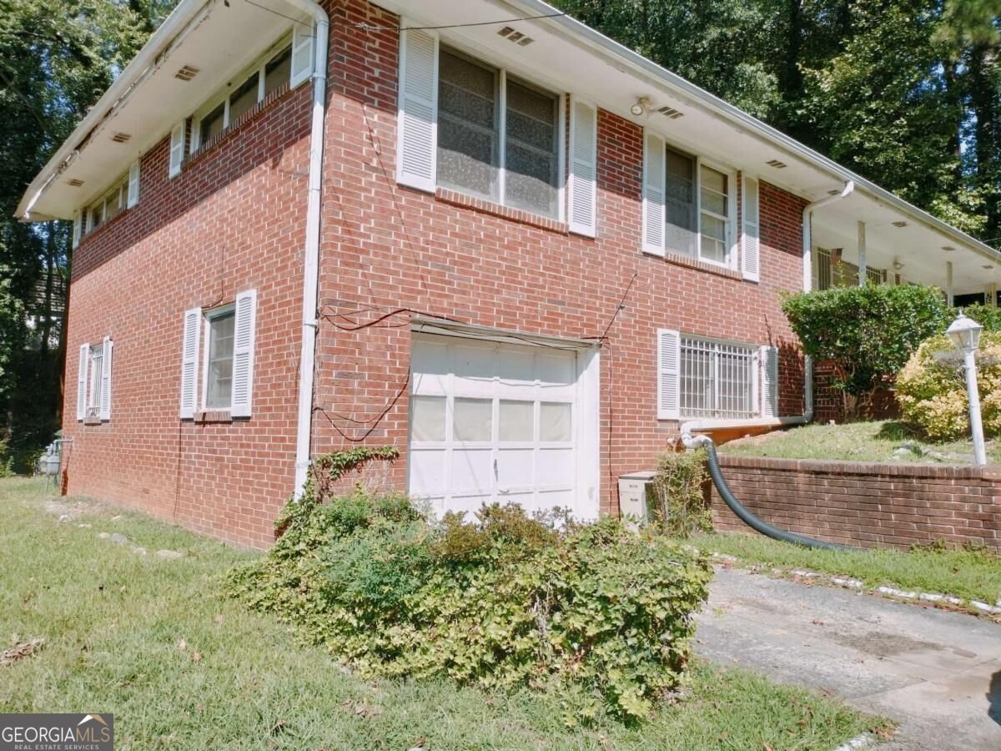
Welcome to this 4 bedroom 3 bath, spacious all-brick ranch home offering a versatile layout, generous living spaces, and excellent potential for multi-generational living or an income-producing setup. The main level features 3 comfortable bedrooms and 2 full bathrooms, along with hardwood flooring throughout much of the home. The original floor plan provides a large living room & dining room combination, a separate seating area, and a generously sized kitchen. The layout also offers the flexibility to create a more open-concept living space to suit your lifestyle and design preferences. The large finished basement adds significant additional living space and features its own entrance, garage access, a living area, bedroom, and full bathroom. There is also 2 ample flexible spaces with windows and closets, that could potentially be configured into two additional bedrooms, providing numerous possibilities for extended family, guests, a home office, recreation space, or potential rental income. Outside, the property offers two separate driveways, providing ample parking for multiple vehicles. One driveway includes accessibility features with ramp access to the front porch. The backyard provides space to relax, entertain, and enjoy outdoor gatherings. Situated in a quiet location with convenient access to downtown, major highways, shopping, and everyday amenities, this home offers a combination of space, flexibility, and accessibility that is hard to overlook. Whether you're looking for room for a growing or extended family, versatile guest accommodations, or an investment opportunity, this property offers a variety of possibilities. Home has Really Great Bones. Due to Estate Sale, home is SOLD AS IS
Set in the popular Hollis Estates neighborhood, this 4-BR, 3-BA home offers a comfortable blend of space, style, and function. Thoughtfully planned, the interior provides 2,980 square feet of finished living space with an open, livable feel from room to room. A bright, open kitchen offers generous workspace, storage, and a direct view into the main gathering spaces. Open concept living and dining spaces create a comfortable setting for gatherings of all kinds. Outside, the property offers approximately 0.234 acres, giving ample room to relax, play, or plan future outdoor projects. Practical parking available for multiple vehicles makes everyday living easier for households with multiple vehicles. Hollis Estates offers a well established community setting in Atlanta with convenient access to local shopping, dining, and major routes. On the market for about 6 days, this home offers an excellent opportunity in Atlanta. With an asking price of $220,000, this property represents an appealing opportunity in the current market.

▾ Show more
2641 Hedgewood Lane - Map & Directions
view in Google Maps
Facts & features
School District Information
High School
Middle School
Elementary School
Additional Information about
Hollis Estates
Association
No
Community Features
Walk To Public Transit
Walk To Schools
Walk To Shopping
Additional Information about
2641 Hedgewood Lane
County
Neighborhood
Year Built
1966
Appliances
Gas Water Heater
Architectural Style
Brick 4 Side
Other
Ranch
Traditional
Basement
Bath Finished
Daylight
Exterior Entry
Finished
Full
Interior Entry
Partial
Construction Materials
Brick
Cooling
Ceiling Fan(s)
Central Air
Dining Room Features
Dining Rm/Living Rm Combo,Seats 12+
Flooring
Carpet
Hardwood
Tile
Vinyl
Heating
Central
Forced Air
Home Warranty
No
Interior Features
Master On Main Level
Walk-In Closet(s)
Kitchen Features
Breakfast Area
Laundry Features
In Basement
Levels
Two
Patio and Porch Features
Porch
Selling Status
Resale
Roof
Composition
Rooms
Bonus Room
Den
Family Room
Laundry
Sewer Type
Public Sewer
Listing Conditions
Estate Owned
Total Finished Area
2,980
Utilities
Cable Available
Electricity Available
Natural Gas Available
Phone Available
Sewer Available
Water Available
Water Source
Public
Finished Basement
Yes
Master on the Main
Yes
Land Information
Lot Size
Less than .5 Acres
Lot Features
Other
Sloped
Lot Size Estimated
0.234
Fencing
Back Yard
Front Yard
Water Front Features
No Dock Or Boathouse
Garages and Parking Information
Parking Total
4
Parking Features
Assigned
Attached
Basement
Garage
Kitchen Level
Tax Information
Taxes
$4,955
Tax Year
2025
Tax ID Number
14 020600010374
▾ Show more
listed by real estate agent britni wade and keller williams realty atl. partners