Back

2422 Sagamore Drive

Atlanta, GA 30305

The Rains Team
call for more info
404-620-4571
Ask a Question
Send to a Friend
Schedule a Showing
Request More Info
More Homes In
Haynes Manor
2492 Alton Road, Atlanta
Smart Mortgage Options
Dalton Carter
Lender
Lic. 1566538
Office:
Direct: 678-425-4140
AP Mortgage
340 Jesse Jewell Parkway
Suite 500A
Gainesville, GA 30501
Apply for a Loan
For Sale
MLS Number 10851875
3 Bedrooms
3 Bathrooms
1 Half Baths
2,110 Square Feet *estimated
Summary of 2422 Sagamore Drive
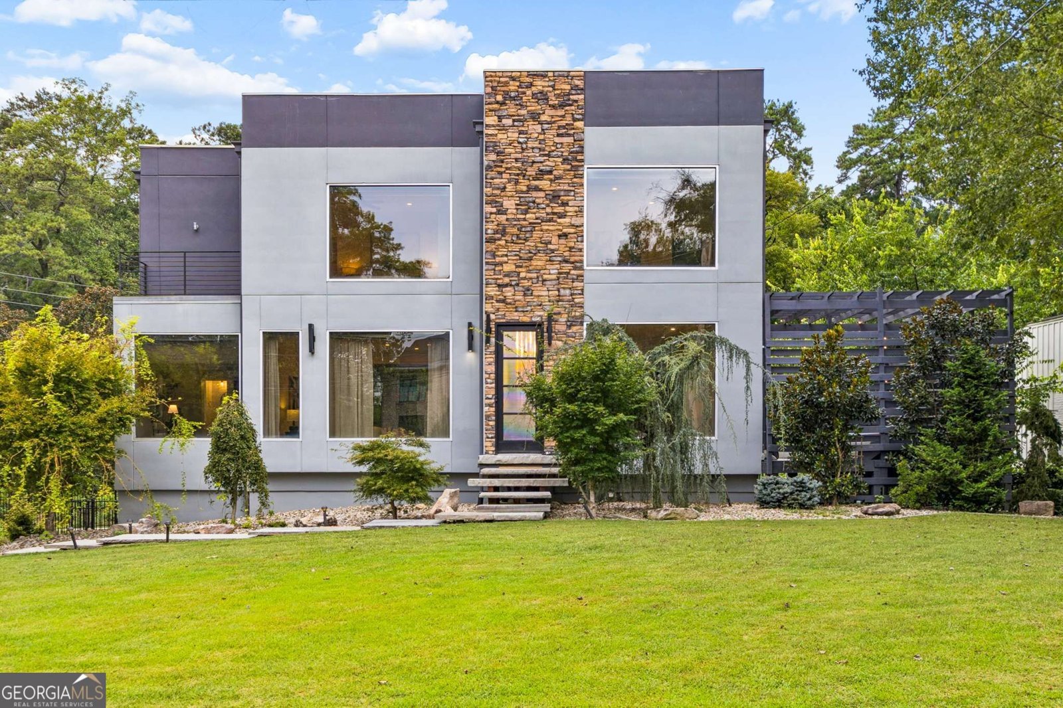
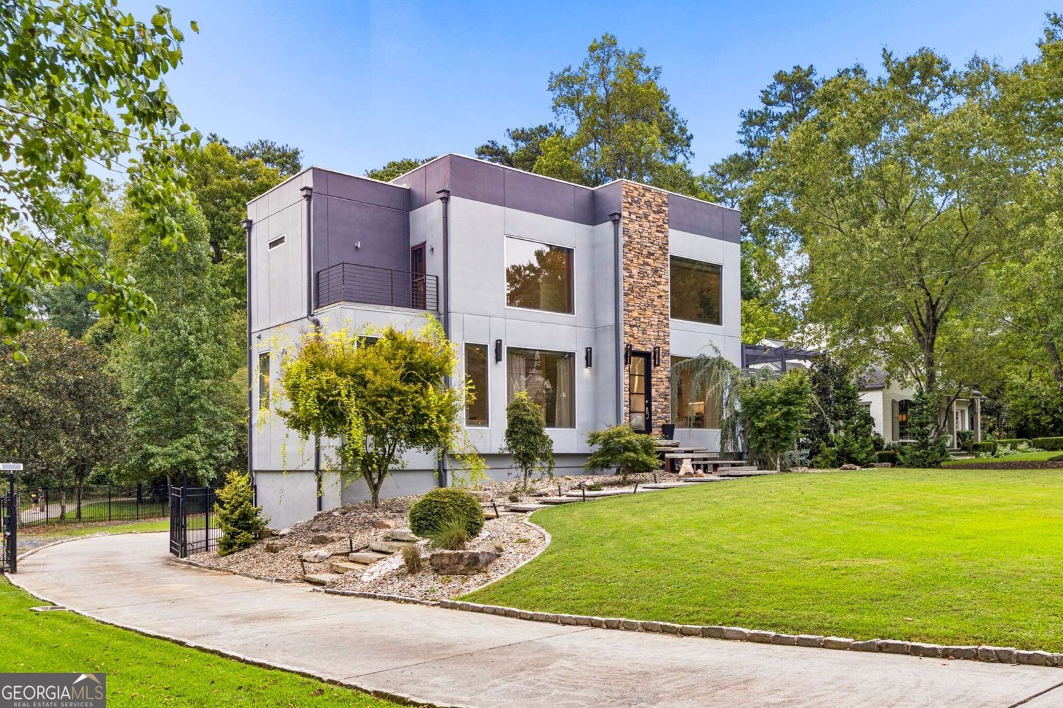
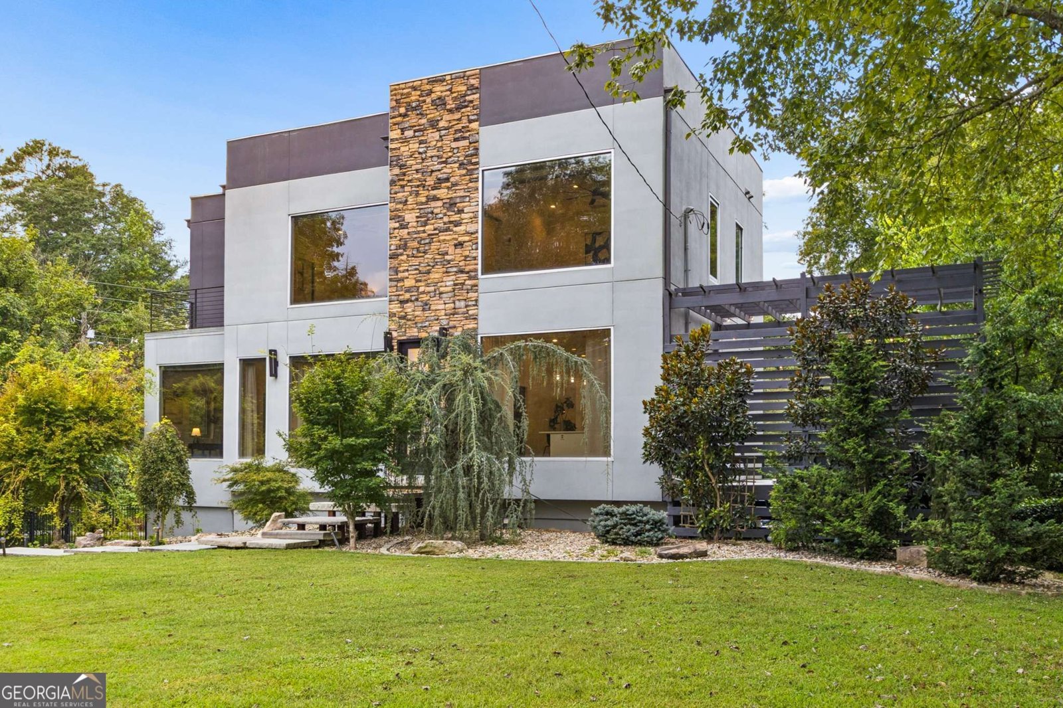
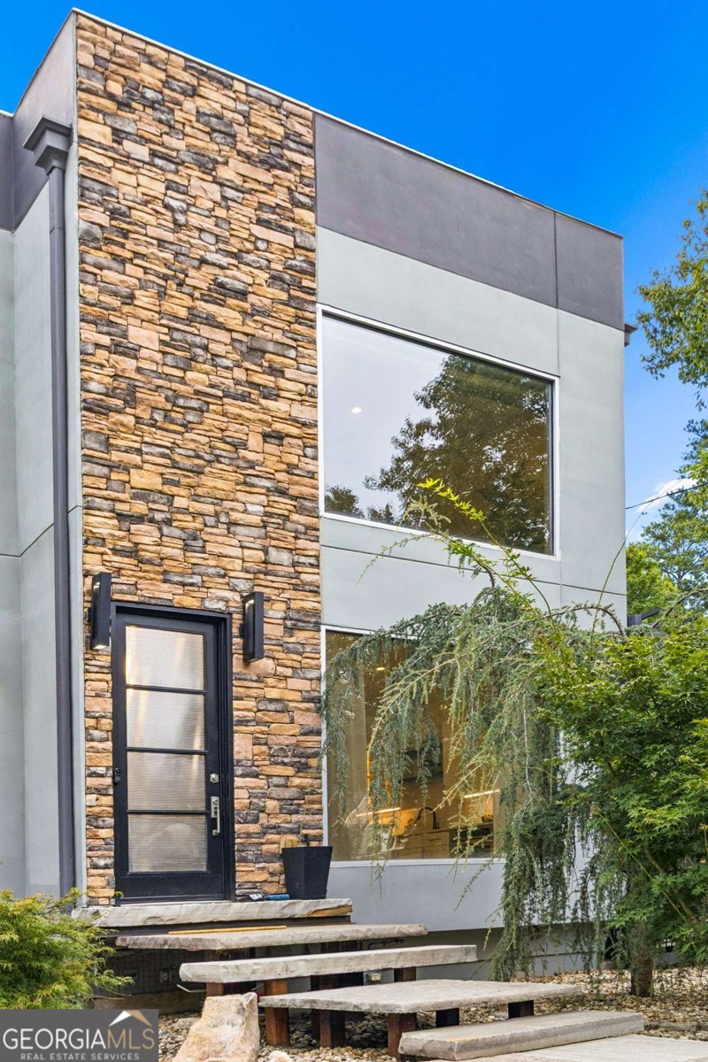
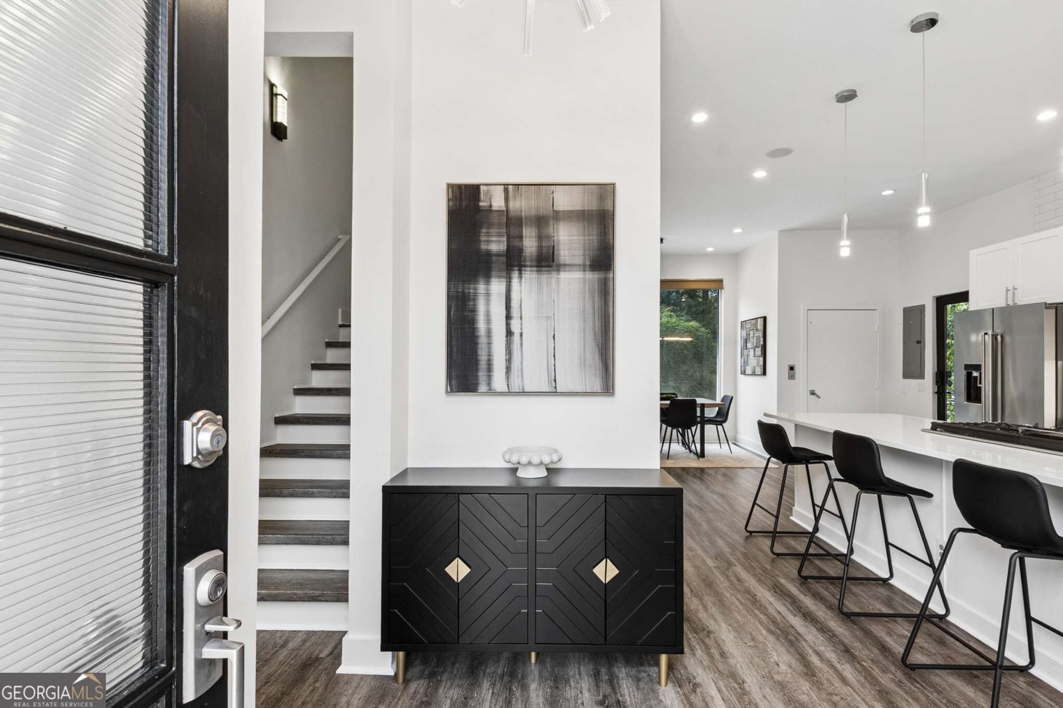
2422 Sagamore offers something rare: 2008 contemporary modern construction with the major systems already replaced, allowing you to move in and start living in one of North Atlanta's most historic areas. You can own in Haynes Manor without taking on a renovation project from the 1930's! Come home to walls of windows, gorgeous custom stacked stone, and an open concept kitchen floor plan perfect for entertaining friends! The kitchen has an oversized quartz island with seating, a gas cooktop with a built-in griddle, a wall oven and microwave, and clean lines throughout. The living room is perfect for relaxing by the floor-to-ceiling stacked-quartz stone fireplace. Excellent for entertaining or unwinding at home in your natural light-soaked refuge. A dedicated home office or guest room offers a quiet place to focus and includes a full en suite bathroom. The upstairs primary suite is designed for real rest, with a picture window framing the trees, a jetted soaking tub, dual vessel sinks, a frameless glass shower and a custom walk-in closet. The second bedroom has a full en suite bath and a private balcony area. Outside, the deck with a pergola and inset spa overlooks a fenced lawn framed by mature trees. A motor court offers garage parking for 3 cars and storage for your kayak/skis and any other outdoor hobby. Then there's the surrounding neighborhood, where life happens just outside your front door. Hit the driving range or play a round at Bobby Jones Golf Course, then grab lunch at the clubhouse. Book a court at Bitsy Grant Tennis Center, stretch and wander in Memorial Park, or pick up the Beltline's Northside Trail. Grab coffee and weeknight groceries at Peachtree Battle Shopping Center, or stock up at Publix just down the road. On weekends, visit the boutiques and patio restaurants of Buckhead Village, then catch the game with friends at Fado. Piedmont Atlanta Hospital, Shepherd Center, and Midtown are a quick drive. This is your chance to put down roots in one of Buckhead's most established neighborhoods, in a home that's ready on day one. New HVAC units, New tankless water heater!
Set in the popular Haynes Manor neighborhood, this 3-BR, 3-BA home offers a comfortable blend of space, style, and function. Inside, the home offers 2,110 square feet of finished living space, giving plenty of room for everyday living and easy entertaining. The kitchen was planned for both everyday meals and special occasions, with plenty of room to cook, serve, and connect. The main living areas are filled with natural light and provide an easy flow for hosting friends or enjoying quiet evenings at home. Outside, the property offers approximately 0.326 acres, giving ample room to relax, play, or plan future outdoor projects. The property includes parking available for multiple vehicles, offering convenience for residents and guests. Haynes Manor offers a well established community setting in Atlanta with convenient access to local shopping, dining, and major routes. Recently listed and already on many buyers radar, this home is a fresh opportunity. Currently offered at $949,000, this home delivers a strong combination of space, condition, and location.

▾ Show more
2422 Sagamore Drive - Map & Directions
view in Google Maps
Facts & features
School District Information
High School
Middle School
Elementary School
Additional Information about
Haynes Manor
Association
No
Additional Information about
2422 Sagamore Drive
County
Neighborhood
Year Built
2008
Appliances
Dishwasher
Microwave
Refrigerator
Tankless Water Heater
Basement
Exterior Entry
Construction Materials
Stucco
Cooling
Ceiling Fan(s)
Central Air
Exterior Features
Garden,Lighting
Fireplace Features
Gas Log
Flooring
Other
Vinyl
Heating
Central
Home Warranty
No
Interior Features
High Ceilings
Kitchen Features
Breakfast Bar
Kitchen Island
Walk-in Pantry
Laundry Features
In Garage
Levels
Three Or More
Patio and Porch Features
Deck
Selling Status
Resale
Security Features
Gated Community
Sewer Type
Public Sewer
Total Finished Area
2,110
Total Fire Places
1
Utilities
Electricity Available
Natural Gas Available
Sewer Available
Water Available
Water Source
Public
Land Information
Lot Size
Less than .5 Acres
Lot Features
Corner Lot
Level
Lot Size Estimated
0.326
Fencing
Back Yard
Water Front Features
No Dock Or Boathouse
Garages and Parking Information
Parking Total
3
Parking Features
Basement
Garage
3 Garages +
Yes
Tax Information
Taxes
$16,726
Tax Year
2025
Tax ID Number
17 014400040429
▾ Show more
listed by real estate agent juli st george and keller williams realty