Back

853 Society Circle

Atlanta, GA 30331

The Rains Team
call for more info
404-620-4571
Ask a Question
Send to a Friend
Schedule a Showing
Request More Info
More Homes In
Cascades
592 Lofty Lane, Atlanta
859 Society Circle, Atlanta
817 Regal Lane, Atlanta
Smart Mortgage Options
Dalton Carter
Lender
Lic. 1566538
Office:
Direct: 678-425-4140
AP Mortgage
340 Jesse Jewell Parkway
Suite 500A
Gainesville, GA 30501
Apply for a Loan
For Sale
MLS Number 10822569
4 Bedrooms
3 Bathrooms
1 Half Baths
1,780 Square Feet *estimated
Summary of 853 Society Circle
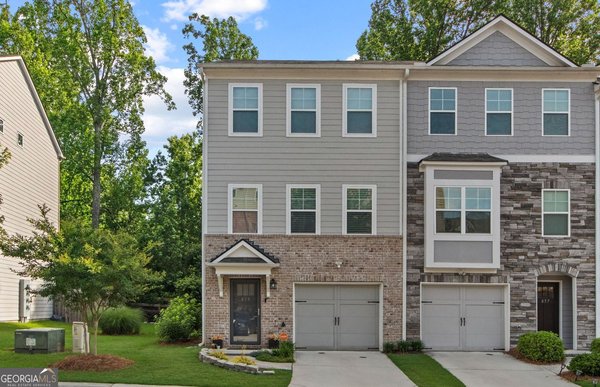
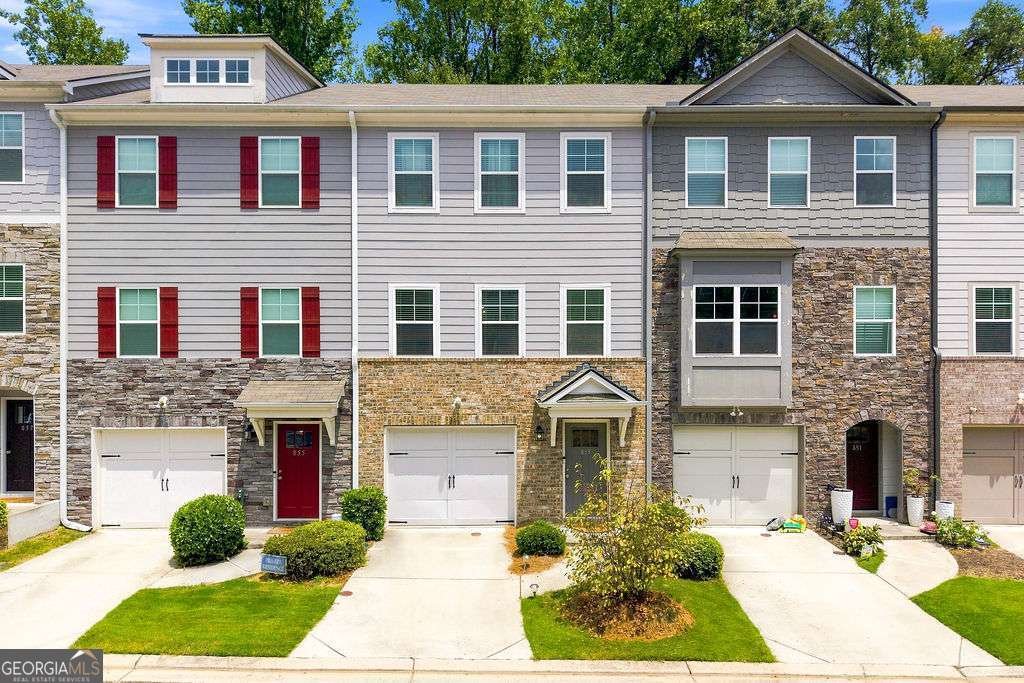
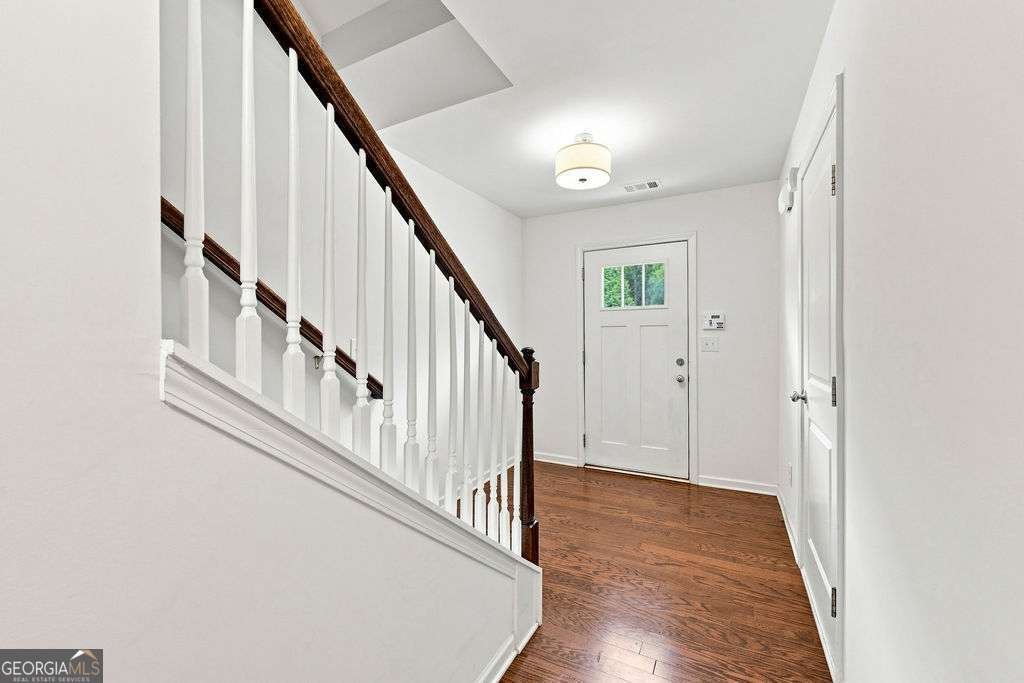
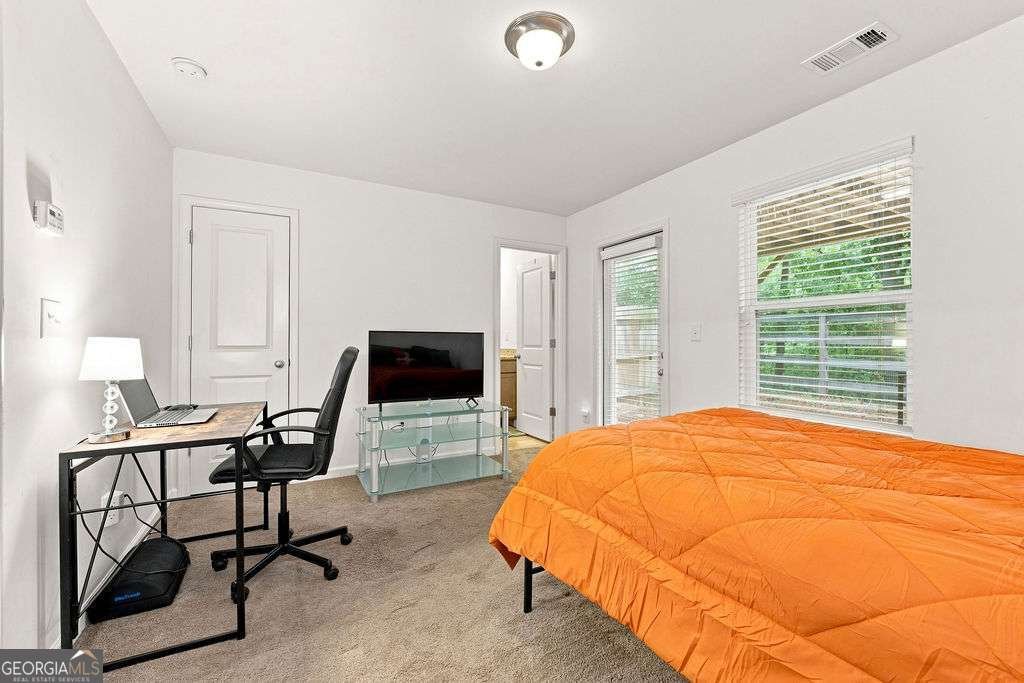
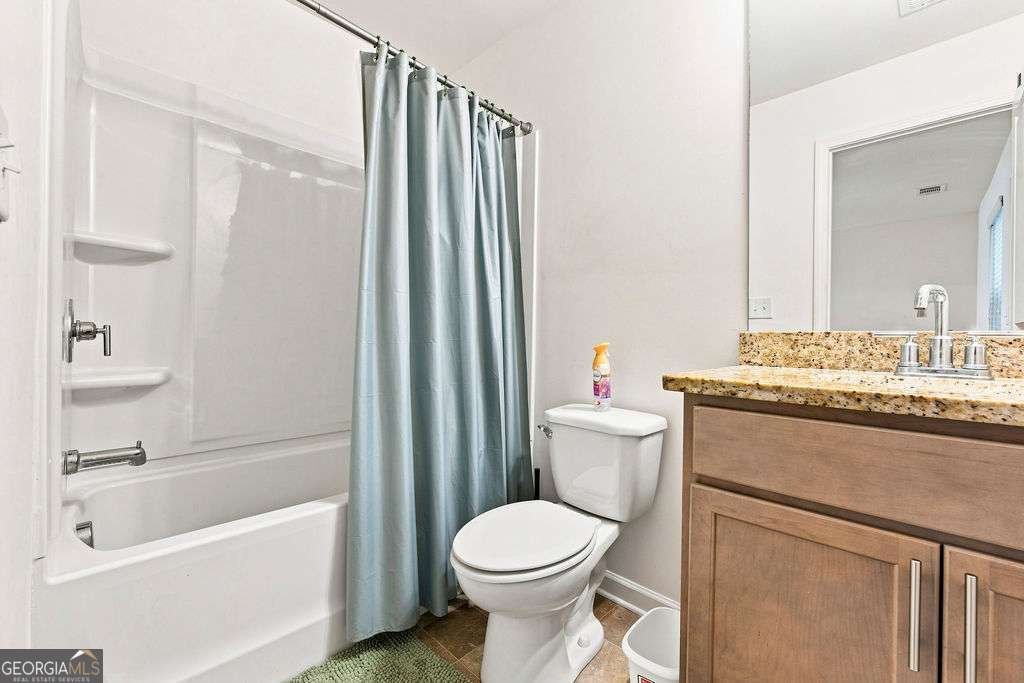
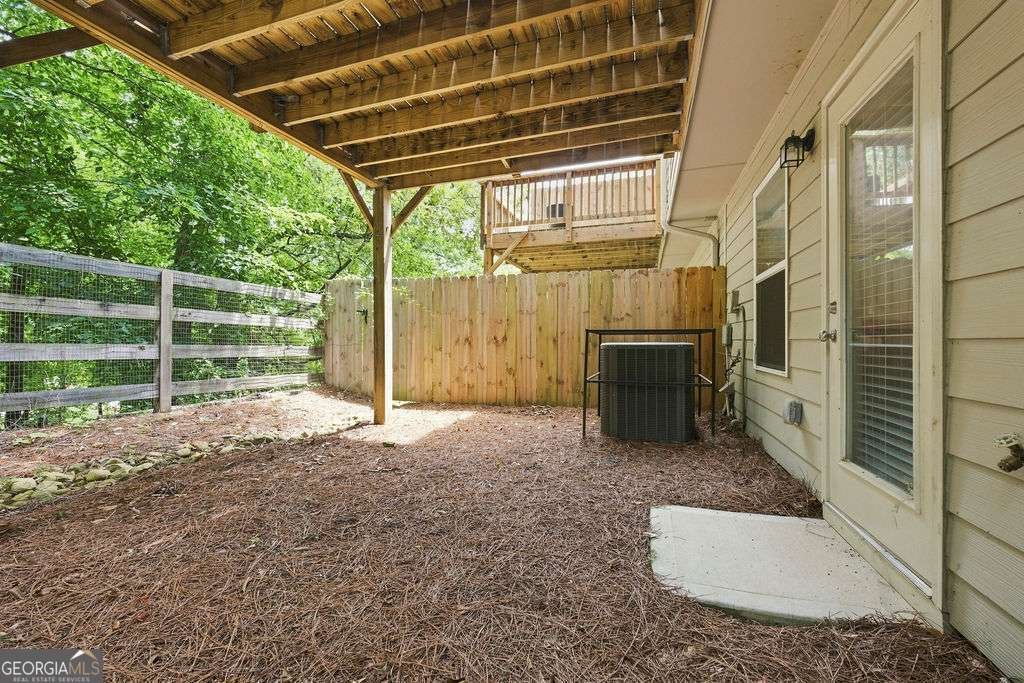
Down Payment Assistance Available * No Rental Restrictions * Gated Community * Prime Atlanta Location! An incredible opportunity for homeowners or investors! This beautiful 3-story townhome qualifies for Down Payment Assistance for eligible buyers and is located in the highly sought-after Cascades gated community. Designed with today's lifestyle in mind, this move-in-ready home features 4 bedrooms, 3.5 bathrooms, and an open-concept main level filled with natural light. The chef-inspired kitchen boasts an oversized island, quartz countertops, stainless steel appliances, abundant cabinetry, and overlooks the spacious family room with a cozy fireplace-perfect for entertaining family and friends. Retreat to the private upper level featuring a generous owner's suite with a walk-in closet and spa-like bathroom, along with a spacious secondary bedrooms and full baths. The terrace level offers a private bedroom and full bathroom, making it ideal for guests, a roommate, a home office, gym, or multi-generational living. Enjoy your morning coffee on the private deck or unwind on the patio overlooking the backyard. An attached garage adds everyday convenience. Residents enjoy outstanding amenities including gated access, a resort-style swimming pool, clubhouse, tennis courts, playground, parks, and sidewalks. With no rental restrictions, this property presents an outstanding opportunity for owner-occupants and investors seeking long-term rental potential. Conveniently located just minutes from Downtown Atlanta, Hartsfield-Jackson International Airport, I-285, I-20, shopping, dining, and entertainment, this home combines modern living, exceptional convenience, and outstanding value. Don't miss your opportunity!
Welcome home to this spacious 4-bed, 3-bath residence nestled in Cascades in Atlanta, GA. With 1,780 square feet of finished living space, this floor plan offers generous gathering spaces as well as comfortable private retreats. The kitchen was planned for both everyday meals and special occasions, with plenty of room to cook, serve, and connect. The main living areas are filled with natural light and provide an easy flow for hosting friends or enjoying quiet evenings at home. Outside, the property offers approximately 0.02 acres, giving ample room to relax, play, or plan future outdoor projects. Practical parking available for multiple vehicles makes everyday living easier for households with multiple vehicles. Set within Cascades in Atlanta, this home is close to schools, shopping, dining, and area attractions. Recently listed and already on many buyers radar, this home is a fresh opportunity. With an asking price of $279,900, this property represents an appealing opportunity in the current market.
Show more
853 Society Circle - Map & Directions
view in Google Maps
Facts & features
School District Information
High School
Middle School
Elementary School
Additional Information about
Cascades
Association
Yes
Association Fee
$2,940
Initiation Fee
$490
Association Fee Includes
Maintenance Exterior
Community Features
Sidewalks
Street Lights
Additional Information about
853 Society Circle
County
Neighborhood
Year Built
2020
Appliances
Dishwasher
Dryer
Microwave
Refrigerator
Washer
Architectural Style
Traditional
Basement
Full
Construction Materials
Brick
Vinyl Siding
Cooling
Ceiling Fan(s)
Central Air
Exterior Features
Lighting
Fireplace Features
Living Room
Flooring
Carpet
Hardwood
Vinyl
Heating
Electric
Forced Air
Home Warranty
No
Interior Features
High Ceilings
Kitchen Features
Breakfast Bar
Pantry
Laundry Features
In Hall,Upper Level
Levels
Three Or More
Patio and Porch Features
Deck
Selling Status
Resale
Roof
Composition
Rooms
Family Room
Other
Security Features
Smoke Detector(s)
Sewer Type
Public Sewer
Total Finished Area
1,780
Total Fire Places
1
Utilities
Cable Available
Electricity Available
Phone Available
Sewer Available
Underground Utilities
Water Available
Water Source
Public
Window Features
Double Pane Windows
Window Treatments
Land Information
Lot Size
Less than .5 Acres
Lot Features
Level
Lot Size Estimated
0.02
Fencing
Back Yard
Fenced
Wood
Garages and Parking Information
Parking Total
1
Parking Features
Garage
Garage Door Opener
Tax Information
Taxes
$3,183
Tax Year
2025
Tax ID Number
14 0245 LL5493
Show more
listed by real estate agent lettie hill and maximum one realtor partners