Back

300 Lowell Street

Atlanta, GA 30331

The Rains Team
call for more info
404-620-4571
Ask a Question
Send to a Friend
Schedule a Showing
Request More Info
Smart Mortgage Options
Dalton Carter
Lender
Lic. 1566538
Office:
Direct: 678-425-4140
AP Mortgage
340 Jesse Jewell Parkway
Suite 500A
Gainesville, GA 30501
Apply for a Loan
For Sale
MLS Number 10849660
3 Bedrooms
2 Bathrooms
1 Half Baths
2,923 Square Feet *estimated
Summary of 300 Lowell Street
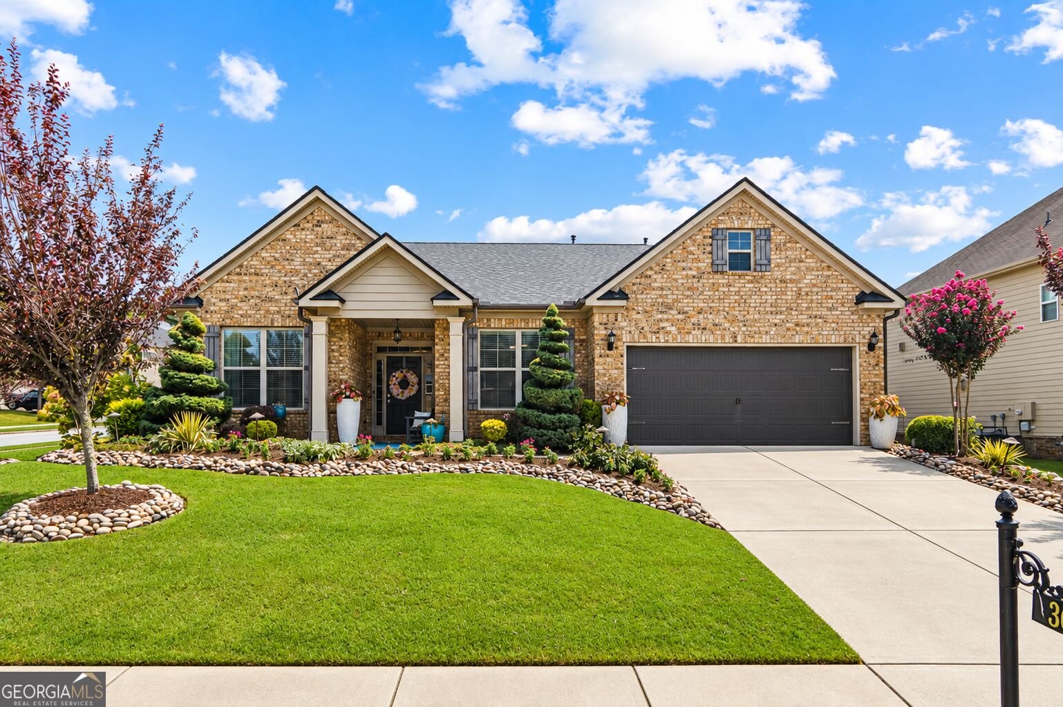
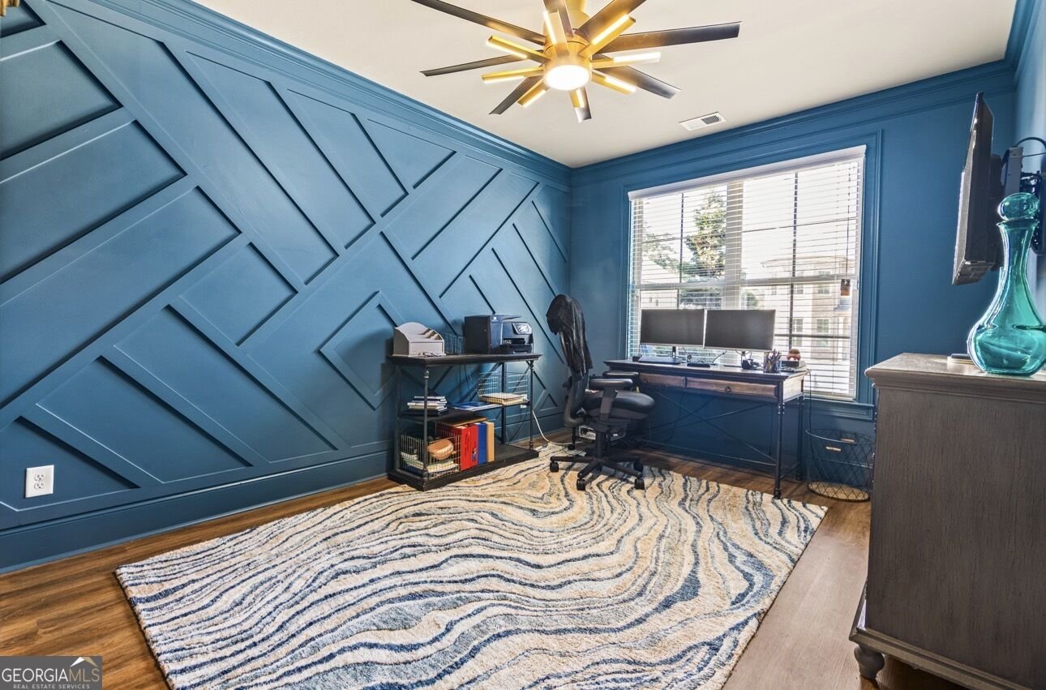
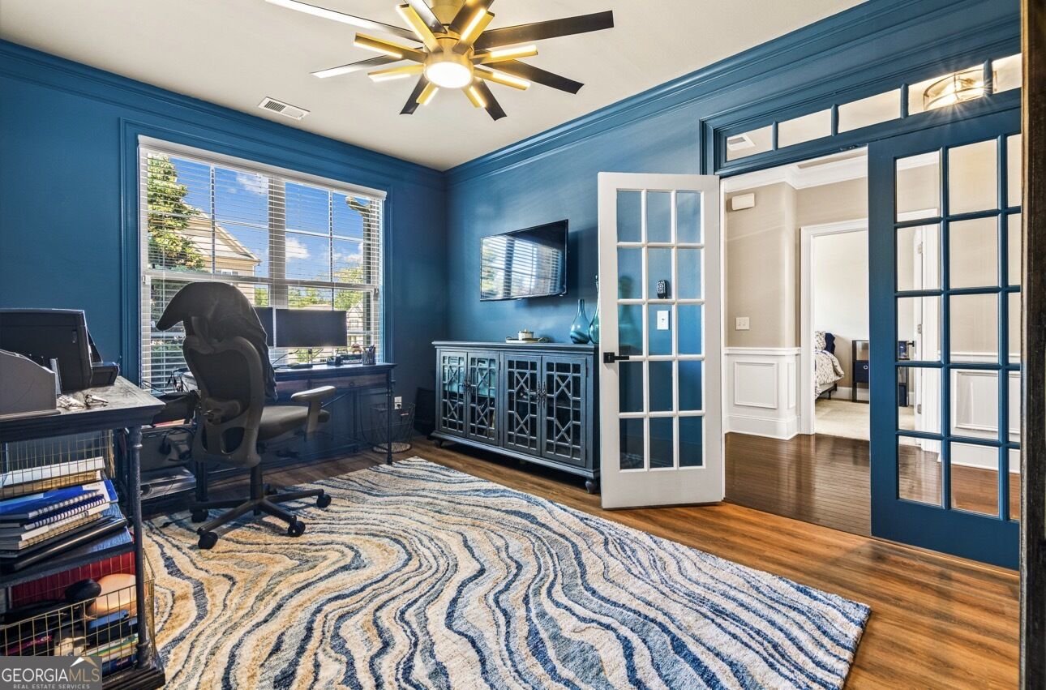
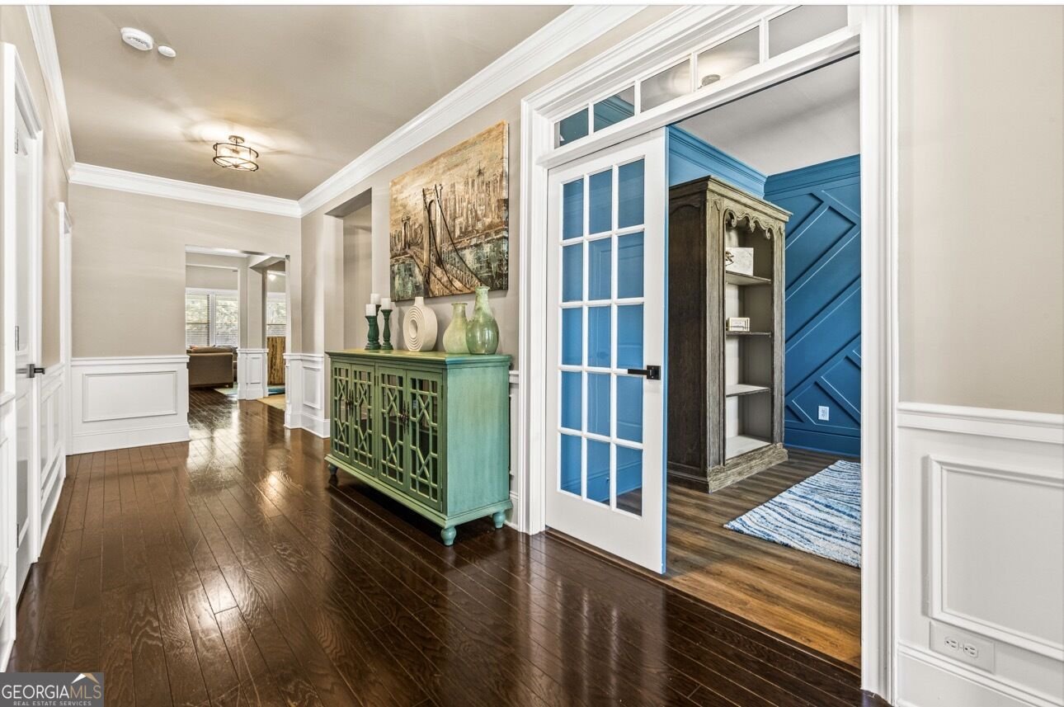
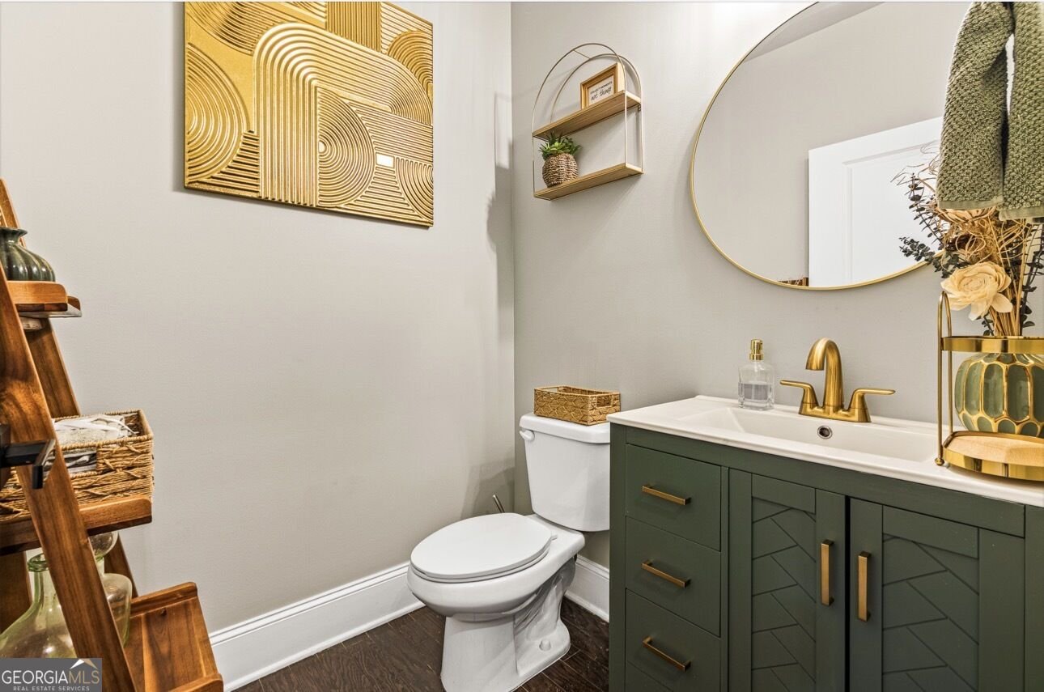
Welcome to 300 Lowell Street-where custom design, sophisticated finishes, and resort-inspired outdoor living come together in one exceptional home. Situated on a prominent corner lot, this stunning 3-bedroom, 2-bath residence has been thoughtfully updated and designed to impress from the moment you arrive. Step inside to discover freshly painted interiors, new flooring, and distinctive custom details throughout. The beautifully appointed kitchen is designed for both everyday living and entertaining, featuring double ovens, a gas cooktop, updated appliances, and an elevated look and feel. The oversized primary suite is a true private retreat, complete with elegant tray ceilings and its own spacious sitting area-creating a luxurious escape within the home. An integrated speaker system throughout and smart-home features add another layer of modern comfort and convenience. But the experience doesn't stop indoors. Step outside into an extraordinary backyard oasis designed for entertaining and relaxation. A massive covered patio extends the living space outdoors, while lush, meticulously maintained landscaping and vibrant gardens create a gorgeous backdrop. Enjoy the pergola and dedicated sitting area, entertain guests beneath the covered patio, or take the game outside to your very own basketball court. From its impressive primary retreat and custom interior features to its spectacular outdoor living spaces, 300 Lowell Street offers a lifestyle that feels anything but ordinary. This is more than a home-it's a private retreat designed to be enjoyed, experienced, and remembered. Schedule your private showing and experience 300 Lowell Street for yourself. Please use showing time to schedule. Home is OCCUPIED AND MUST BE APPROVED VIA SHOWING TIME
Welcome to 300 Lowell Street in Bedford Estate, where this thoughtfully designed 3-bed, 2-bath home is ready for its next chapter. With 2,923 square feet of finished living space, this floor plan offers generous gathering spaces as well as comfortable private retreats. A bright, open kitchen offers generous workspace, storage, and a direct view into the main gathering spaces. The main living areas are filled with natural light and provide an easy flow for hosting friends or enjoying quiet evenings at home. Outside, the property offers approximately 0.29 acres, giving ample room to relax, play, or plan future outdoor projects. The property includes parking available for multiple vehicles, offering convenience for residents and guests. Bedford Estate offers a well established community setting in Atlanta with convenient access to local shopping, dining, and major routes. Currently offered at $495,500, this home delivers a strong combination of space, condition, and location.
Show more
300 Lowell Street - Map & Directions
view in Google Maps
Facts & features
School District Information
High School
Middle School
Elementary School
Additional Information about
Bedford Estate
Association
Yes
Association Fee
$944
Initiation Fee
$2,500
Association Fee Includes
Maintenance Grounds
Other
Swimming
Tennis
Trash
Community Features
Playground
Pool
Sidewalks
Street Lights
Tennis Court(s)
Neighborhood Tennis
Yes
Neighborhood Pool
Yes
Additional Information about
300 Lowell Street
County
Neighborhood
Year Built
2017
Appliances
Convection Oven
Dishwasher
Disposal
Double Oven
Electric Water Heater
Ice Maker
Microwave
Architectural Style
Brick Front
Ranch
Traditional
Foundation
Slab
Construction Materials
Wood Siding
Cooling
Ceiling Fan(s)
Central Air
Electric
Gas
Exterior Features
Garden,Lighting,Sprinkler System,Water Feature
Flooring
Carpet
Hardwood
Tile
Heating
Central
Electric
Hot Water
Natural Gas
Home Warranty
Yes
Interior Features
Double Vanity
High Ceilings
Master On Main Level
Roommate Plan
Separate Shower
Soaking Tub
Tile Bath
Tray Ceiling(s)
Vaulted Ceiling(s)
Walk-In Closet(s)
Laundry Features
Laundry Closet
Levels
One
Financing Available
Cash
Conventional
FHA
VA Loan
Other Structures
Gazebo,Other
Selling Status
Resale
Roof
Composition
Rooms
Bonus Room
Family Room
Great Room
Laundry
Office
Security Features
Security System
Smoke Detector(s)
Sewer Type
Public Sewer
Listing Conditions
As Is
Total Finished Area
2,923
Total Fire Places
1
Utilities
Cable Available
Electricity Available
High Speed Internet
Natural Gas Available
Phone Available
Sewer Available
Water Available
Water Source
Public
Master on the Main
Yes
Land Information
Lot Size
Less than .5 Acres
Lot Features
Level
Lot Size Estimated
0.29
Garages and Parking Information
Parking Total
4
Parking Features
Garage
Garage Door Opener
Tax Information
Taxes
$3,719
Tax Year
2026
Tax ID Number
14F0071LL1131
Show more
listed by real estate agent angel jones and virtual properties realty.com