Back

2246 Rhinehill Road

Atlanta, GA 30315

The Rains Team
call for more info
404-620-4571
Ask a Question
Send to a Friend
Schedule a Showing
Request More Info
More Homes In
Baywood
2332 Baywood Drive, Atlanta
2406 Swallow Circle, Atlanta
Smart Mortgage Options
Dalton Carter
Lender
Lic. 1566538
Office:
Direct: 678-425-4140
AP Mortgage
340 Jesse Jewell Parkway
Suite 500A
Gainesville, GA 30501
Apply for a Loan
For Sale
MLS Number 10806421
4 Bedrooms
2 Bathrooms
0 Half Baths
2,296 Square Feet *estimated
Summary of 2246 Rhinehill Road
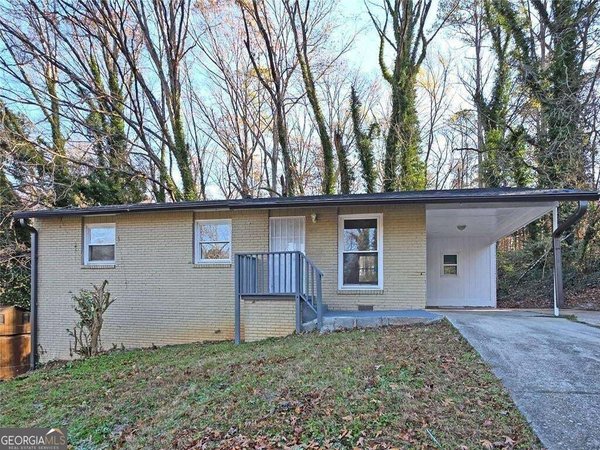
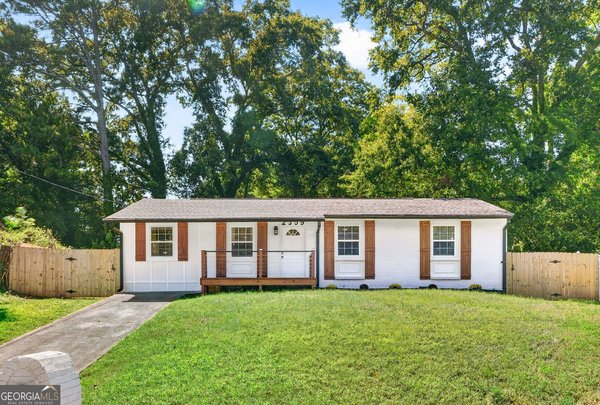
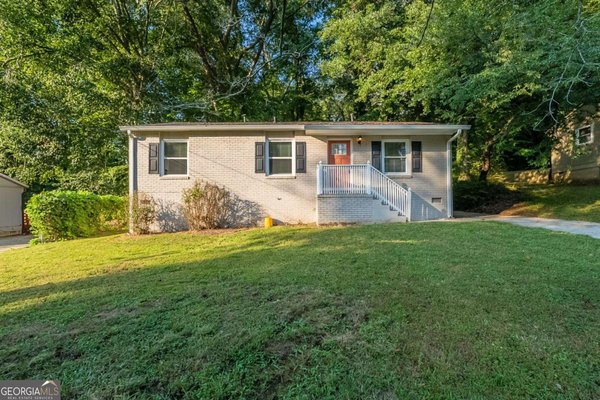
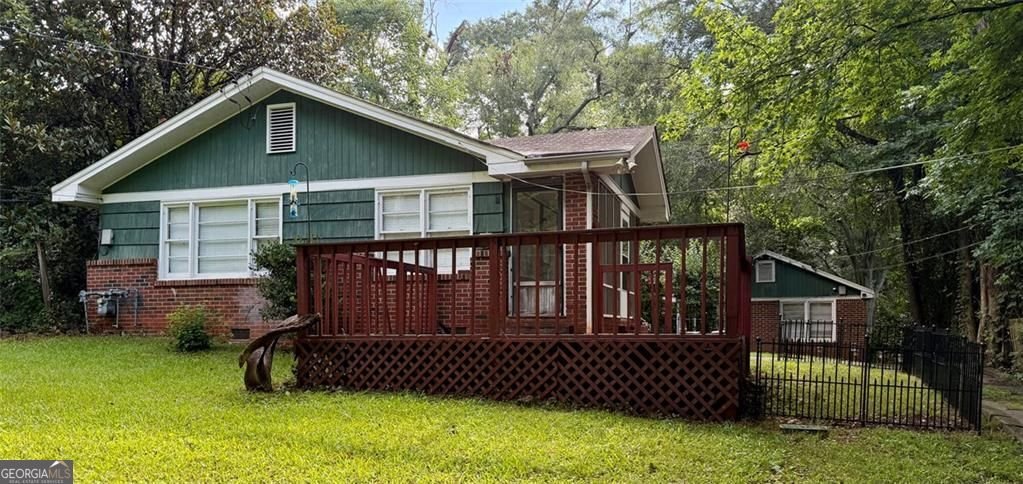
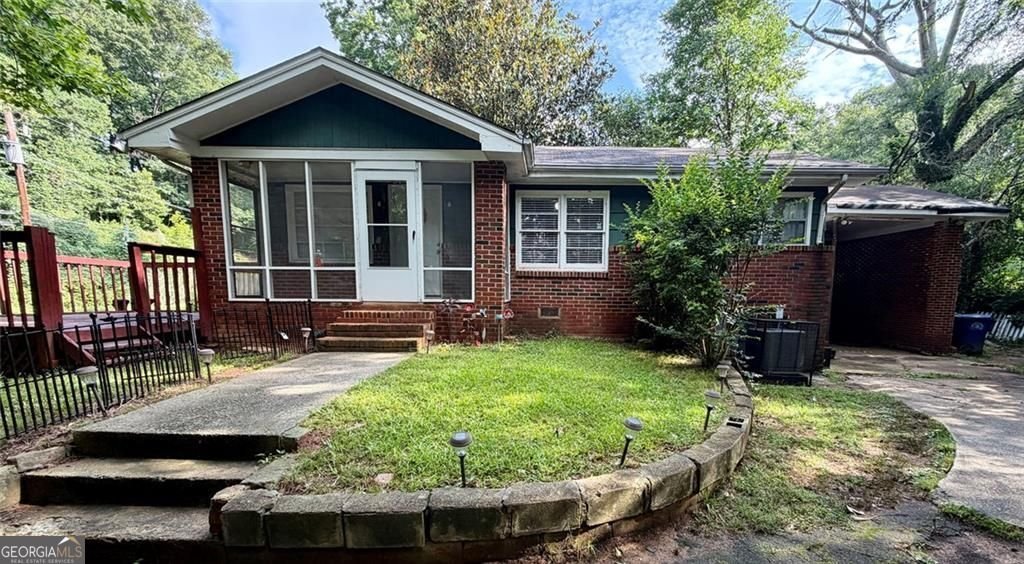
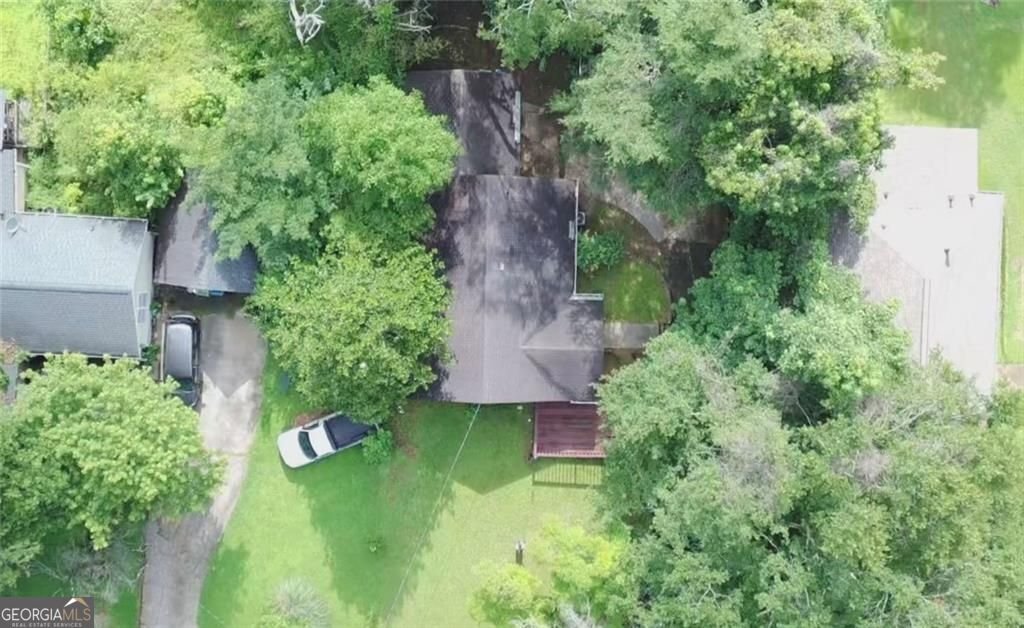
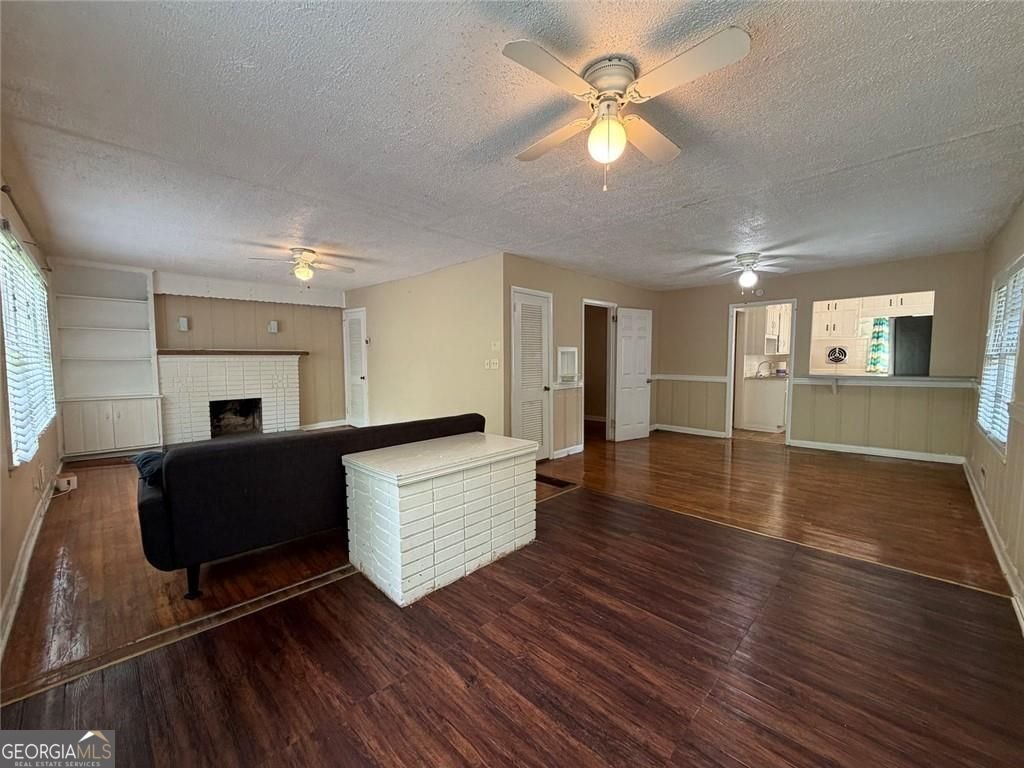
Rare opportunity in growing South Atlanta! This versatile property offers a two-bedroom primary residence plus a detached accessory dwelling, creating exciting possibilities for homeowners, creatives, entrepreneurs, and investors. The two-bedroom, one-bath main home features recent updates and major system improvements, making it a comfortable place to live while leaving room for future customization. Inside, you'll find original hardwood floors, newer flooring in the guest room and mudroom, and several meaningful updates, including a newer refrigerator, washer and dryer, HVAC system, and water heater. Large windows bring in natural light, while the spacious yard provides plenty of room for gardening, entertaining, pets, or future outdoor projects. What truly sets this property apart is the detached accessory dwelling. This flexible bonus space offers two bedrooms, one bathroom, and a kitchenette. It has exciting potential as an art studio, home office, workshop, or future secondary home. The bathroom sink and toilet are currently functional, while the shower plumbing still needs more work. Buyers may choose to live in the main residence while improving the accessory dwelling for their own creative space or enhance the property as part of a long-term investment strategy. This flexible bonus space offers tremendous potential and is difficult to find at this price point. Located in an up-and-coming neighborhood with the South Atlanta section of the BeltLine projected to be completed in Spring 2027, it also offers convenient access to Downtown Atlanta, Hartsfield-Jackson Airport, major highways, parks, and popular dining spots. This property combines affordability, flexibility, and opportunity. Buyers looking to build equity will appreciate the chance to add their personal touch while benefiting from existing improvements already completed. Ideal for first-time homebuyers, artists, small business owners, or investors seeking a property with multiple possibilities. Whether you're searching for a place to call home or your next investment opportunity, this South Atlanta gem is worth a look. Schedule your showing today and explore everything this unique property has to offer.
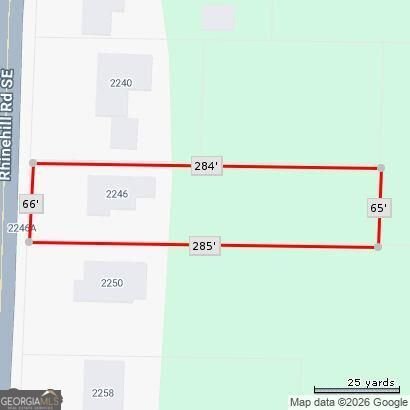
Set in the popular Baywood neighborhood, this 4-BR, 2-BA home offers a comfortable blend of space, style, and function. Thoughtfully planned, the interior provides 2,296 square feet of finished living space with an open, livable feel from room to room. The kitchen was planned for both everyday meals and special occasions, with plenty of room to cook, serve, and connect. Open concept living and dining spaces create a comfortable setting for gatherings of all kinds. The outdoor space includes approximately 0.44 acres, ideal for gardening, outdoor activities, or simply enjoying the seasons. The property includes parking available for multiple vehicles, offering convenience for residents and guests. Set within Baywood in Atlanta, this home is close to schools, shopping, dining, and area attractions. With roughly 5 days on the market, this property stands out for condition and location. With an asking price of $225,000, this property represents an appealing opportunity in the current market.
Show more
2246 Rhinehill Road - Map & Directions
view in Google Maps
Facts & features
School District Information
High School
Middle School
Elementary School
Additional Information about
Baywood
Association
No
Additional Information about
2246 Rhinehill Road
County
Neighborhood
Year Built
1950
Appliances
Gas Water Heater
Refrigerator
Oven/Range (Combo)
Architectural Style
Ranch
Basement
Partial
Construction Materials
Block
Brick
Wood Siding
Cooling
Central Air
Fireplace Features
Family Room
Flooring
Hardwood
Vinyl
Heating
Natural Gas
Home Warranty
No
Interior Features
Pulldown Attic Stairs
Laundry Features
In Mud Room
Levels
One
Other Structures
Guest House
Selling Status
Resale
Roof
Composition
Rooms
Laundry
Sewer Type
Public Sewer
Total Finished Area
2,296
Total Fire Places
1
Utilities
Cable Available
Electricity Available
High Speed Internet
Natural Gas Available
Sewer Connected
Water Source
Public
Land Information
Lot Size
Less than .5 Acres
Lot Features
None
Lot Size Estimated
0.44
Garages and Parking Information
Parking Total
2
Parking Features
Carport
Tax Information
Taxes
$2,156
Tax Year
2025
Tax ID Number
14003800080041
Show more
listed by real estate agent glenn peison and maximum one executive realtors