Back

115 Biscayne Drive

Atlanta, GA 30309

The Rains Team
call for more info
404-620-4571
Ask a Question
Send to a Friend
Schedule a Showing
Request More Info
Smart Mortgage Options
Dalton Carter
Lender
Lic. 1566538
Office:
Direct: 678-425-4140
AP Mortgage
340 Jesse Jewell Parkway
Suite 500A
Gainesville, GA 30501
Apply for a Loan
For Sale
MLS Number 10851788
2 Bedrooms
2 Bathrooms
0 Half Baths
1,084 Square Feet *estimated
Summary of 115 Biscayne Drive
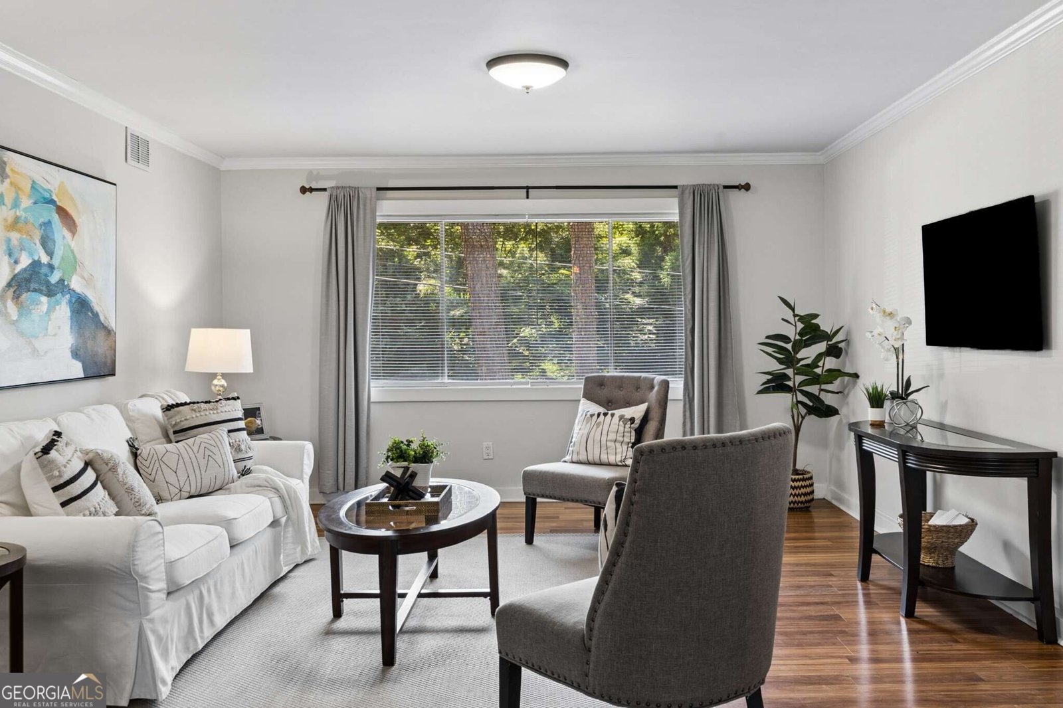
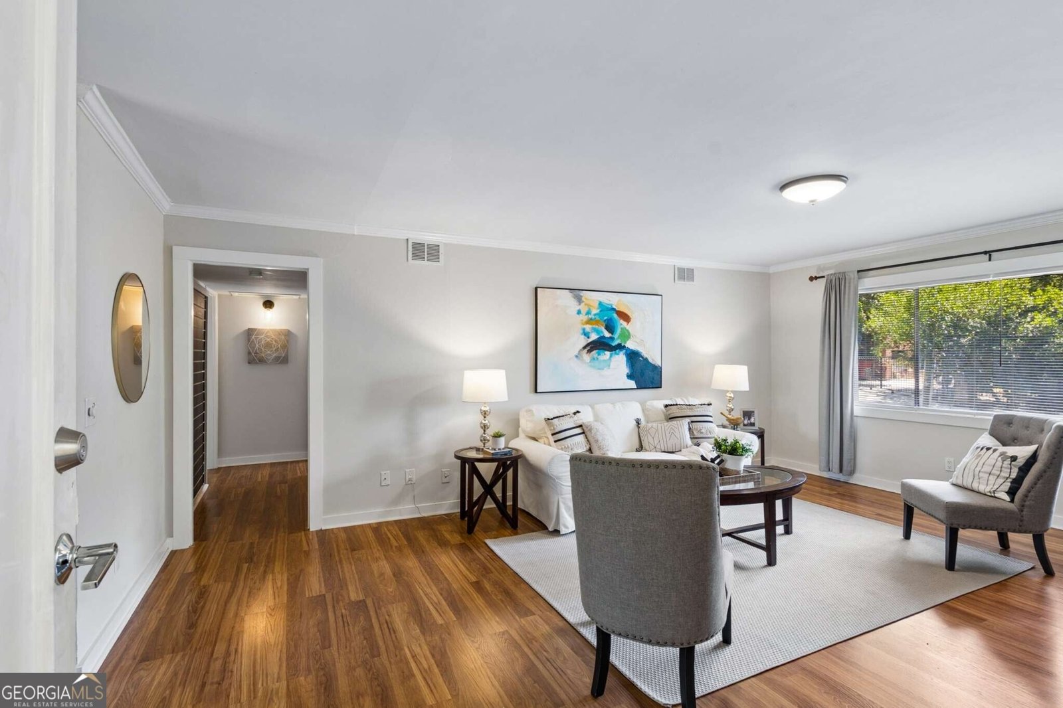
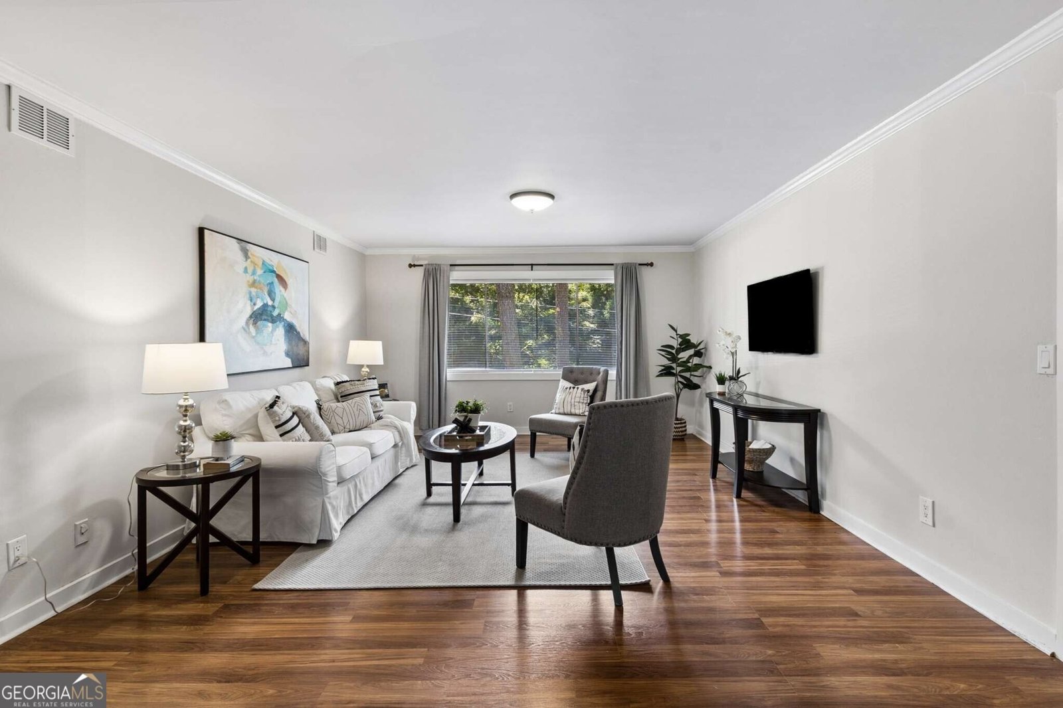
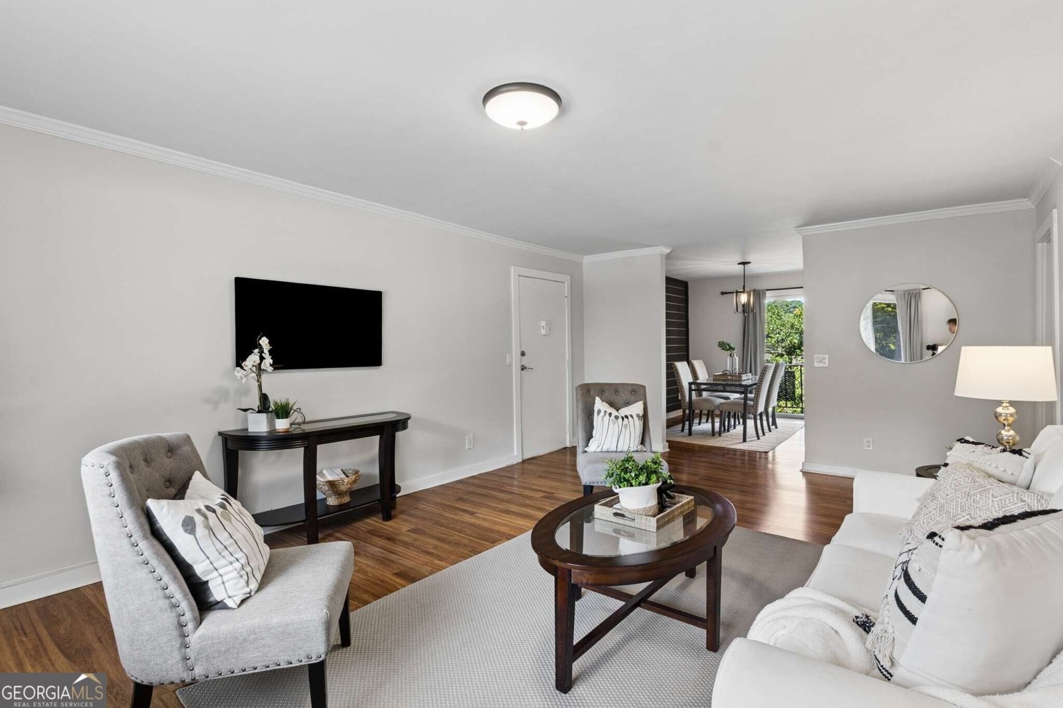
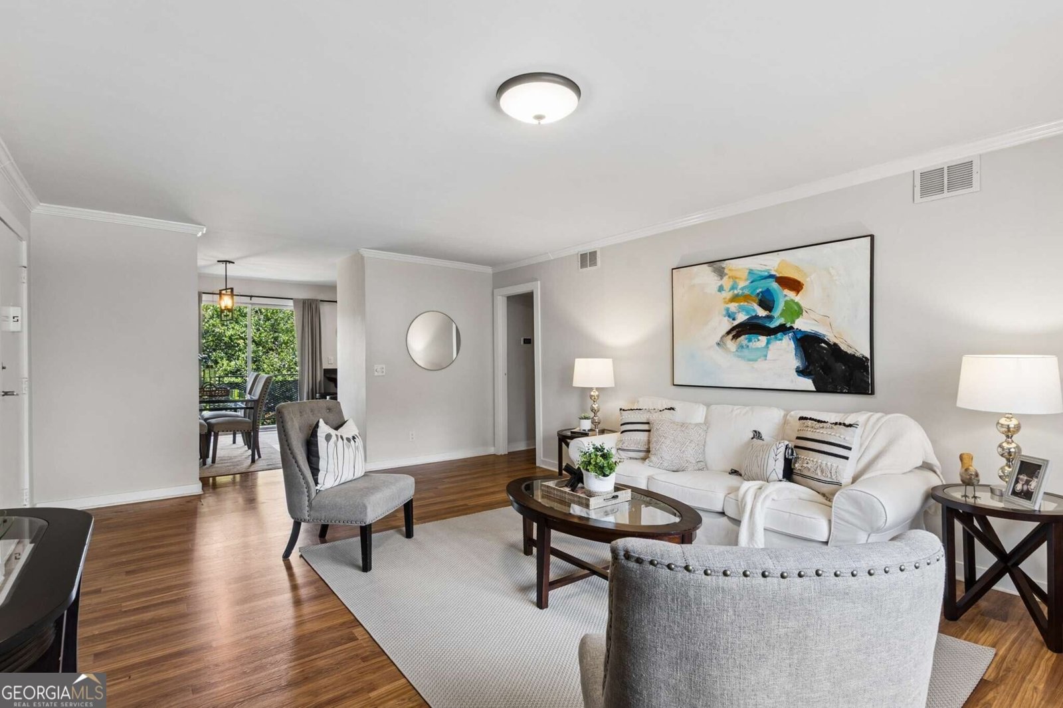
Welcome home to this bright and spacious top-floor unit in Arborgate, a quiet community tucked away off Peachtree St in South Buckhead just minutes from all the action in Buckhead and Midtown! Step inside and you'll immediately notice the beautiful hardwood floors and an abundance of natural light, giving the unit an open and airy feel. The living room is incredibly spacious, with plenty of room to gather with friends, curl up for a cozy movie night, or just enjoy a quiet evening at home! Right off the living room, the dining space flows into the kitchen, which features updated appliances (including a gas stove!) and plenty of space for everything from morning coffee to hosting weeknight dinners. Down the hallway, the primary bedroom suite is massive and fit for a king (bed!), and features its own ensuite bathroom. A second, large bedroom is across the hall, while a second bathroom is located off the hallway perfect for guests. You'll love the convenience of HOA-covered water, plenty of parking for both residents and guests, and a brand-new HVAC system ($$)! Enjoy a bit of outdoor living with the private deck off the kitchen - an ideal spot to soak up some sun or get a bit of fresh air! And when you're ready to get out and explore, the Northside BeltLine is right next door! You're also just moments from Tanyard Creek Park, Bobby Jones Golf Course, Piedmont Hospital, and all the shopping, dining, and nightlife of Buckhead and Midtown, along with quick access to I-75 and I-85, making commuting a breeze! Perfectly situated in the heart of the city, yet tucked away in a quiet, peaceful community... this is truly the best of both worlds! Welcome home!
Set in the popular Arborgate neighborhood, this 2-BR, 2-BA home offers a comfortable blend of space, style, and function. With 1,084 square feet of finished living space, this floor plan offers generous gathering spaces as well as comfortable private retreats. The kitchen functions as the heart of the home with ample counter space, storage, and a natural connection to the main living areas. The main living areas are filled with natural light and provide an easy flow for hosting friends or enjoying quiet evenings at home. Step outside to approximately 0.025 acres, creating a comfortable setting for outdoor living and weekend gatherings. Practical parking available for multiple vehicles makes everyday living easier for households with multiple vehicles. Set within Arborgate in Atlanta, this home is close to schools, shopping, dining, and area attractions. Recently listed and already on many buyers radar, this home is a fresh opportunity. At $199,000, this home is well positioned for buyers seeking value in Atlanta.
▾ Show more
115 Biscayne Drive - Map & Directions
view in Google Maps
Facts & features
School District Information
High School
Middle School
Elementary School
Additional Information about
Arborgate
Association
No
Association Fee
$7,596
Association Fee Includes
Insurance
Maintenance Exterior
Maintenance Grounds
Pest Control
Reserve Fund
Sewer
Trash
Water
Community Features
Park
Pool
Sidewalks
Street Lights
Walk To Public Transit
Walk To Schools
Walk To Shopping
Neighborhood Pool
Yes
Additional Information about
115 Biscayne Drive
County
Neighborhood
Year Built
1964
Appliances
Dishwasher
Disposal
Dryer
Electric Water Heater
Microwave
Refrigerator
Trash Compactor
Washer
Foundation
Slab
Construction Materials
Other
Cooling
Ceiling Fan(s)
Central Air
Exterior Features
Balcony,Other
Flooring
Hardwood
Heating
Central
Electric
Home Warranty
No
Interior Features
Master On Main Level
Other
Roommate Plan
Tile Bath
Kitchen Features
Breakfast Area
Breakfast Bar
Pantry
Solid Surface Counters
Laundry Features
In Hall
Levels
One
Financing Available
Cash
Conventional
VA Loan
Patio and Porch Features
Deck
Selling Status
Resale
Roof
Composition
Security Features
Fire Sprinkler System
Smoke Detector(s)
Sewer Type
Public Sewer
Total Finished Area
1,084
Utilities
Cable Available
Electricity Available
High Speed Internet
Natural Gas Available
Phone Available
Sewer Available
Underground Utilities
Water Available
Water Source
Public
Private Pool
Yes
Master on the Main
Yes
Land Information
Lot Size
Less than .5 Acres
Lot Features
Level
Lot Size Estimated
0.025
View
City
Garages and Parking Information
Parking Total
2
Parking Features
Detached
Detached Garage
Yes
Tax Information
Taxes
$3,759
Tax Year
2025
Tax ID Number
17 011100160408
▾ Show more
listed by real estate agent joey dunaway and ansley re|christie's int'l re