Back

1049 Brandsford Street

Atlanta, GA 30318

The Rains Team
call for more info
404-620-4571
Ask a Question
Send to a Friend
Schedule a Showing
Request More Info
More Homes In
Altus At The Quarter
1012 Burnside Lane, Atlanta
2130 Holtz Lane, Atlanta
1134 Ansel Lane, Atlanta
Smart Mortgage Options
Dalton Carter
Lender
Lic. 1566538
Office:
Direct: 678-425-4140
AP Mortgage
340 Jesse Jewell Parkway
Suite 500A
Gainesville, GA 30501
Apply for a Loan
For Sale
MLS Number 10816869
3 Bedrooms
3 Bathrooms
2 Half Baths
2,898 Square Feet *estimated
Summary of 1049 Brandsford Street
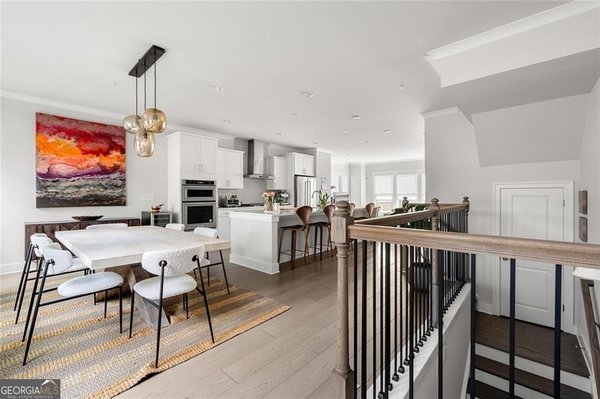
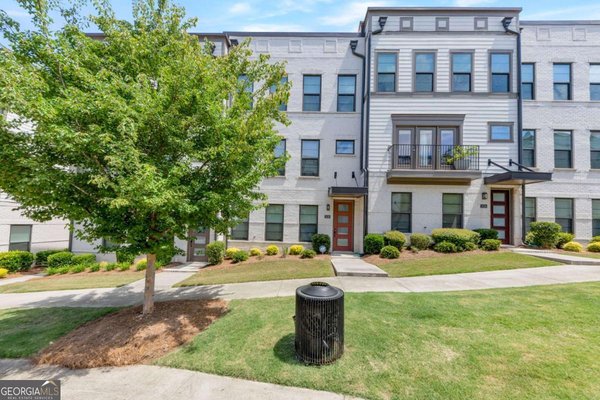
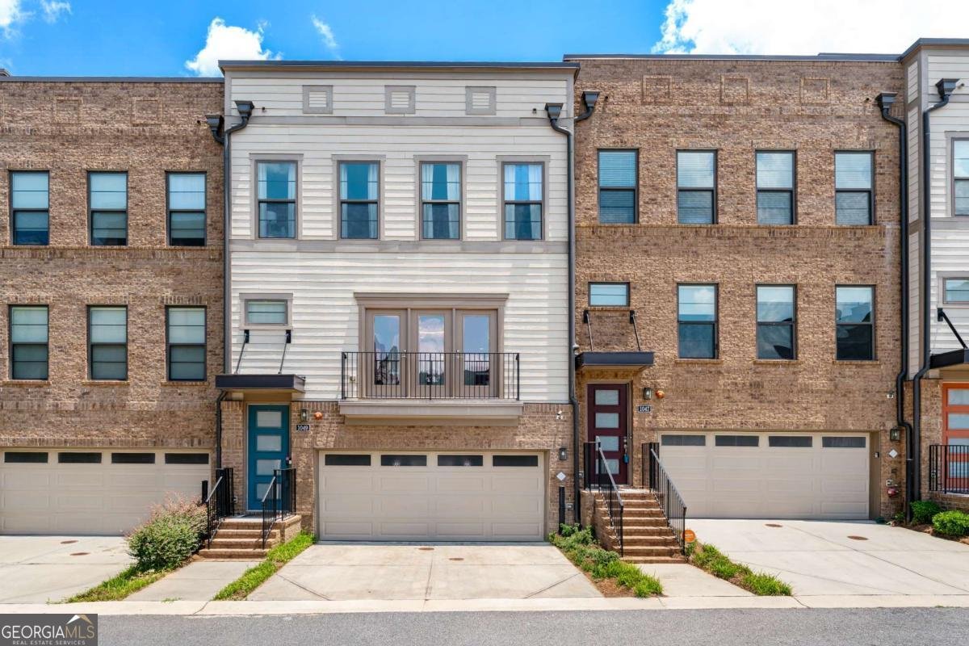
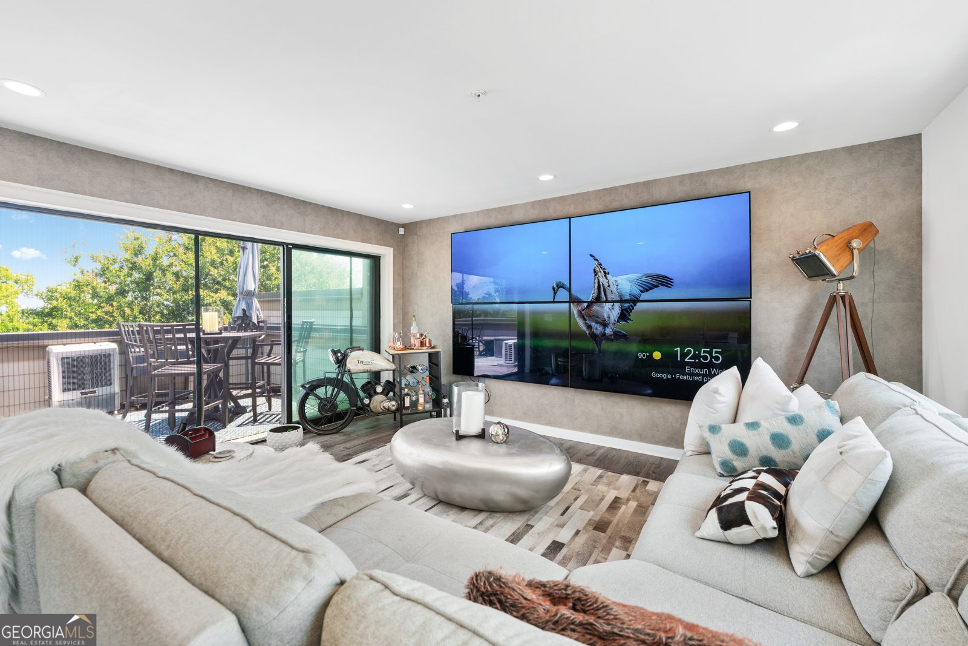
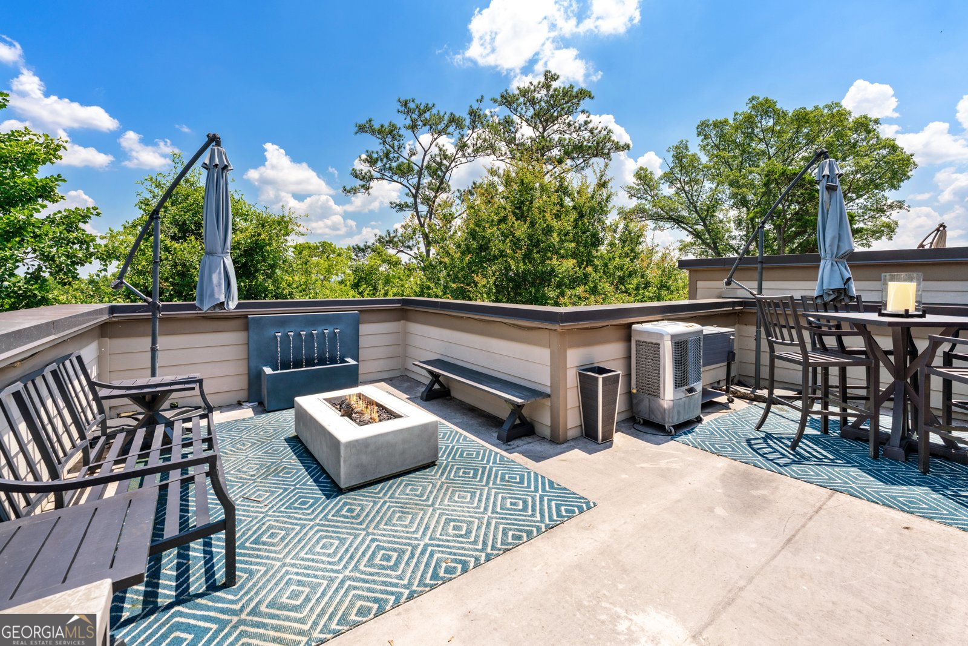
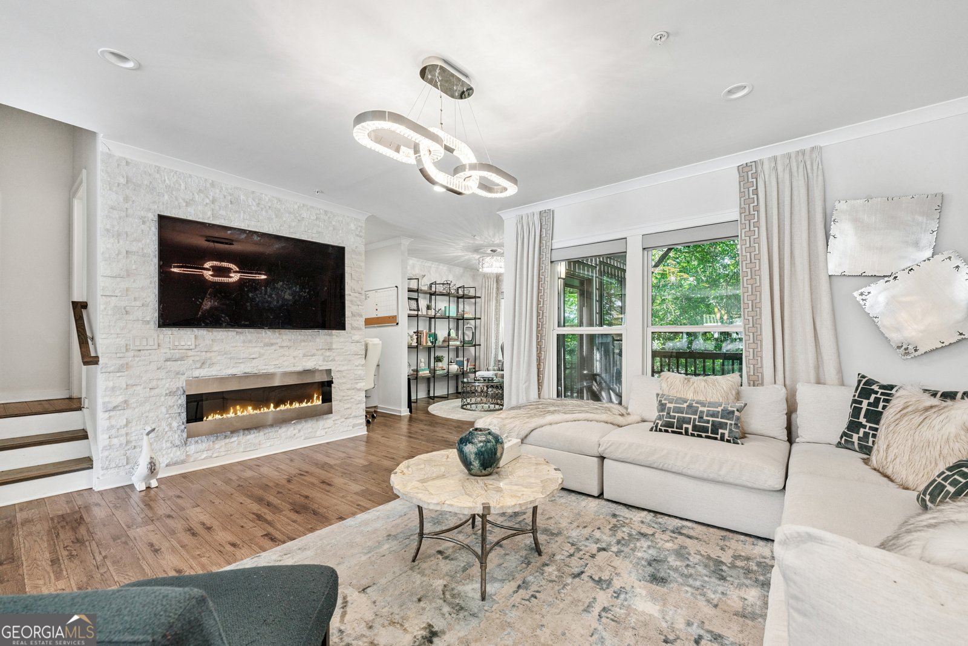
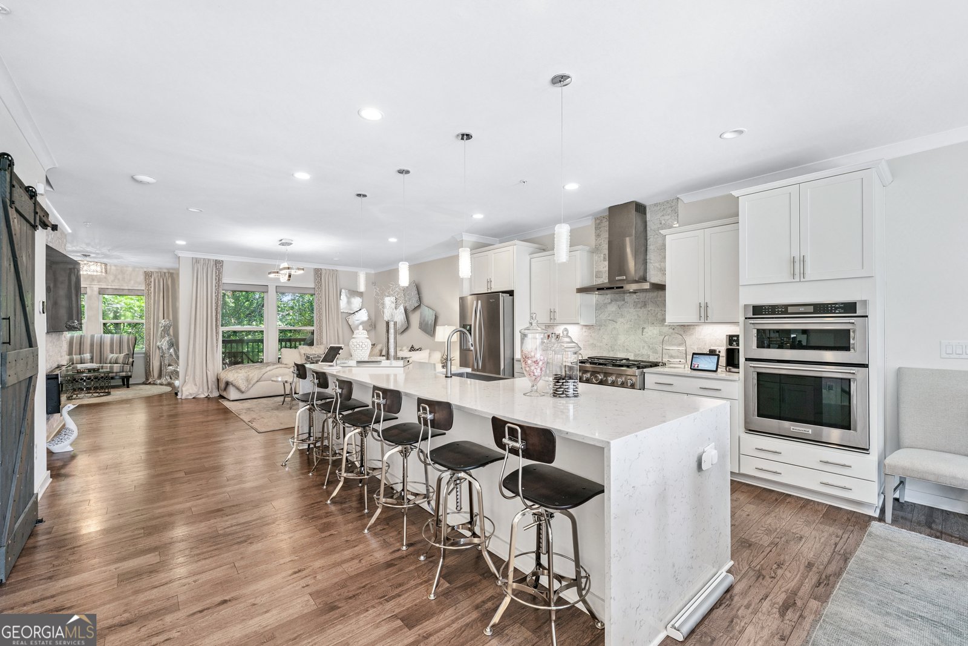
Luxury Meets Innovation in the Heart of West Midtown! Step into a rare fusion of cutting-edge technology and refined elegance in this one-of-a-kind smart townhome, located in Altus at the Quarter, West Midtown's premier community. Thoughtfully designed in collaboration with Pulte Homes and Georgia Power, this four-level residence blends comfort, sophistication, and next-level convenience. Experience effortless living with a fully integrated smart system that controls lighting, locks, thermostats, security, and shades, all at your fingertips. Even power outages are no match for this home's advanced backup systems. The gourmet kitchen is a true centerpiece, featuring a massive quartz island, a smart, voice-activated faucet, Wi-Fi-enabled appliances, and custom cabinetry crafted for both function and beauty. Enjoy five thoughtfully designed outdoor spaces, including a stunning rooftop terrace with panoramic city views, a tranquil waterfall, and a custom fire pit, perfect for entertaining or quiet reflection. Inside, each of the five luxurious bathrooms includes high-end smart bidet systems, offering spa-like comfort at home. This home showcases the popular Hutton floor plan with upgrades that rival the community's model homes. Altus at the Quarter offers resort-style amenities like a pool with cabanas and a lush park, all just minutes from The Works, Westside Provisions, Top Golf, the Beltline, and some of Atlanta's top dining and entertainment. This isn't just a smart home, it's a lifestyle, a retreat, and a statement of modern living at its finest.
Welcome home to this spacious 3-bed, 3-bath residence nestled in Altus At The Quarter in Atlanta, GA. With 2,898 square feet of finished living space, this floor plan offers generous gathering spaces as well as comfortable private retreats. The kitchen functions as the heart of the home with ample counter space, storage, and a natural connection to the main living areas. A central family room and dining area provide a welcoming place to unwind, gather, and enjoy time together. Outside, the property offers approximately 0.029 acres, giving ample room to relax, play, or plan future outdoor projects. With parking available for multiple vehicles, the home provides flexible options for families and visitors. Residents of Altus At The Quarter enjoy a blend of neighborhood charm and easy access to everyday conveniences. With an asking price of $725,000, this property represents an appealing opportunity in the current market.
Show more
1049 Brandsford Street - Map & Directions
view in Google Maps
Facts & features
School District Information
High School
Middle School
Elementary School
Additional Information about
Altus At The Quarter
Association
Yes
Association Fee
$5,280
Initiation Fee
$2,400
Association Fee Includes
Swimming
Community Features
Clubhouse
Park
Pool
Sidewalks
Street Lights
Walk To Public Transit
Neighborhood Pool
Yes
Additional Information about
1049 Brandsford Street
County
Neighborhood
Year Built
2019
Appliances
Dishwasher
Disposal
Microwave
Oven/Range (Combo)
Refrigerator
Basement
Bath Finished
Daylight
Exterior Entry
Finished
Full
Construction Materials
Brick
Cooling
Central Air
Dining Room Features
Seats 12+
Exterior Features
Balcony
Fireplace Features
Family Room
Other
Flooring
Carpet
Other
Vinyl
Heating
Central
Home Warranty
No
Interior Features
Double Vanity
High Ceilings
Two Story Foyer
Kitchen Features
Breakfast Bar
Kitchen Island
Pantry
Solid Surface Counters
Laundry Features
Laundry Closet,Upper Level
Levels
Three Or More
Patio and Porch Features
Deck
Patio
Porch
Screened
Selling Status
Resale
Roof
Composition
Rooms
Bonus Room
Office
Sun Room
Security Features
Carbon Monoxide Detector(s)
Security System
Smoke Detector(s)
Sewer Type
Public Sewer
Total Finished Area
2,898
Total Fire Places
1
Utilities
Cable Available
Electricity Available
High Speed Internet
Natural Gas Available
Sewer Connected
Underground Utilities
Water Available
Water Source
Public
Window Features
Double Pane Windows
Finished Basement
Yes
Land Information
Lot Size
Less than .5 Acres
Lot Features
Level
Other
Lot Size Estimated
0.029
View
City
Garages and Parking Information
Parking Total
2
Parking Features
Attached
Garage
Tax Information
Taxes
$11,878
Tax Year
24
Tax ID Number
17 0221 LL6039
Show more
listed by real estate agent linde moore and keller williams realty first atlanta