Back

743 Bonnie Brae Avenue

Atlanta, GA 30310

The Rains Team
call for more info
404-620-4571
Ask a Question
Send to a Friend
Schedule a Showing
Request More Info
More Homes In
Adair Park
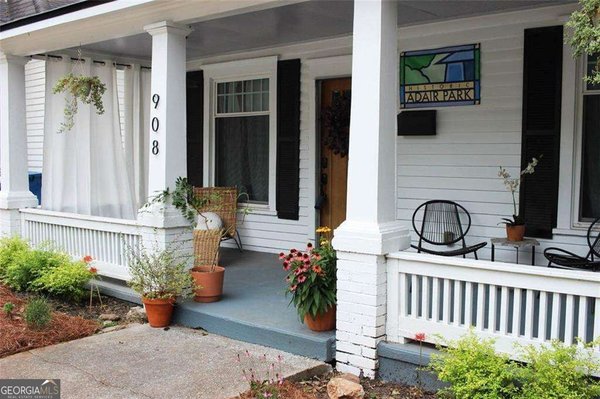
908 Oakhill Avenue, Atlanta
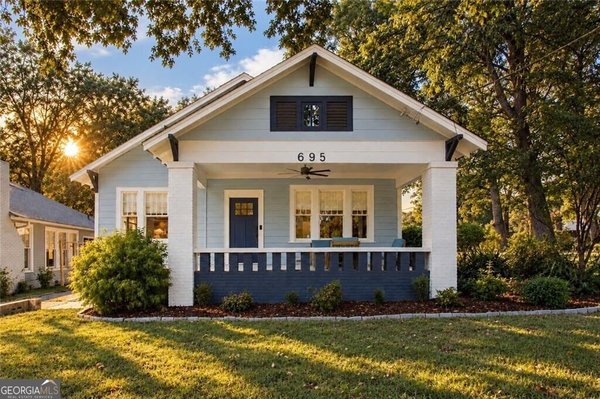
695 Brookline Street, Atlanta
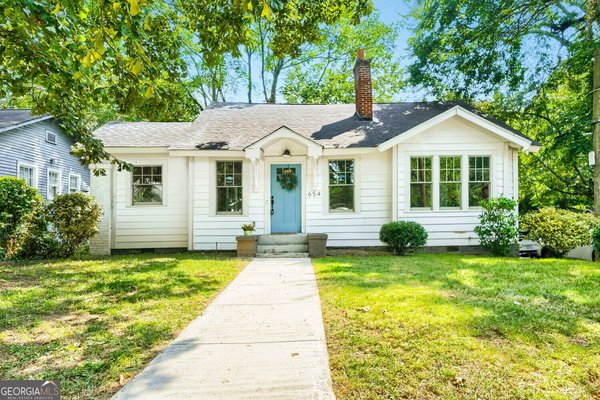
654 Gillette Avenue, Atlanta
Smart Mortgage Options
Dalton Carter
Lender
Lic. 1566538
Office:
Direct: 678-425-4140
AP Mortgage
340 Jesse Jewell Parkway
Suite 500A
Gainesville, GA 30501
Apply for a Loan
For Sale
MLS Number 10852438
3 Bedrooms
2 Bathrooms
0 Half Baths
1,456 Square Feet *estimated
Summary of 743 Bonnie Brae Avenue
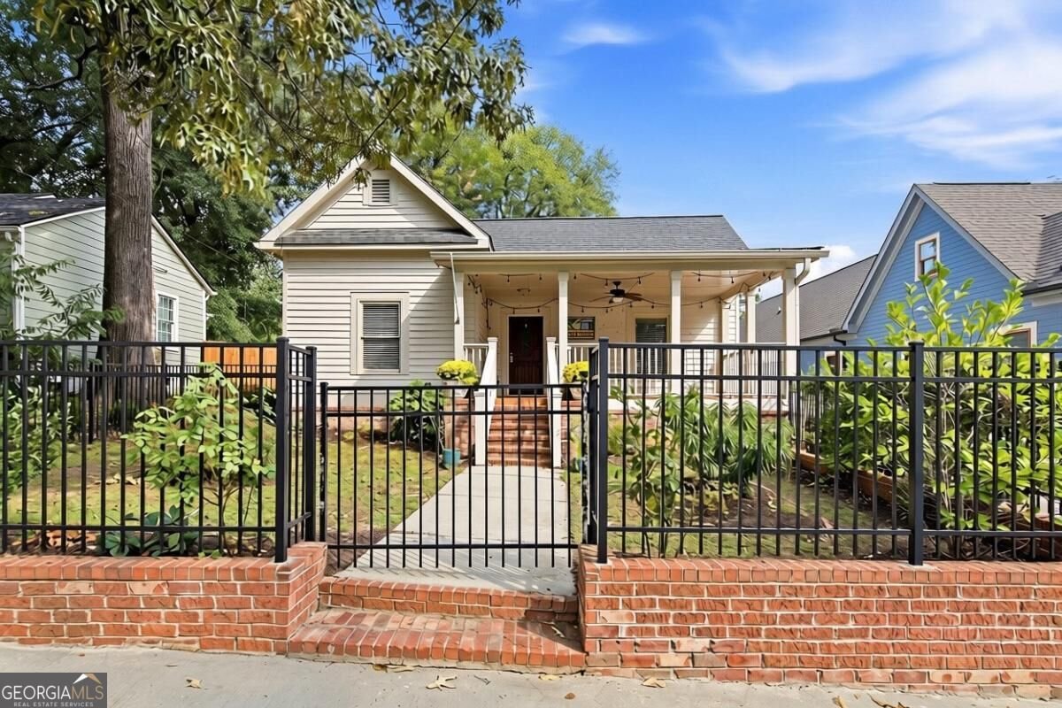
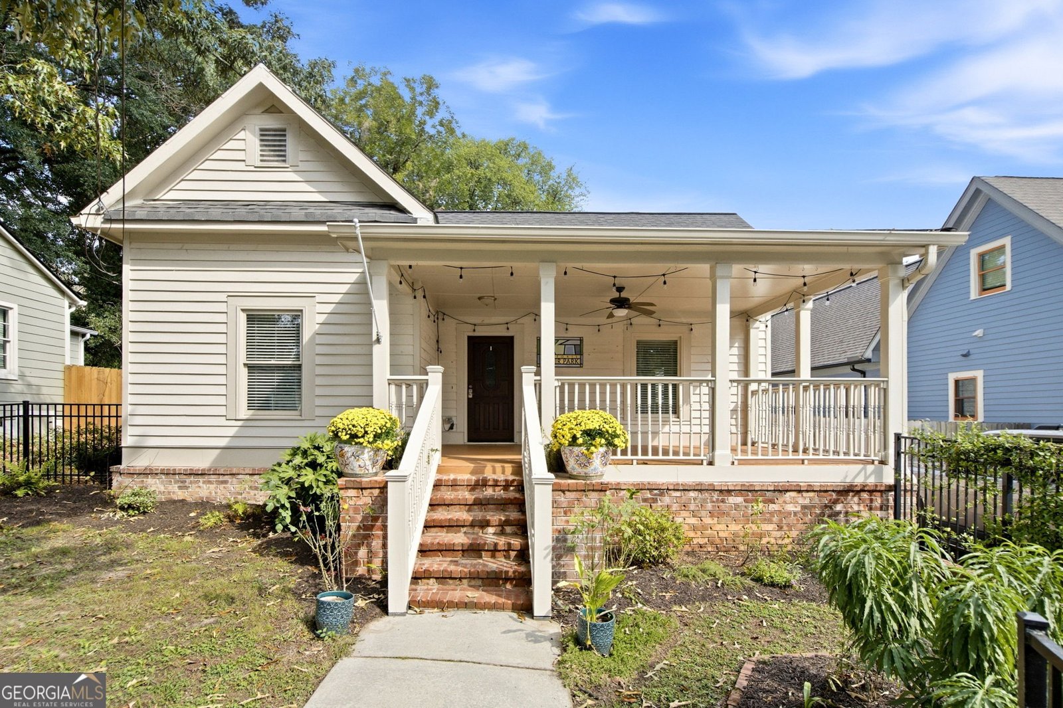
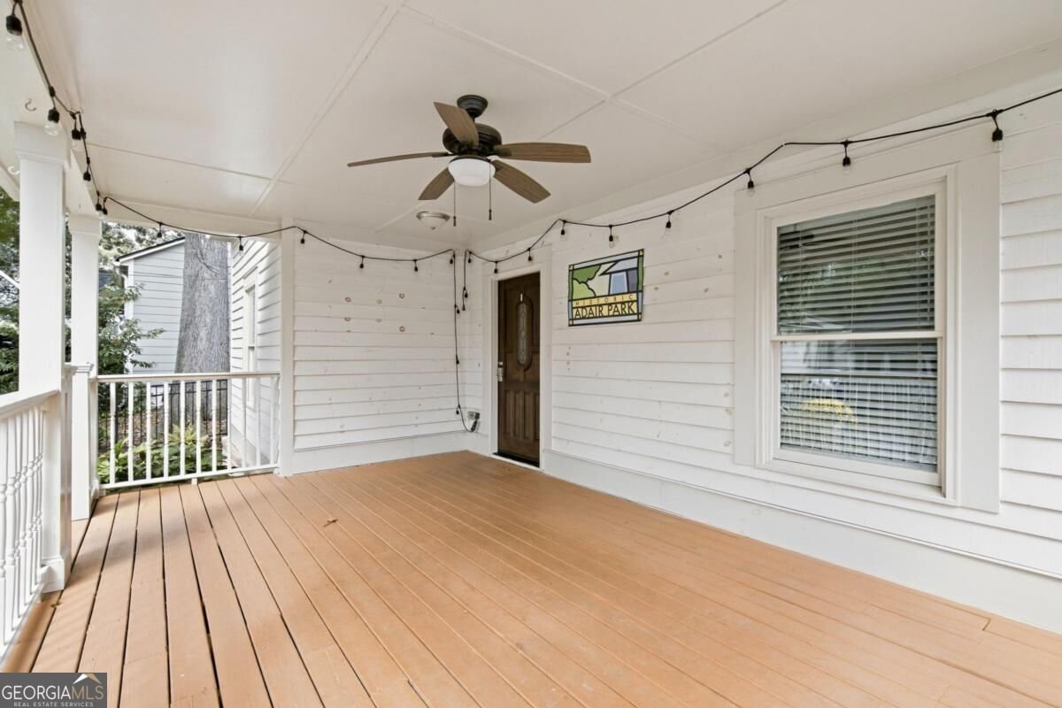
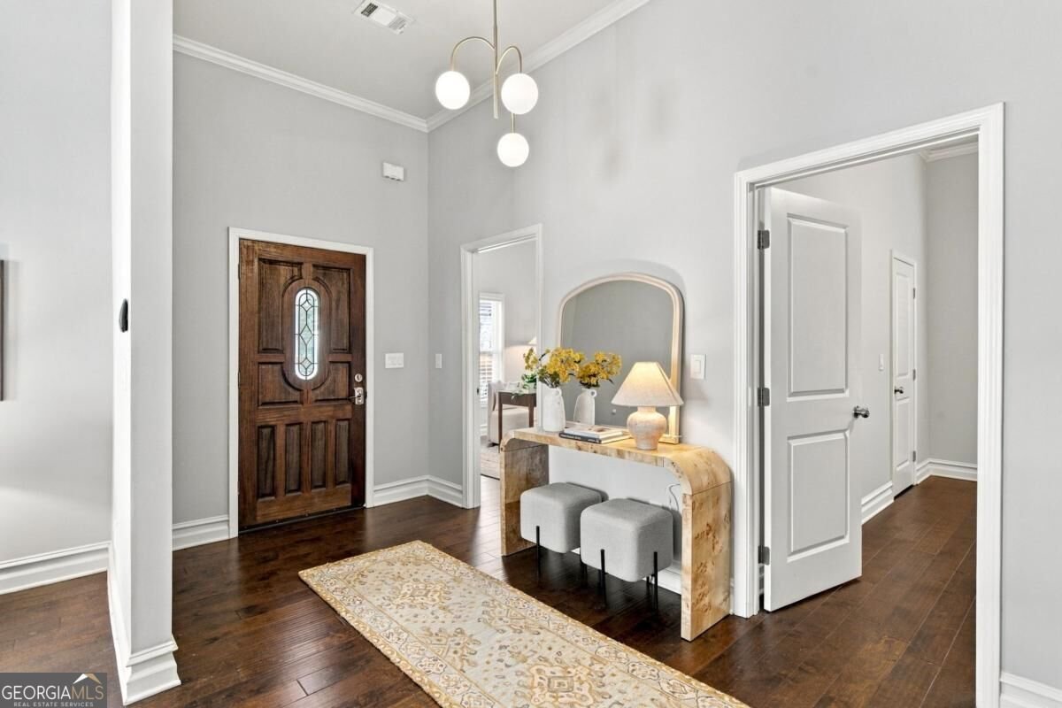
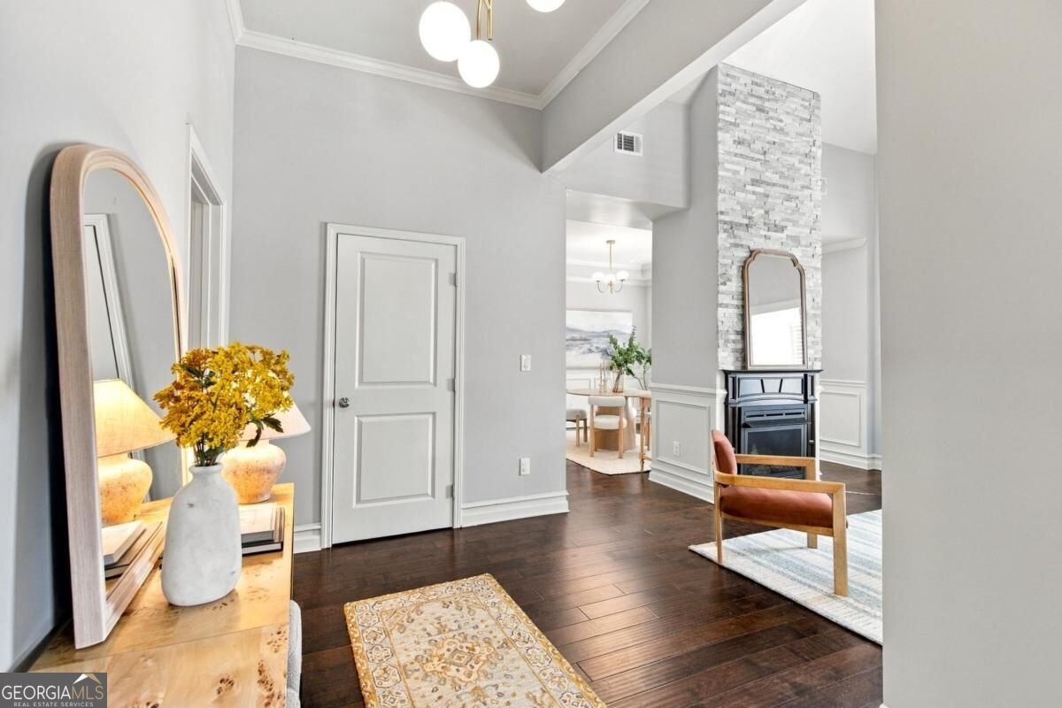
On a quiet sidewalk street in Historic Adair Park with a city park at the end of the block, this renovated bungalow opens to vaulted ceilings and a floor-to-ceiling stacked stone fireplace. The covered front porch is deep enough for real furniture, with a ceiling fan and string lights already in place, and a fully fenced front yard. Inside, the foyer opens under a brass chandelier to hardwoods that run throughout the home. The living room features vaulted ceilings and a stacked stone gas fireplace. The dining room sits just off it, wrapped in board-and-batten wainscoting under a tray ceiling, with the laundry closet tucked alongside. The kitchen turns the corner in a generous U-shape with quartz counters, stainless appliances including a French-door refrigerator, shaker cabinetry, a window over the sink, and a door straight out to the back deck. The primary bedroom carries the vaulted ceiling and has room for a sitting area, plus a walk-in closet with built-in shelving. Its bath has a soaking tub, a separate tiled shower, and a double vanity. Two more bedrooms, one of them also vaulted, share a second full bath with large tub and a double vanity. Out back, a large deck steps down to a level, fully fenced yard with a brick fire pit and a large, newer storage shed. Driveway parking for two. Bonnie Brae Park is at the end of the street, and The Beltline's Westside Trail is a short 7 minute walk.
Welcome to this beautifully maintained 3-bedroom, 2-bath home in the sought after Adair Park community of Atlanta. With 1,456 square feet of finished living space, this floor plan offers generous gathering spaces as well as comfortable private retreats. The kitchen was planned for both everyday meals and special occasions, with plenty of room to cook, serve, and connect. A central family room and dining area provide a welcoming place to unwind, gather, and enjoy time together. Step outside to approximately 0.173 acres, creating a comfortable setting for outdoor living and weekend gatherings. Practical parking available for multiple vehicles makes everyday living easier for households with multiple vehicles. Adair Park offers a well established community setting in Atlanta with convenient access to local shopping, dining, and major routes. Recently listed and already on many buyers radar, this home is a fresh opportunity. Currently offered at $450,000, this home delivers a strong combination of space, condition, and location.

▾ Show more
743 Bonnie Brae Avenue - Map & Directions
view in Google Maps
Facts & features
School District Information
High School
Middle School
Elementary School
Additional Information about
Adair Park
Association
No
Community Features
Park
Playground
Sidewalks
Street Lights
Walk To Public Transit
Walk To Schools
Walk To Shopping
Additional Information about
743 Bonnie Brae Avenue
County
Neighborhood
Year Built
1920
Appliances
Dishwasher
Disposal
Dryer
Microwave
Refrigerator
Washer
Architectural Style
Bungalow/Cottage
Foundation
Crawl Space
Construction Materials
Wood Siding
Cooling
Ceiling Fan(s)
Dining Room Features
Seats 12+
Exterior Features
Fire Pit,Lighting
Fireplace Features
Gas Log
Flooring
Hardwood
Tile
Heating
Central
Home Warranty
No
Interior Features
Master On Main Level
Vaulted Ceiling(s)
Walk-In Closet(s)
Laundry Features
Laundry Closet
Levels
One
Other Structures
Shed(s)
Patio and Porch Features
Deck
Selling Status
Resale
Roof
Composition
Rooms
Foyer
Laundry
Security Features
Smoke Detector(s)
Sewer Type
Public Sewer
Showing Info
Public Sewer
Total Finished Area
1,456
Total Fire Places
1
Utilities
Cable Available
Electricity Available
Natural Gas Available
Sewer Available
Water Available
Water Source
Public
Window Features
Double Pane Windows
Master on the Main
Yes
Land Information
Lot Size
Less than .5 Acres
Lot Features
Level
Private
Lot Size Estimated
0.173
Fencing
Back Yard
Fenced
Front Yard
Garages and Parking Information
Parking Total
2
Parking Features
Off Street
Tax Information
Taxes
$3,845
Tax Year
2025
Tax ID Number
14 010700090251
▾ Show more
listed by real estate agent sara mosser and keller williams realty