Back

10376 Royal Terrace

Alpharetta, GA 30022

The Rains Team
call for more info
404-620-4571
Ask a Question
Send to a Friend
Schedule a Showing
Request More Info
Smart Mortgage Options
Dalton Carter
Lender
Lic. 1566538
Office:
Direct: 678-425-4140
AP Mortgage
340 Jesse Jewell Parkway
Suite 500A
Gainesville, GA 30501
Apply for a Loan
For Sale
MLS Number 10850695
6 Bedrooms
5 Bathrooms
1 Half Baths
5,859 Square Feet *estimated
Summary of 10376 Royal Terrace
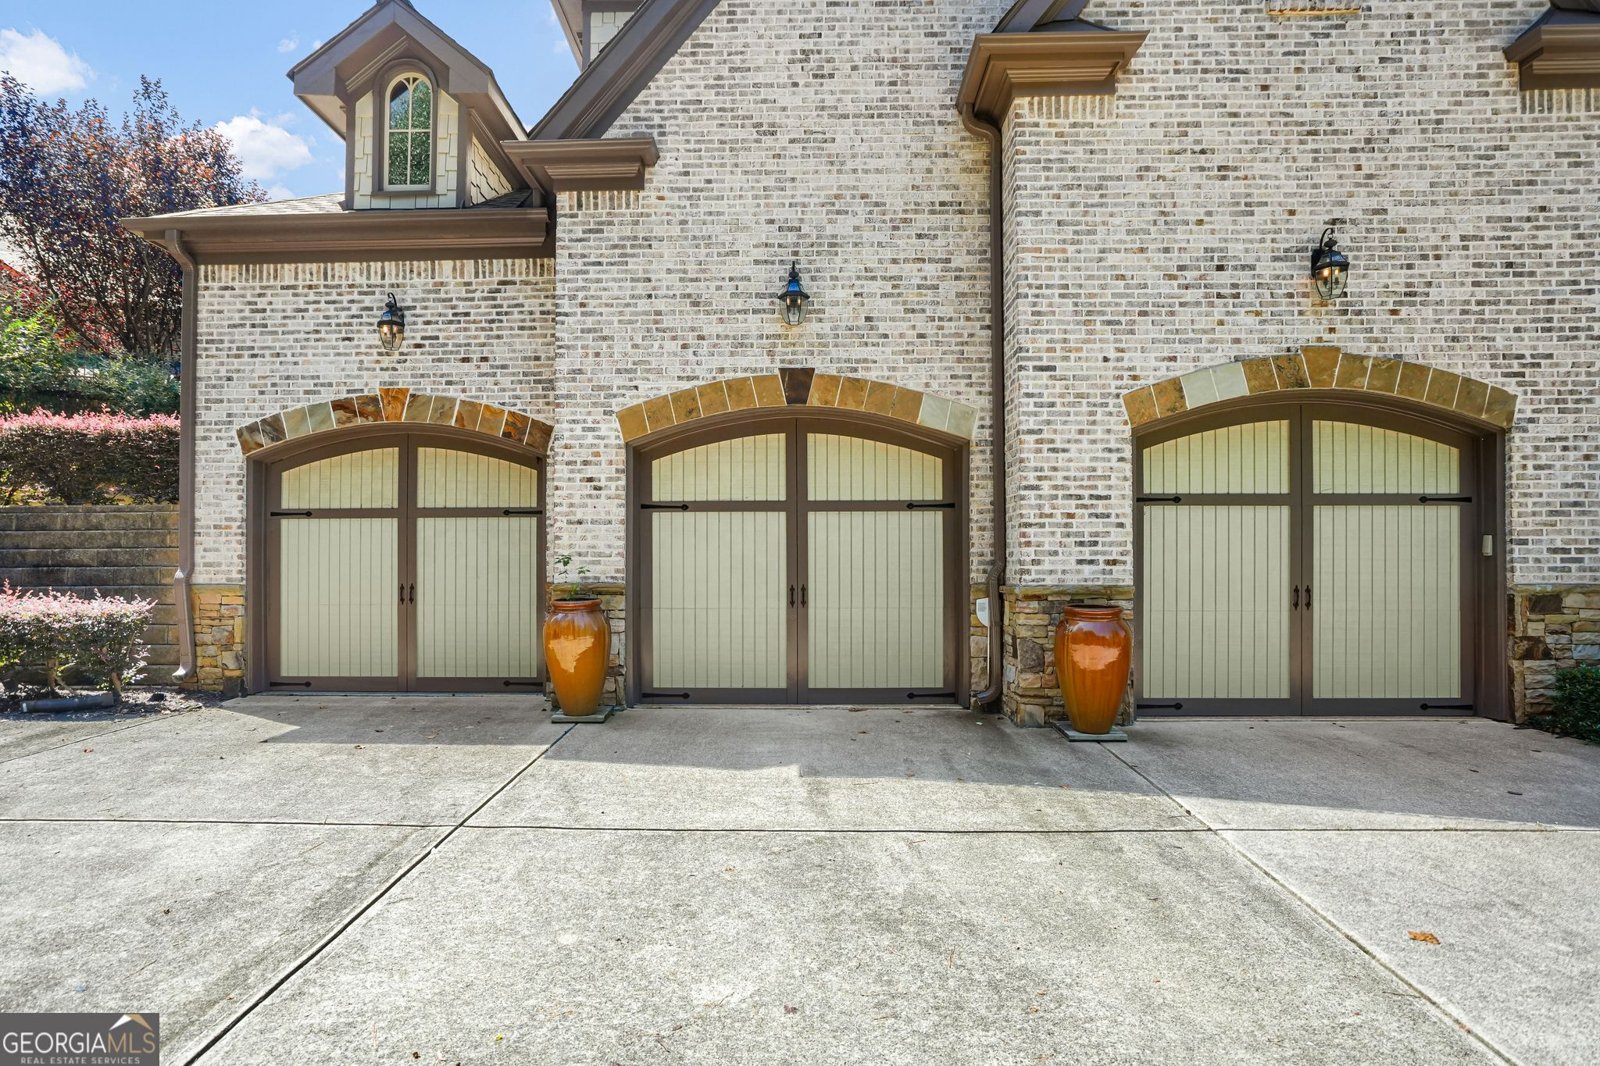
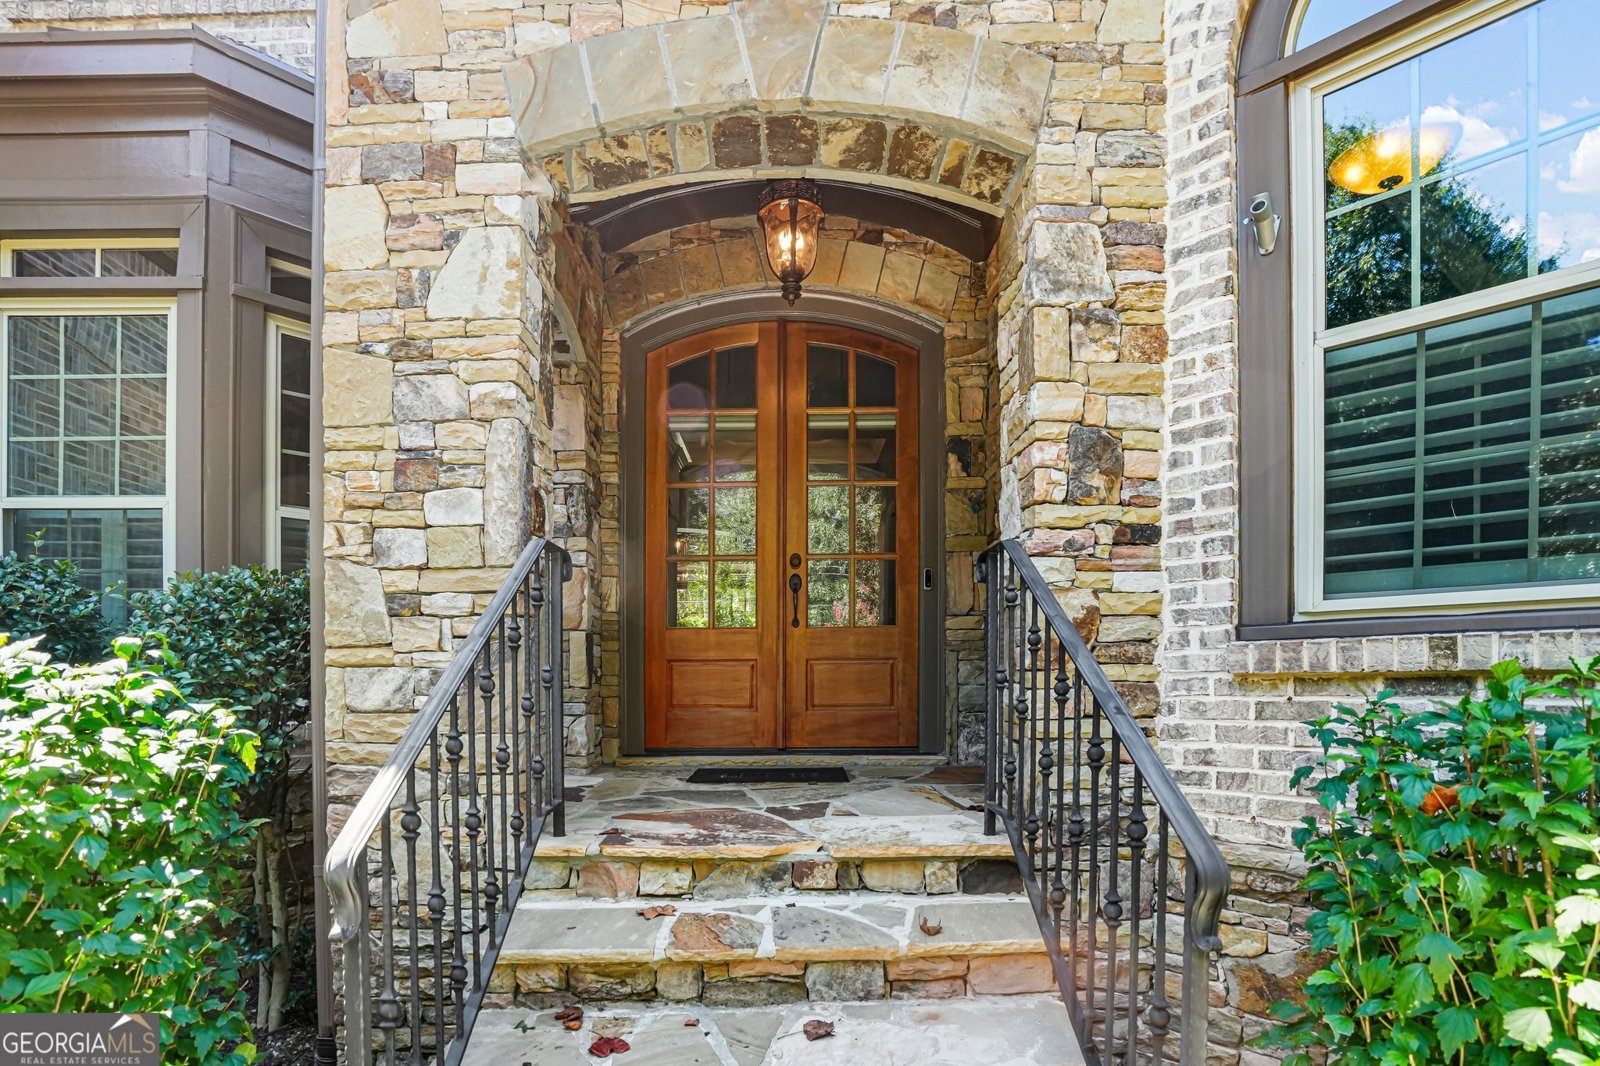
Welcome to 10376 Royal Terrace, an exceptional European-inspired home offering refined living in an intimate gated Alpharetta enclave. The main level is highlighted by a spacious owner's suite with tray ceilings, an updated spa-like bath, and a private entrance to the covered patio- creating the perfect retreat. Brazilian cherry hardwood floors bring warmth and character throughout the home. The kitchen is appointed with marble countertops, premium Thermador appliances, dual gas and electric ovens, and a wine fridge. A dedicated mudroom and utility area add function to the home's elevated design, located right off the three-car garage entrance. Upstairs, you will find an en-suite serving as an additional primary and four other bedrooms with interconnecting en-suite baths. This provides exceptional flexibility for family, guests, or extended stays. The finished terrace level includes a wine cellar, infrared sauna, wet bar, billiard area, and dedicated theatre room. Outdoor living is equally impressive with an irrigation system, covered patio, built-in outdoor kitchen and grill, complemented by a beautiful stone fireplace. Just minutes from The Avalon and more, this home offers a rare combination of privacy, sophistication, and livability in one of Alpharetta's most desirable settings!
Set in the popular Willow Royal neighborhood, this 6-BR, 5-BA home offers a comfortable blend of space, style, and function. Thoughtfully planned, the interior provides 5,859 square feet of finished living space with an open, livable feel from room to room. A bright, open kitchen offers generous workspace, storage, and a direct view into the main gathering spaces. Open concept living and dining spaces create a comfortable setting for gatherings of all kinds. Step outside to approximately 0.33 acres, creating a comfortable setting for outdoor living and weekend gatherings. The property includes parking available for multiple vehicles, offering convenience for residents and guests. Set within Willow Royal in Alpharetta, this home is close to schools, shopping, dining, and area attractions. With only a few days on the market, this property is a must see for buyers watching the area. At $1,250,000, this home is well positioned for buyers seeking value in Alpharetta.
▾ Show more
10376 Royal Terrace - Map & Directions
view in Google Maps
Facts & features
School District Information
High School
Middle School
Elementary School
Additional Information about
Willow Royal
Association
Yes
Association Fee
$3,500
Association Fee Includes
Security
Community Features
Gated
Gated Community
Yes
Additional Information about
10376 Royal Terrace
County
Neighborhood
Year Built
2006
Appliances
Dishwasher
Disposal
Dryer
Microwave
Refrigerator
Washer
Architectural Style
Brick 4 Side
European
Basement
Bath Finished
Bath/Stubbed
Daylight
Exterior Entry
Finished
Full
Construction Materials
Stone
Cooling
Ceiling Fan(s)
Central Air
Zoned
Dining Room Features
Seats 12+
Exterior Features
Garden,Gas Grill
Fireplace Features
Family Room
Gas Log
Gas Starter
Living Room
Masonry
Outside
Flooring
Carpet
Hardwood
Heating
Central
Natural Gas
Zoned
Home Warranty
No
Interior Features
Bookcases
Master On Main Level
Sauna
Tray Ceiling(s)
Walk-In Closet(s)
Wet Bar
Wine Cellar
Kitchen Features
Breakfast Area
Breakfast Bar
Kitchen Island
Pantry
Solid Surface Counters
Walk-in Pantry
Laundry Features
In Mud Room
Levels
Three Or More
Financing Available
Cash
Conventional
FHA
VA Loan
Other Equipment
Home Theater
Patio and Porch Features
Patio
Selling Status
Updated/Remodeled
Roof
Composition
Rooms
Den
Exercise Room
Family Room
Foyer
Laundry
Media Room
Office
Security Features
Carbon Monoxide Detector(s)
Gated Community
Smoke Detector(s)
Sewer Type
Public Sewer
Total Finished Area
5,859
Total Fire Places
2
Utilities
Cable Available
Electricity Available
Natural Gas Available
Phone Available
Sewer Available
Underground Utilities
Water Available
Water Source
Public
Window Features
Double Pane Windows
Skylight(s)
Finished Basement
Yes
Master on the Main
Yes
Land Information
Lot Size
Less than .5 Acres
Lot Features
Level
Private
Lot Size Estimated
0.33
Fencing
Back Yard
Water Front Features
No Dock Or Boathouse
Garages and Parking Information
Parking Total
3
Parking Features
Garage
Kitchen Level
Tax Information
Taxes
$13,621
Tax Year
2025
Tax ID Number
12 302008651734
▾ Show more
listed by real estate agent indya curtis and compass