Back

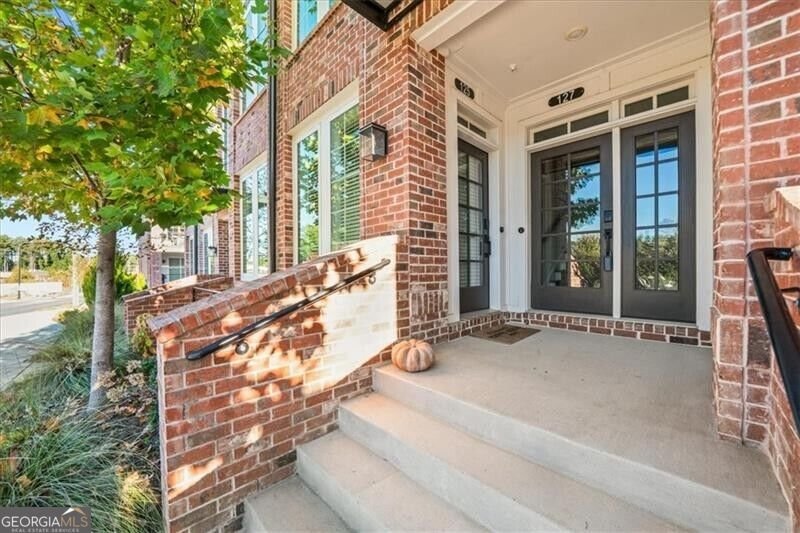
125 Devore Road

Alpharetta, GA 30009

The Rains Team
call for more info
404-620-4571
Ask a Question
Send to a Friend
Schedule a Showing
Request More Info
Smart Mortgage Options
Dalton Carter
Lender
Lic. 1566538
Office:
Direct: 678-425-4140
AP Mortgage
340 Jesse Jewell Parkway
Suite 500A
Gainesville, GA 30501
Apply for a Loan
For Sale
MLS Number 10882160
2 Bedrooms
2 Bathrooms
0 Half Baths
1,490 Square Feet *estimated
Summary of 125 Devore Road
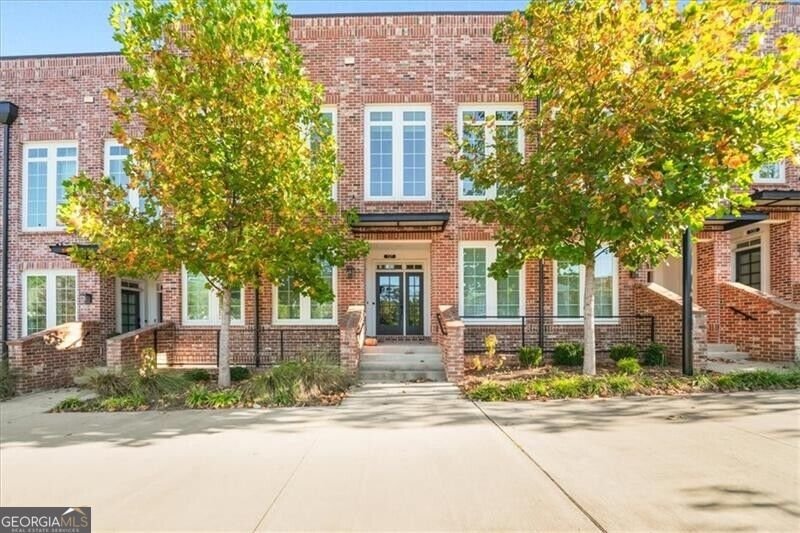
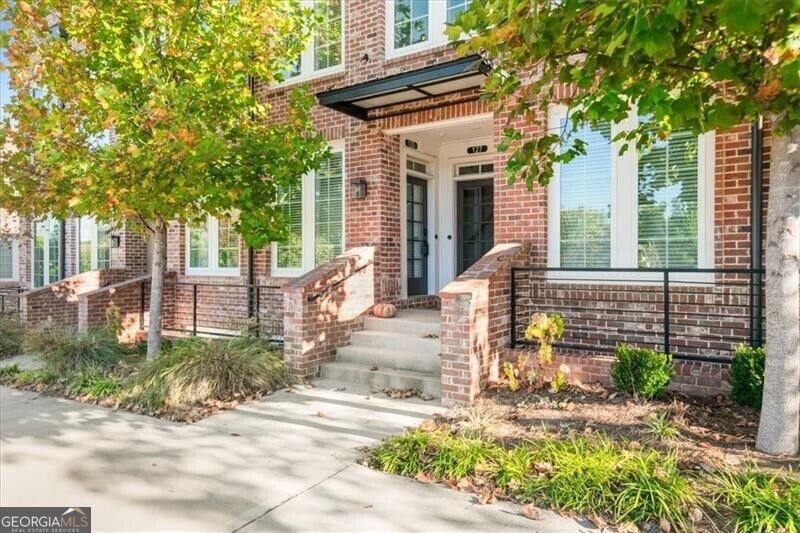
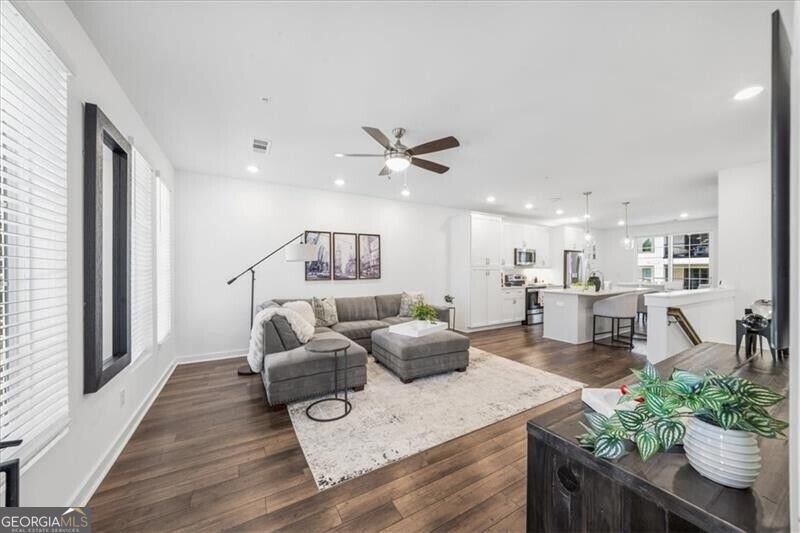
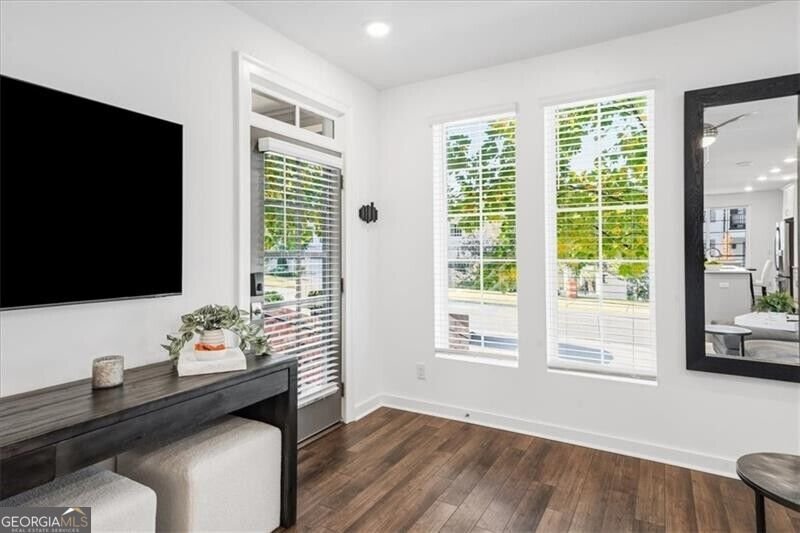
Sophisticated, Low-Maintenance Living in the Heart of Alpharetta! Discover the perfect blend of luxury, convenience, and vibrant urban living in this beautifully appointed 2-bedroom, 2-bath condominium at The Maxwell, ideally situated just moments from Downtown Alpharetta and Avalon. Designed for effortless living and entertaining, this stylish residence features an inviting open-concept floor plan where the spacious family room flows seamlessly into a gourmet kitchen featuring quartz countertops, stainless steel appliances, and a generous center island. The adjoining dining area opens to a charming covered porch-an ideal retreat for morning coffee, afternoon cocktails, or simply relaxing outdoors. The main-level primary suite offers a peaceful escape with a spa-inspired bath featuring dual vanities and a spacious walk-in closet. A versatile lower-level bedroom provides the perfect space for overnight guests, a private home office, or a secondary living area. Life at The Maxwell is all about lifestyle! Enjoy resort-style community amenities, including a sparkling swimming pool, cabana, bocce ball court, and inviting fire pit. Step outside and discover the best of Alpharetta right at your doorstep! Stroll to Downtown Alpharetta or Avalon, explore the scenic Alpha Loop with direct access from the community, or enjoy neighborhood favorites including Lily Sushi Bar, Fairway Social, Rena's Italian Fishery, Beignets & Brew, fitness studios, boutique shopping, and an exciting collection of dining and entertainment destinations. Perfect for those seeking a sophisticated lock-and-leave lifestyle, this exceptional residence offers the freedom to spend less time on maintenance and more time enjoying everything Alpharetta has to offer. Luxury, lifestyle, and location-welcome home to The Maxwell!
Welcome to 125 Devore Road in The Maxwell, where this thoughtfully designed 2-bed, 2-bath home is ready for its next chapter. With 1,490 square feet of finished living space, this floor plan offers generous gathering spaces as well as comfortable private retreats. The kitchen functions as the heart of the home with ample counter space, storage, and a natural connection to the main living areas. A central family room and dining area provide a welcoming place to unwind, gather, and enjoy time together. Outside, the property offers approximately 0.034 acres, giving ample room to relax, play, or plan future outdoor projects. The property includes parking available for multiple vehicles, offering convenience for residents and guests. The Maxwell offers a well established community setting in Alpharetta with convenient access to local shopping, dining, and major routes. Just listed within the last few days, this home is already drawing attention. At $514,900, this home is well positioned for buyers seeking value in Alpharetta.

▾ Show more
125 Devore Road - Map & Directions
view in Google Maps
Facts & features
School District Information
High School
Middle School
Elementary School
Additional Information about
The Maxwell
Association
Yes
Association Fee
$3,480
Initiation Fee
$1,550
Association Fee Includes
Insurance
Maintenance Exterior
Maintenance Grounds
Reserve Fund
Swimming
Community Features
Pool
Sidewalks
Street Lights
Walk To Public Transit
Walk To Shopping
Neighborhood Pool
Yes
Additional Information about
125 Devore Road
County
Neighborhood
Year Built
2022
Appliances
Dishwasher
Disposal
Dryer
Microwave
Washer
Architectural Style
Brick 4 Side
Traditional
Foundation
Slab
Construction Materials
Other
Cooling
Central Air
Electric
Flooring
Hardwood
Heating
Central
Forced Air
Natural Gas
Home Warranty
No
Interior Features
Master On Main Level
Roommate Plan
Kitchen Features
Breakfast Room
Kitchen Island
Laundry Features
In Hall,Laundry Closet
Levels
Two
Patio and Porch Features
Deck
Selling Status
Resale
Roof
Composition
Security Features
Fire Sprinkler System
Smoke Detector(s)
Sewer Type
Public Sewer
Total Finished Area
1,490
Utilities
Cable Available
Electricity Available
Natural Gas Available
Phone Available
Sewer Available
Underground Utilities
Water Available
Water Source
Public
Window Features
Double Pane Windows
Master on the Main
Yes
Land Information
Lot Size
Less than .5 Acres
Lot Size Estimated
0.034
View
City
Garages and Parking Information
Parking Total
1
Parking Features
Assigned
Garage
Tax Information
Taxes
$5,759
Tax Year
2025
Tax ID Number
12 258206962044
▾ Show more
listed by real estate agent pam gebhardt and remax around atlanta