Back

12430 Stevens Creek Drive

Alpharetta, GA 30005

The Rains Team
call for more info
404-620-4571
Ask a Question
Send to a Friend
Schedule a Showing
Request More Info
Smart Mortgage Options
Dalton Carter
Lender
Lic. 1566538
Office:
Direct: 678-425-4140
AP Mortgage
340 Jesse Jewell Parkway
Suite 500A
Gainesville, GA 30501
Apply for a Loan
For Sale
MLS Number 10888563
6 Bedrooms
3 Bathrooms
1 Half Baths
3,340 Square Feet *estimated
Summary of 12430 Stevens Creek Drive
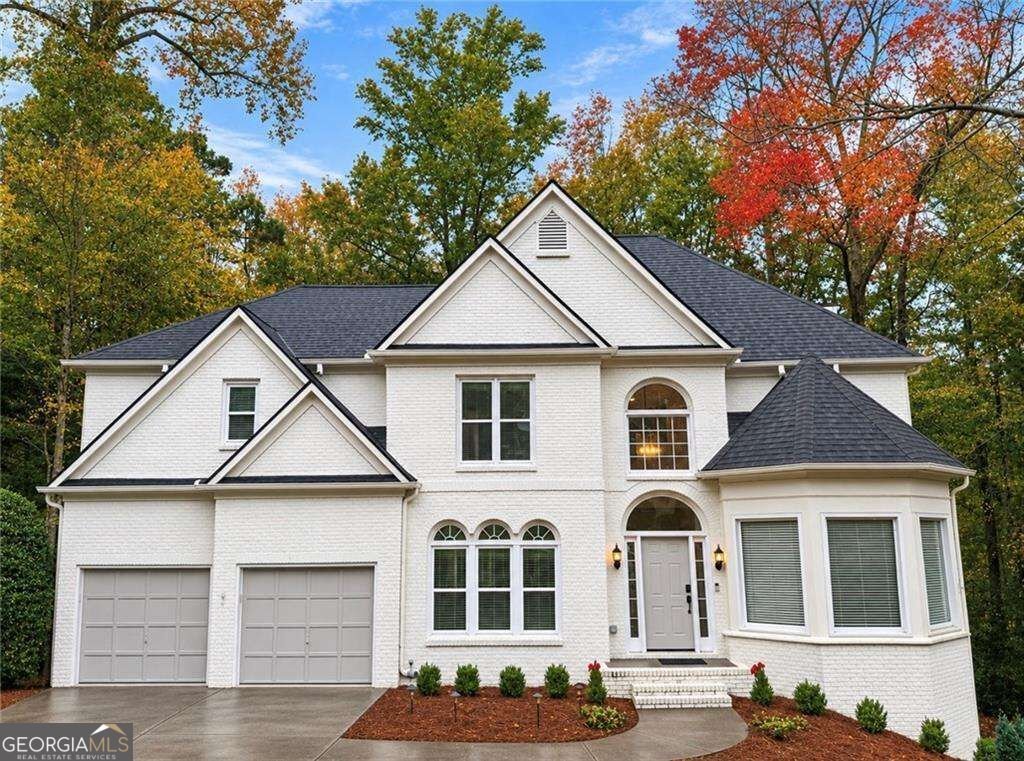
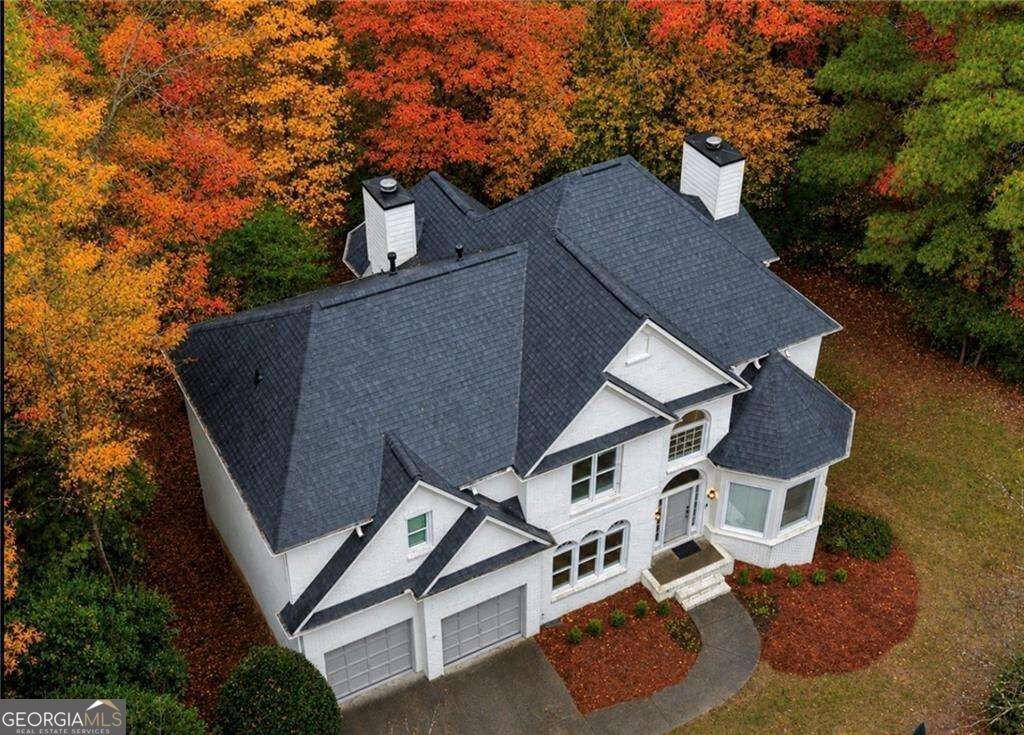
SPACE, UPDATES & LOCATION! Beautifully updated 6-bedroom, 3.5-bath brick home situated on a spacious, wooded lot in a desirable Alpharetta swim/tennis community! With a brand-new roof, new windows, new carpeting, and hardwood floors throughout the entire main level, many of the big-ticket improvements have already been completed. The impressive two-story family room features a striking fireplace, creating a dramatic yet inviting space for gathering and entertaining. The updated kitchen offers both style and functionality, while the spacious primary suite features its own fireplace and a beautifully renovated bath, creating a relaxing private retreat. Designed for todayCOs flexible lifestyles, the spacious floor plan includes a main-level bedroom that can easily serve as a private home office, guest room, or additional living space. The finished basement adds even more possibilities with an additional bedroom and full bathroom, perfect for guests, extended family, or a separate living area. The homeCOs east-facing orientation welcomes morning sunlight, while the large, wooded lot offers privacy and a beautiful natural setting. Enjoy neighborhood swim and tennis amenities, along with convenient access to shopping, dining, parks, and major commuter routes. Served by Lake Windward Elementary, Taylor Road Middle, and Chattahoochee High School. SIX BEDROOMS, THREE-AND-A-HALF BATHS, TWO FIREPLACES, MAJOR UPDATES, A FINISHED BASEMENT, AND A BEAUTIFUL WOODED LOTCoALL IN A FANTASTIC ALPHARETTA LOCATION!
Welcome home to this spacious 6-bed, 3-bath residence nestled in Stevens Creek in Alpharetta, GA. With 3,340 square feet of finished living space, this floor plan offers generous gathering spaces as well as comfortable private retreats. The kitchen functions as the heart of the home with ample counter space, storage, and a natural connection to the main living areas. Open concept living and dining spaces create a comfortable setting for gatherings of all kinds. The outdoor space includes approximately 0.845 acres, ideal for gardening, outdoor activities, or simply enjoying the seasons. The property includes parking available for multiple vehicles, offering convenience for residents and guests. Set within Stevens Creek in Alpharetta, this home is close to schools, shopping, dining, and area attractions. Currently offered at $775,000, this home delivers a strong combination of space, condition, and location.
▾ Show more
12430 Stevens Creek Drive - Map & Directions
view in Google Maps
Facts & features
School District Information
High School
Middle School
Elementary School
Additional Information about
Stevens Creek
Association
Yes
Association Fee
$1,488
Association Fee Includes
Reserve Fund
Swimming
Tennis
Community Features
Playground
Pool
Street Lights
Tennis Court(s)
Walk To Schools
Walk To Shopping
Neighborhood Tennis
Yes
Neighborhood Pool
Yes
Additional Information about
12430 Stevens Creek Drive
County
Neighborhood
Year Built
1995
Appliances
Dishwasher
Disposal
Dryer
Microwave
Refrigerator
Washer
Architectural Style
Brick Front
Traditional
Basement
Bath Finished
Daylight
Exterior Entry
Finished
Full
Construction Materials
Brick
Press Board
Cooling
Ceiling Fan(s)
Central Air
Electric
Zoned
Fireplace Features
Factory Built
Family Room
Gas Starter
Master Bedroom
Flooring
Carpet
Hardwood
Tile
Heating
Central
Forced Air
Natural Gas
Zoned
Home Warranty
No
Interior Features
High Ceilings
Pulldown Attic Stairs
Tray Ceiling(s)
Walk-In Closet(s)
Kitchen Features
Breakfast Area
Breakfast Bar
Breakfast Room
Pantry
Levels
Two
Financing Available
Cash
Conventional
Fannie Mae Approved
Patio and Porch Features
Deck
Selling Status
Updated/Remodeled
Roof
Composition
Rooms
Foyer
Laundry
Sewer Type
Public Sewer
Total Finished Area
3,340
Total Fire Places
2
Utilities
Cable Available
Electricity Available
High Speed Internet
Natural Gas Available
Phone Available
Sewer Available
Underground Utilities
Water Available
Water Source
Public
Window Features
Double Pane Windows
Finished Basement
Yes
Land Information
Lot Size
.5 to 1 Acre
Lot Features
Private
Sloped
Lot Size Estimated
0.845
Garages and Parking Information
Parking Total
2
Parking Features
Garage
Garage Door Opener
Tax Information
Taxes
$8,396
Tax Year
2025
Tax ID Number
21 573211910171
▾ Show more
listed by real estate agent ken adcox and northgroup real estate inc