Back

1004 Sandy Lane Drive

Alpharetta, GA 30022

The Rains Team
call for more info
404-620-4571
Ask a Question
Send to a Friend
Schedule a Showing
Request More Info
More Homes In
Rivermont Village
513 Cypress Pointe Street, Alpharetta
904 Wentworth Court, Alpharetta
Smart Mortgage Options
Dalton Carter
Lender
Lic. 1566538
Office:
Direct: 678-425-4140
AP Mortgage
340 Jesse Jewell Parkway
Suite 500A
Gainesville, GA 30501
Apply for a Loan
For Sale
MLS Number 10820887
2 Bedrooms
2 Bathrooms
0 Half Baths
Square Footage Not Provided
Summary of 1004 Sandy Lane Drive
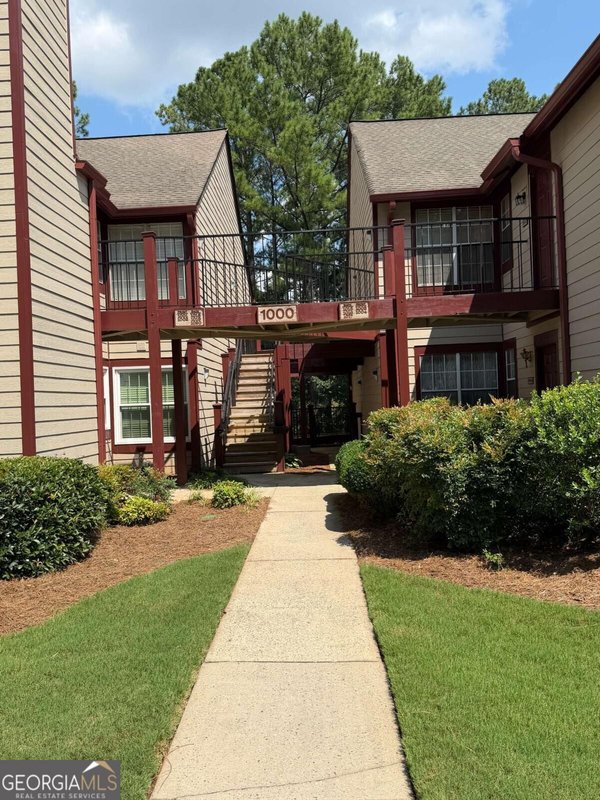
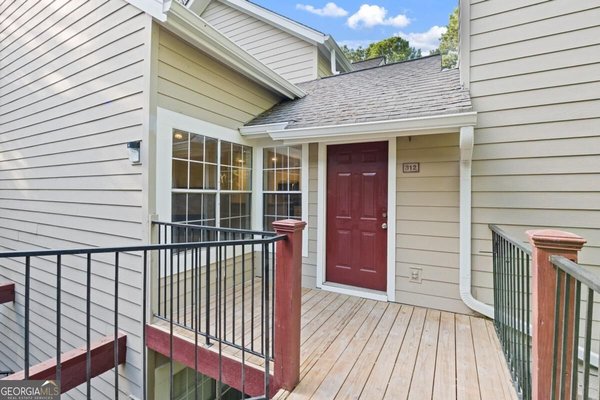
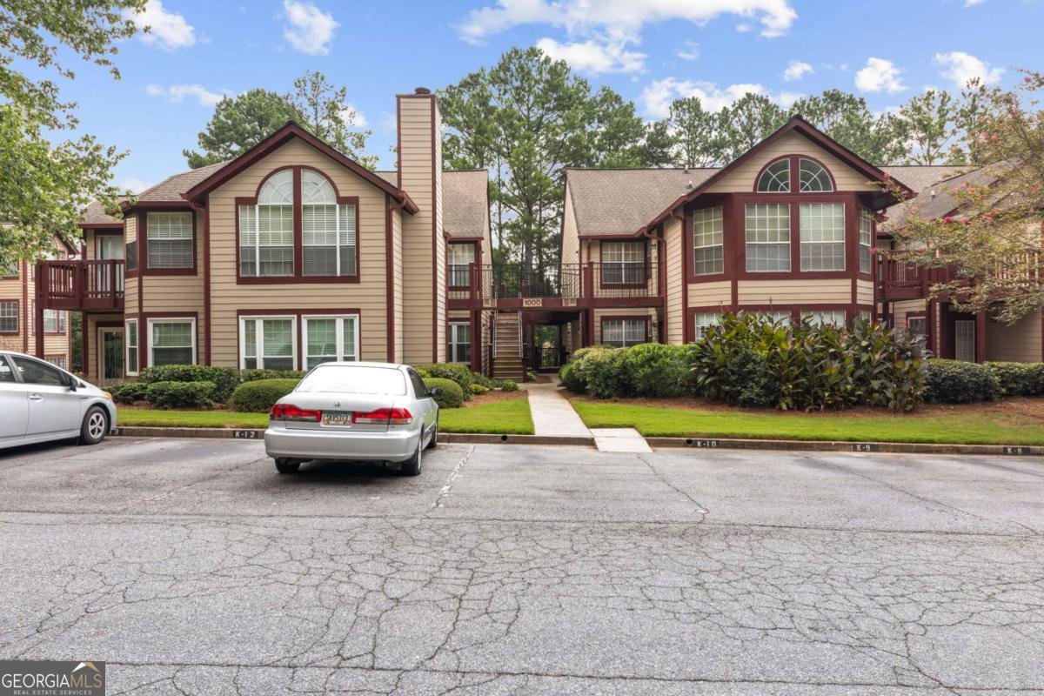
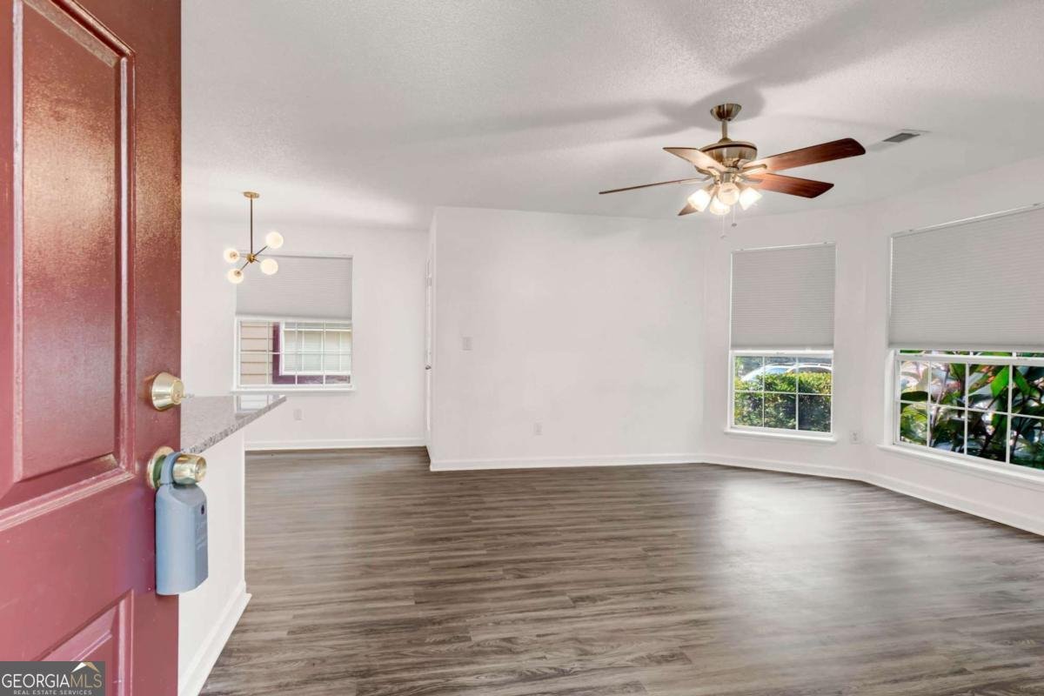
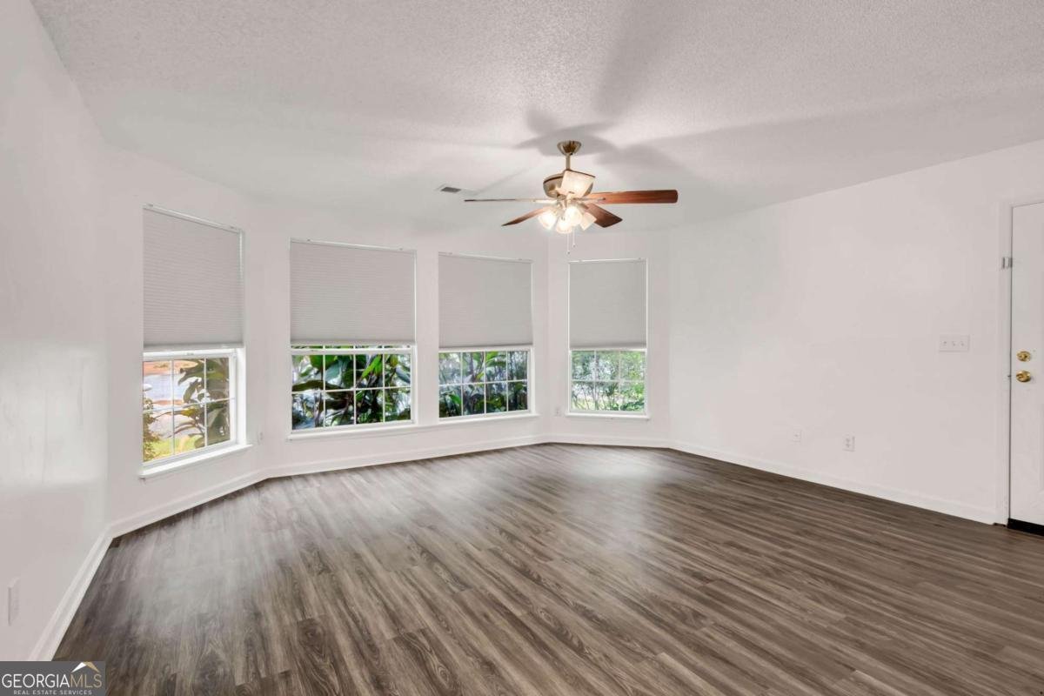
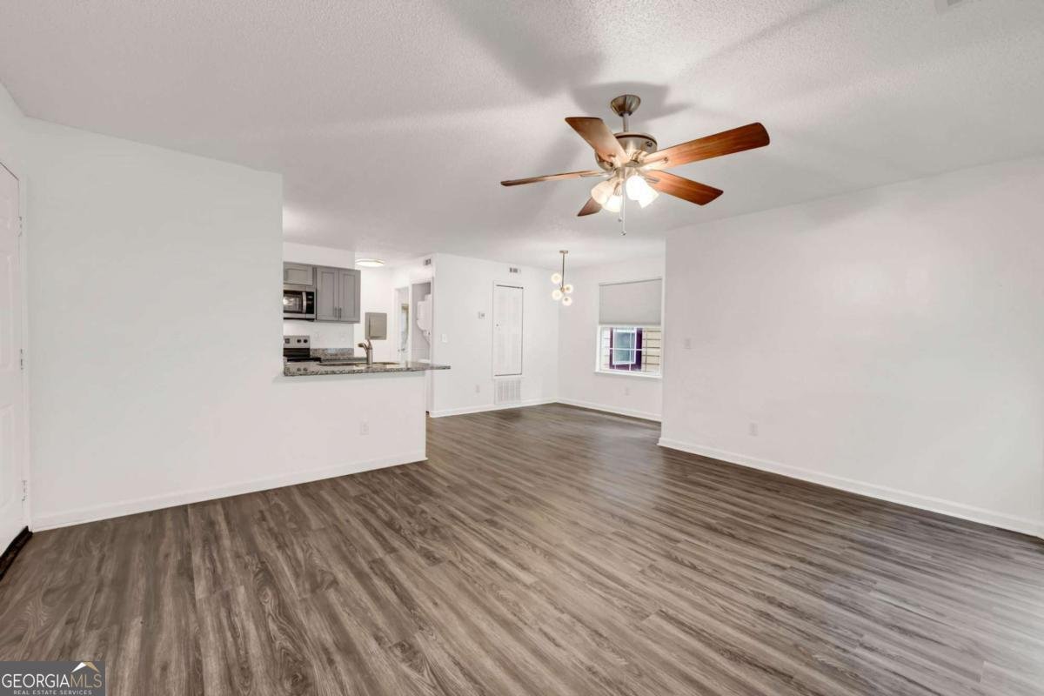
Welcome to effortless living in this beautifully maintained 2-bedroom, 2-bathroom stepless-entry condominium, ideally located in the heart of the sought-after Johns Creek/Alpharetta area. Designed for both comfort and convenience, this inviting home features a bright, open floor plan with abundant natural light, a spacious living area that flows seamlessly into the dining space, and a functional kitchen perfect for everyday living and entertaining. The generously sized primary suite offers a private en-suite bathroom and ample closet space, while the secondary bedroom and full bath provide flexibility for guests, a home office, or roommates. With no stairs at the entrance, this home offers easy accessibility and low-maintenance living. Residents enjoy exceptional community amenities, including a swimming pool, fitness center, exterior maintenance, and exclusive access to scenic Rivermont Park along the Chattahoochee River, featuring walking trails, green space, and river access. Conveniently located just minutes from GA-400, Avalon, Downtown Alpharetta, North Point Mall, premier shopping, dining, parks, and top-rated schools, this home offers the perfect combination of lifestyle, location, and value. Whether you're a first-time buyer, downsizing, or looking for an excellent investment opportunity, this move-in-ready condo is one you won't want to miss!
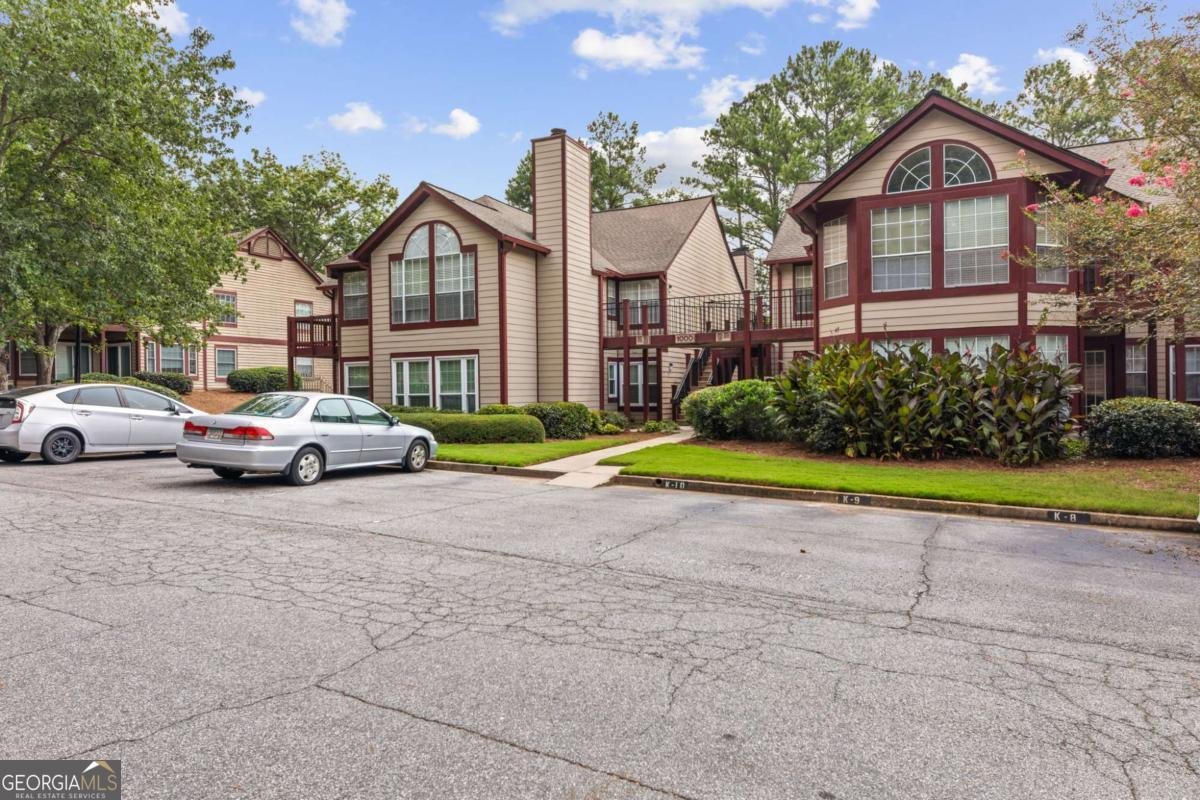
Welcome home to this spacious 2-bed, 2-bath residence nestled in Rivermont Village in Alpharetta, GA. Inside, the layout is designed for modern daily living with generous gathering spaces and private retreats. A bright, open kitchen offers generous workspace, storage, and a direct view into the main gathering spaces. Open concept living and dining spaces create a comfortable setting for gatherings of all kinds. The outdoor space includes approximately 0.02 acres, ideal for gardening, outdoor activities, or simply enjoying the seasons. Practical parking available for multiple vehicles makes everyday living easier for households with multiple vehicles. Residents of Rivermont Village enjoy a blend of neighborhood charm and easy access to everyday conveniences. This home has been available for approximately 7 days and continues to attract interest. At $235,000, this home is well positioned for buyers seeking value in Alpharetta.
Show more
1004 Sandy Lane Drive - Map & Directions
view in Google Maps
Facts & features
School District Information
High School
Middle School
Elementary School
Additional Information about
Rivermont Village
Association
Yes
Association Fee
$5,400
Association Fee Includes
Maintenance Exterior
Maintenance Grounds
Pest Control
Reserve Fund
Sewer
Swimming
Trash
Water
Community Features
Clubhouse
Playground
Pool
Neighborhood Pool
Yes
Additional Information about
1004 Sandy Lane Drive
County
Neighborhood
Year Built
1985
Appliances
Dishwasher
Disposal
Dryer
Gas Water Heater
Microwave
Refrigerator
Architectural Style
A-frame
Foundation
Slab
Construction Materials
Concrete
Cooling
Ceiling Fan(s)
Central Air
Exterior Features
Balcony
Fireplace Features
Family Room
Flooring
Vinyl
Heating
Central
Home Warranty
No
Interior Features
Double Vanity
Master On Main Level
Roommate Plan
Kitchen Features
Pantry
Laundry Features
Laundry Closet
Levels
One
Patio and Porch Features
Deck
Selling Status
Resale
Roof
Composition
Rooms
Family Room
Great Room
Laundry
Security Features
Smoke Detector(s)
Sewer Type
Public Sewer
Total Fire Places
1
Utilities
Electricity Available
Natural Gas Available
Phone Available
Sewer Available
Water Available
Water Source
Public
Window Features
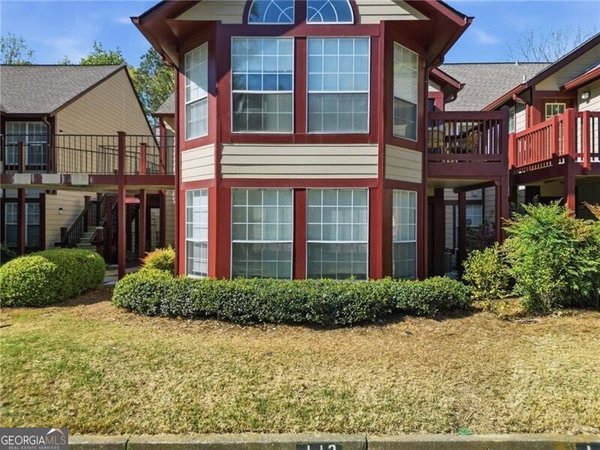
Bay Window(s)
Double Pane Windows
Master on the Main
Yes
Land Information
Lot Size
Less than .5 Acres
Lot Size Estimated
0.02
Garages and Parking Information
Parking Total
2
Parking Features
Assigned
Tax Information
Taxes
$2,152
Tax Year
2025
Tax ID Number
12 322208871874
Show more
listed by real estate agent yanni mobasherian and chapman hall realtors