Back

11990 Hickory Trace

Alpharetta, GA 30004

The Rains Team
call for more info
404-620-4571
Ask a Question
Send to a Friend
Schedule a Showing
Request More Info
Smart Mortgage Options
Dalton Carter
Lender
Lic. 1566538
Office:
Direct: 678-425-4140
AP Mortgage
340 Jesse Jewell Parkway
Suite 500A
Gainesville, GA 30501
Apply for a Loan
For Sale
MLS Number 10889874
5 Bedrooms
4 Bathrooms
1 Half Baths
4,042 Square Feet *estimated
Summary of 11990 Hickory Trace
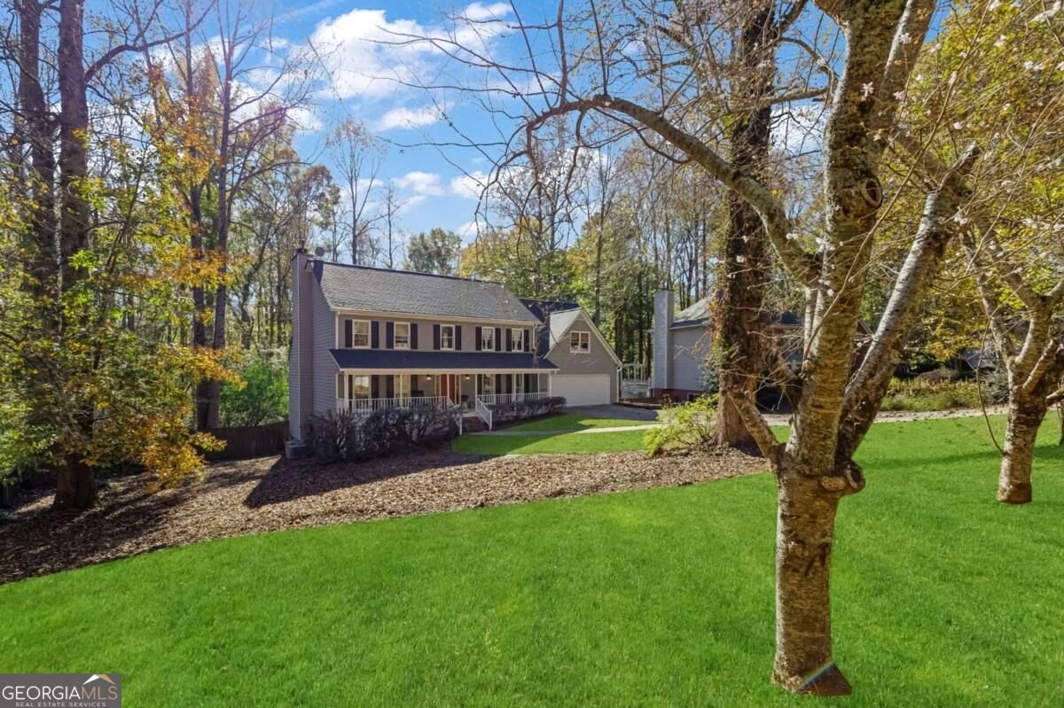
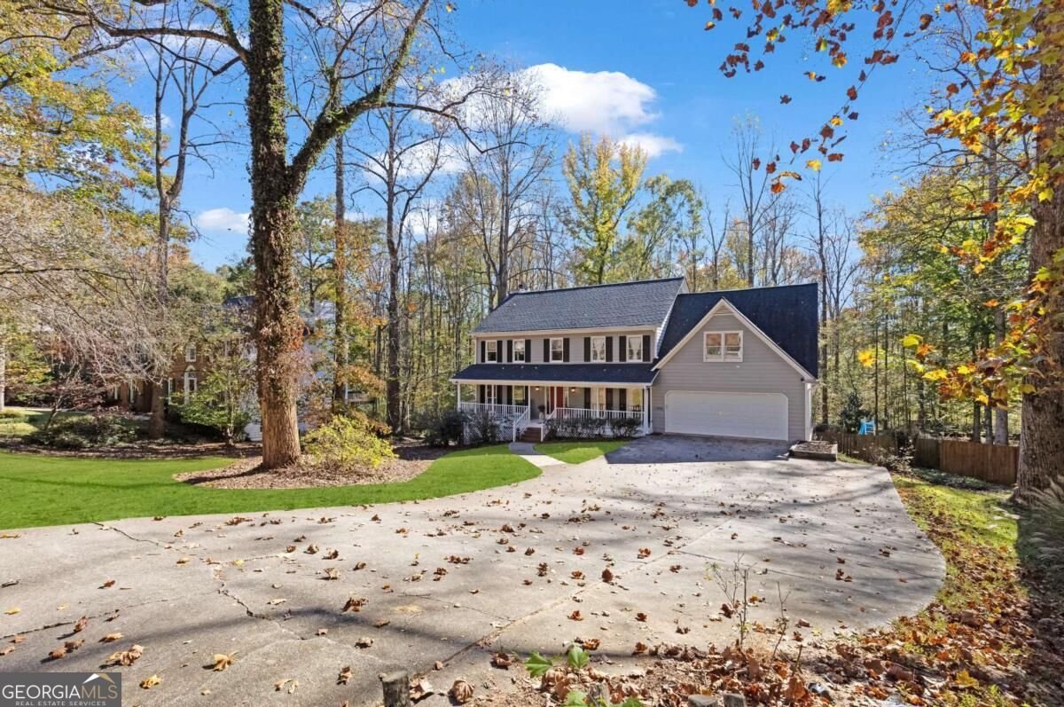
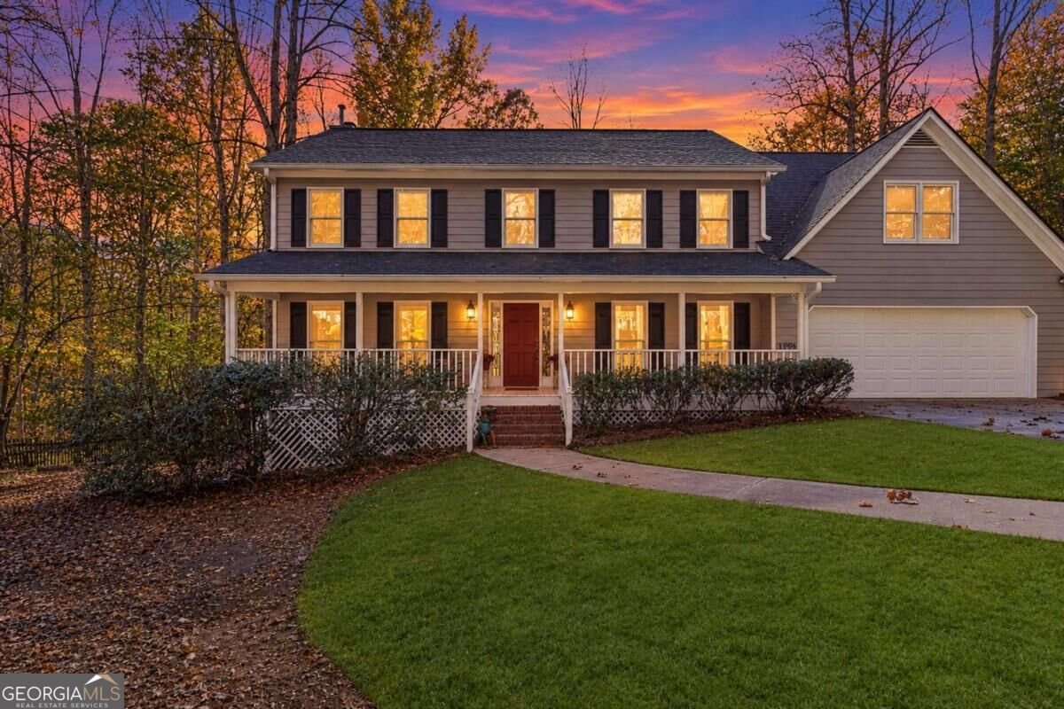
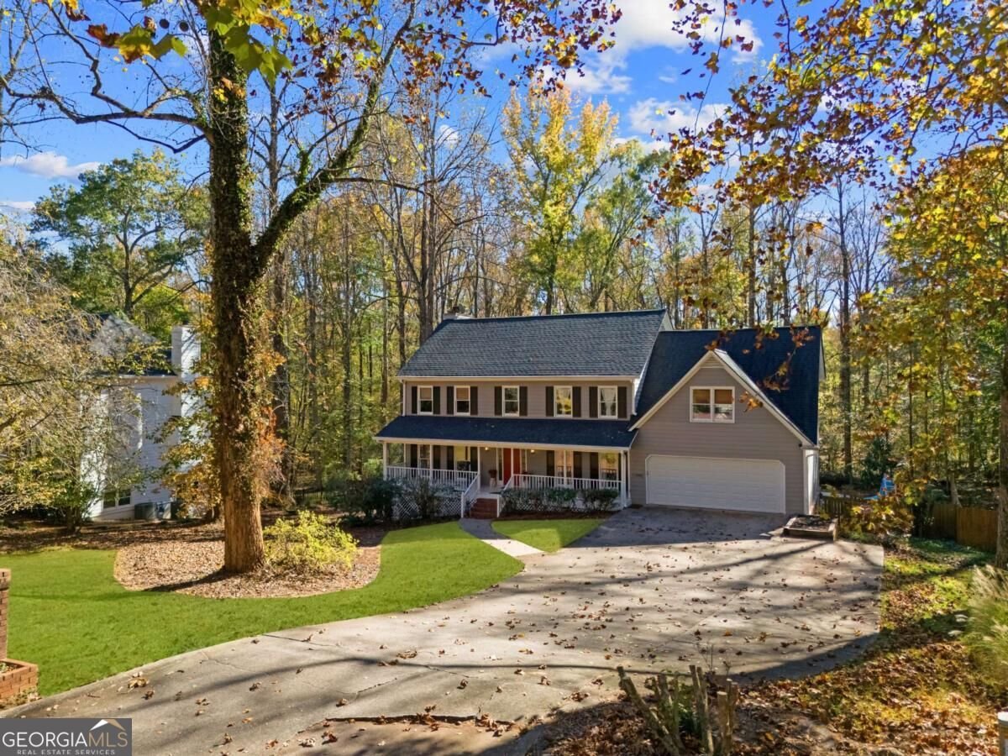
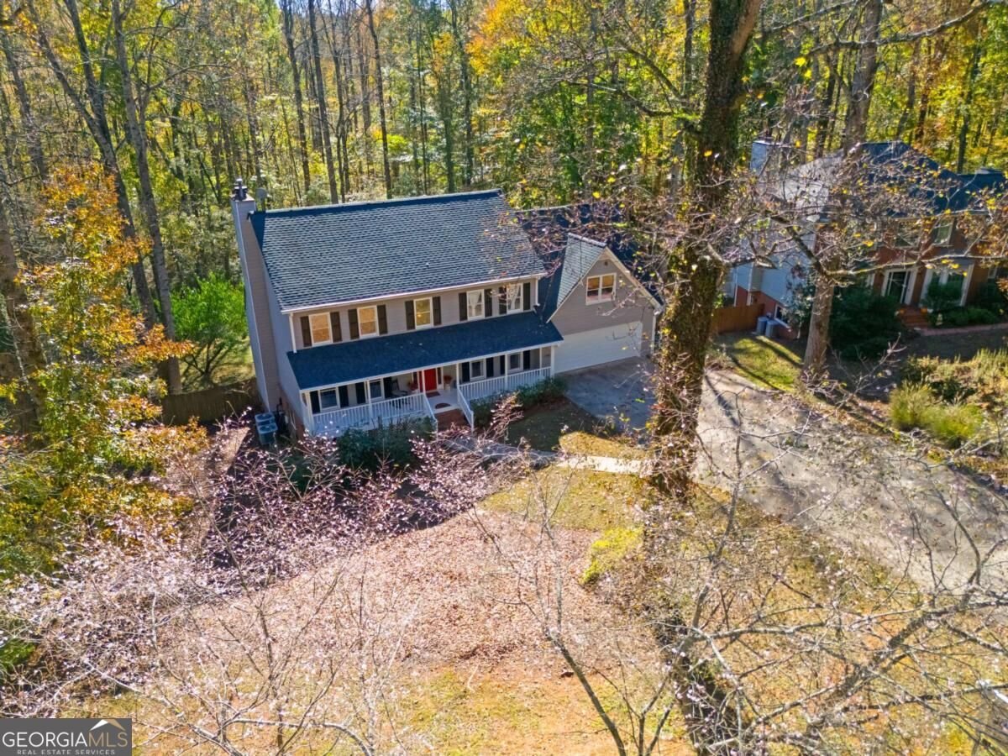
Welcome home to this beautiful Colonial-style home tucked away at the back of Hickory Ridge, featuring a spacious, fenced backyard, swimming pool, and private wooded backdrop and situated in the Milton High School district. Offering over 4,000 square feet of finished living space across three levels, this home provides plenty of room to spread out, entertain, and enjoy everyday living. The beautifully remodeled kitchen opens to the living room and breakfast area with coffee bar, with easy access to the expansive back deck overlooking the backyard, fire pit, and pool. Multiple living areas offer flexibility for relaxing, entertaining, or working from home, while the spacious primary suite features a custom walk-in shower and walk-in closet. A second-level in-law or guest suite, conveniently located above the garage, offers its own bedroom, full bathroom, and wet bar, providing a comfortable space for extended family or overnight guests. The finished terrace level adds even more versatility, with a fifth bedroom, fourth full bathroom, media/family room, den or reading room, and ample storage. Plumbing provisions are already in place for a future kitchenette and second laundry area, offering additional possibilities for multigenerational living or extended guest accommodations. Additional highlights include a two-car garage with multiple storage closets and numerous recent improvements, including a newer roof and HVAC systems, updated interior and exterior paint, new upper-level flooring, and huge private back yard with a recently renovated in-ground swimming pool, stone fire-pit area, and NO rear neighbors...only woods! The location is very hard to beat! Enjoy the convenience of walking to Milton High School and the shops, restaurants, and gathering places of downtown Milton and Crabapple, Downtown Alpharetta, and Wills Park. The Alpha Loop, Big Creek Greenway and Park, Avalon, and downtown Roswell are all just a short drive away. Yes, that's right, the home is located within the Milton High School attendance zone! There is no mandatory HOA, but residents have the option to join a voluntary association.
Set in the popular Hickory Ridge neighborhood, this 5-BR, 4-BA home offers a comfortable blend of space, style, and function. With 4,042 square feet of finished living space, this floor plan offers generous gathering spaces as well as comfortable private retreats. The kitchen was planned for both everyday meals and special occasions, with plenty of room to cook, serve, and connect. The main living areas are filled with natural light and provide an easy flow for hosting friends or enjoying quiet evenings at home. Outside, the property offers approximately 0.776 acres, giving ample room to relax, play, or plan future outdoor projects. The property includes parking available for multiple vehicles, offering convenience for residents and guests. Residents of Hickory Ridge enjoy a blend of neighborhood charm and easy access to everyday conveniences. Recently listed and already on many buyers radar, this home is a fresh opportunity. Currently offered at $824,900, this home delivers a strong combination of space, condition, and location.

▾ Show more
11990 Hickory Trace - Map & Directions
view in Google Maps
Facts & features
School District Information
High School
Middle School
Elementary School
Additional Information about
Hickory Ridge
Association
No
Community Features
Walk To Schools
Walk To Shopping
Additional Information about
11990 Hickory Trace
County
Neighborhood
Year Built
1986
Appliances
Cooktop
Dishwasher
Disposal
Gas Water Heater
Microwave
Refrigerator
Stainless Steel Appliance(s)
Architectural Style
Colonial
Traditional
Basement
Bath Finished
Daylight
Exterior Entry
Finished
Full
Interior Entry
Construction Materials
Press Board
Wood Siding
Cooling
Ceiling Fan(s)
Central Air
Whole House Fan
Zoned
Dining Room Features
Seats 12+,Separate Room
Exterior Features
Fire Pit
Fireplace Features
Basement
Family Room
Flooring
Carpet
Hardwood
Tile
Heating
Central
Forced Air
Natural Gas
Zoned
Home Warranty
No
Interior Features
Bookcases
Double Vanity
In-Law Floorplan
Pulldown Attic Stairs
Rear Stairs
Roommate Plan
Separate Shower
Soaking Tub
Tray Ceiling(s)
Two Story Foyer
Walk-In Closet(s)
Wet Bar
Kitchen Features
Breakfast Area
Breakfast Bar
Kitchen Island
Pantry
Solid Surface Counters
Laundry Features
Common Area,In Basement,Laundry Closet
Levels
Three Or More
Financing Available
Cash
Conventional
FHA
VA Loan
Other Equipment
Home Theater
Patio and Porch Features
Deck
Patio
Porch
Selling Status
Resale
Roof
Composition
Rooms
Bonus Room
Den
Family Room
Foyer
Media Room
Security Features
Smoke Detector(s)
Sewer Type
Public Sewer
Total Finished Area
4,042
Total Fire Places
2
Utilities
Cable Available
High Speed Internet
Natural Gas Available
Sewer Connected
Water Available
Water Source
Public
Window Features
Bay Window(s)
Double Pane Windows
Private Pool
Yes
Finished Basement
Yes
Land Information
Lot Size
.5 to 1 Acre
Lot Features
Private
Lot Size Estimated
0.776
Fencing
Back Yard
Chain Link
Fenced
Privacy
Wood
Garages and Parking Information
Parking Total
2
Parking Features
Garage
Garage Door Opener
Kitchen Level
Storage
Tax Information
Taxes
$5,084
Tax Year
2026
Tax ID Number
22 418112780141
▾ Show more
listed by real estate agent jason crosby and keller williams realty