Back

4008 Dover Avenue

Alpharetta, GA 30009

The Rains Team
call for more info
404-620-4571
Ask a Question
Send to a Friend
Schedule a Showing
Request More Info
Smart Mortgage Options
Dalton Carter
Lender
Lic. 1566538
Office:
Direct: 678-425-4140
AP Mortgage
340 Jesse Jewell Parkway
Suite 500A
Gainesville, GA 30501
Apply for a Loan
For Sale
MLS Number 10869155
4 Bedrooms
3 Bathrooms
0 Half Baths
2,861 Square Feet *estimated
Summary of 4008 Dover Avenue
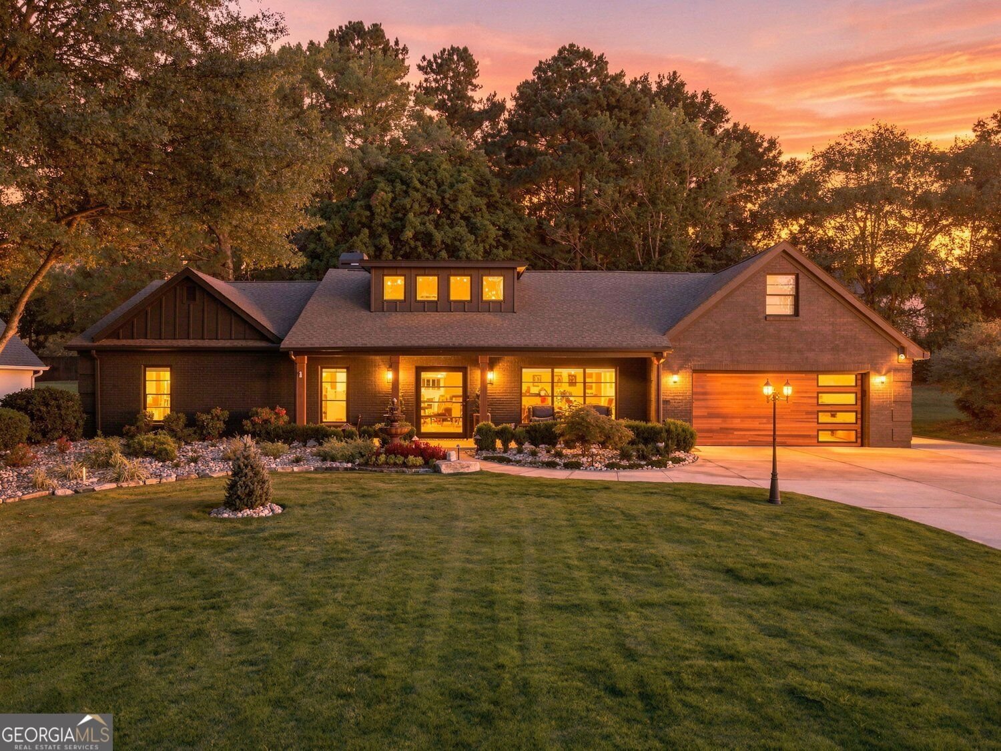
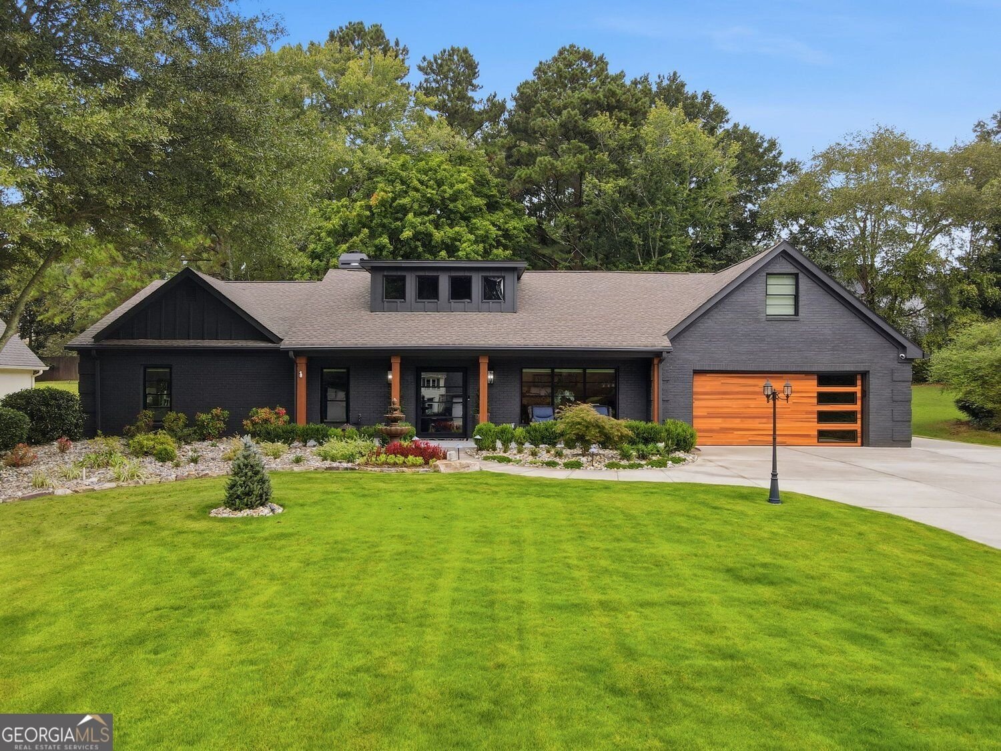
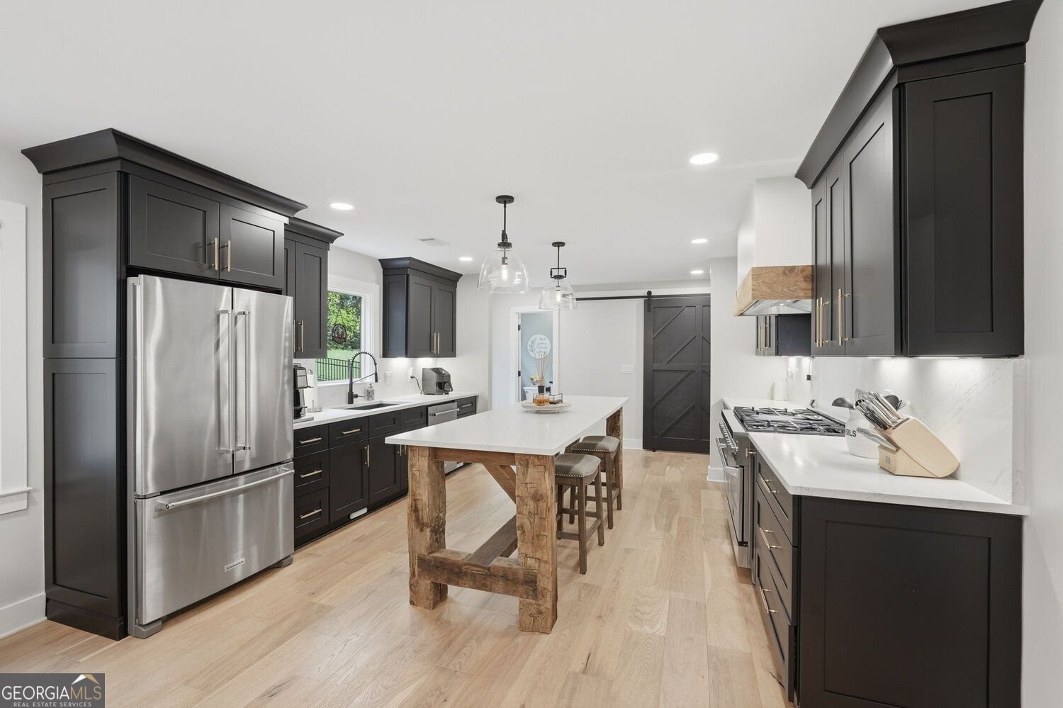
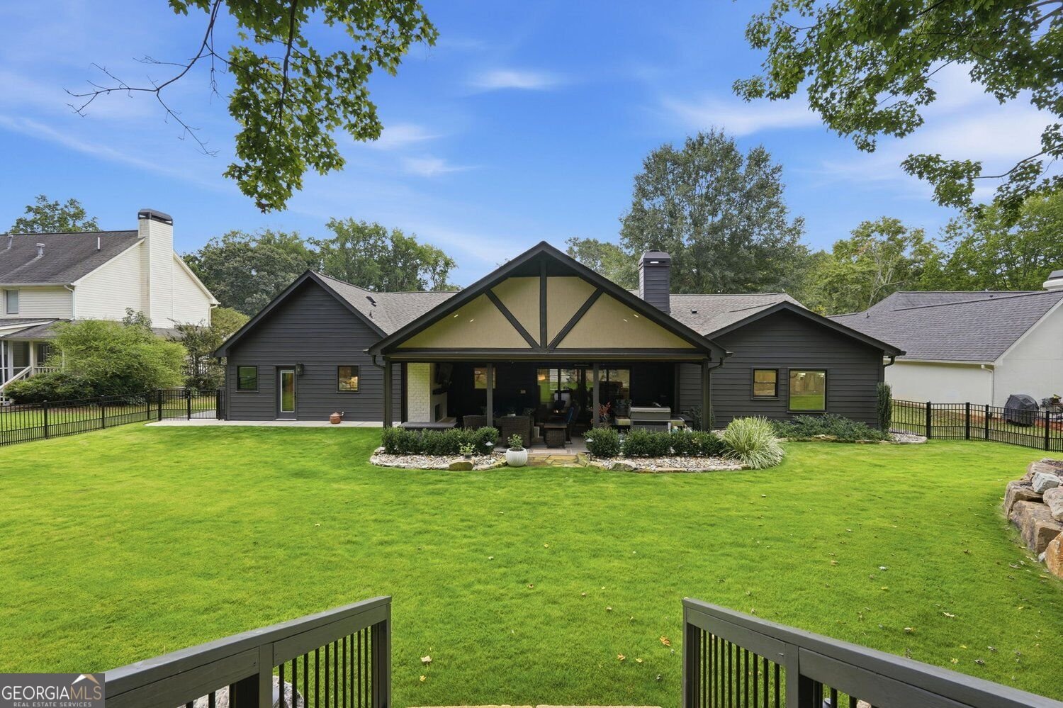
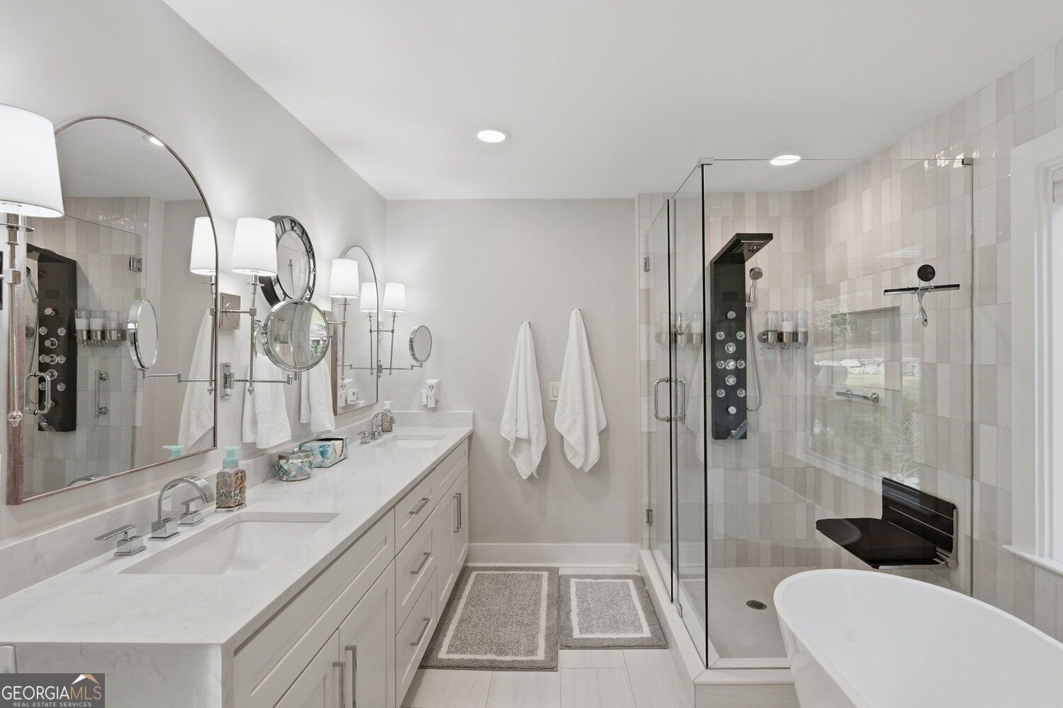
Rare stepless ranch in sought-after Andover North, minutes from downtown Alpharetta, Avalon, and the Alpha Loop. Four bedrooms, three full baths, 2,861 square feet, primary suite on the main level. Renovated and beautifully improved. A metal pivot door opens to a light-filled foyer flanked by a private office or formal dining room. Wide-plank hardwoods run throughout the main living areas. In the family room, raised ceilings and a slate fireplace anchor niches wrapped in rustic timber, now finished with custom built-in cabinetry and shelving. The chef's kitchen pairs ceiling-height cabinetry with a 48-inch slide-in gas range with dual ovens and a griddle, quartz counters and full quartz backsplash, and a custom beam island seating eight. Behind a metal and glass door, the scullery adds deep cabinetry, a beverage cooler, and a microwave drawer. The mudroom offers a custom bench and flows to a laundry closet behind a barn door. Pella-clad windows throughout, and a wide slider opens to the vaulted covered terrace, an outdoor fireside living and dining room now fitted with motorized shades that make it a genuine three-season retreat. Outdoors is where this property separates itself. A professionally designed landscape brings a natural stone retaining wall and steps, full-property irrigation, and low-voltage lighting that carries the grounds into the evening. The level .46-acre lot is fully fenced and ready for a pool, framed by a new driveway and fresh exterior paint. The primary suite features a trey ceiling and a spa bath with waterfall quartz counters, double vanities, a soaking tub, a seamless-glass walk-in shower, and a custom closet system. Two additional main-level bedrooms share a double-vanity bath with soaking tub, and a third full bath serves the terrace as a future pool bath. Upstairs, a fourth bedroom works equally well as a studio, playroom, or second office. A whole-house standby generator, spray foam insulation, water softener and carbon filter, and a climate-controlled garage with premium coated floors complete a home where nothing has been left undone. Alpharetta Elementary, Hopewell Middle, Cambridge High.
Welcome to this beautifully maintained 4-bedroom, 3-bath home in the sought after Andover North community of Alpharetta. Inside, the home offers 2,861 square feet of finished living space, giving plenty of room for everyday living and easy entertaining. A bright, open kitchen offers generous workspace, storage, and a direct view into the main gathering spaces. A central family room and dining area provide a welcoming place to unwind, gather, and enjoy time together. Outside, the property offers approximately 0.459 acres, giving ample room to relax, play, or plan future outdoor projects. Practical parking available makes everyday living easier for households with multiple vehicles. Set within Andover North in Alpharetta, this home is close to schools, shopping, dining, and area attractions. With an asking price of $1,450,000, this property represents an appealing opportunity in the current market.
▾ Show more
4008 Dover Avenue - Map & Directions
view in Google Maps
Facts & features
School District Information
High School
Middle School
Elementary School
Additional Information about
Andover North
Association
Yes
Association Fee
$675
Association Fee Includes
Swimming
Community Features
Pool
Neighborhood Pool
Yes
Additional Information about
4008 Dover Avenue
County
Neighborhood
Year Built
1986
Appliances
Dishwasher
Double Oven
Microwave
Refrigerator
Architectural Style
Ranch
Foundation
Slab
Construction Materials
Brick
Cooling
Ceiling Fan(s)
Central Air
Fireplace Features
Gas Log
Flooring
Hardwood
Carpet
Heating
Central
Home Warranty
No
Interior Features
Walk-In Closet(s)
Double Vanity
Kitchen Features
Kitchen Island
Levels
Two
Patio and Porch Features
Screened
Selling Status
Updated/Remodeled
Roof
Composition
Security Features
Smoke Detector(s)
Sewer Type
Public Sewer
Listing Conditions
Other
Total Finished Area
2,861
Total Fire Places
1
Utilities
Cable Available
Electricity Available
Natural Gas Available
Water Available
Water Source
Public
Land Information
Lot Size
Less than .5 Acres
Lot Features
Level
Private
Lot Size Estimated
0.459
Fencing
Back Yard
Garages and Parking Information
Parking Features
Garage
Tax Information
Taxes
$6,442
Tax Year
2025
Tax ID Number
22 480411070087
▾ Show more
listed by real estate agent erich drittlhuber and bhhs georgia properties