Back

5605 Viewpoint Court

Suwanee, GA 30024

The Rains Team
call for more info
404-620-4571
Ask a Question
Send to a Friend
Schedule a Showing
Request More Info
Smart Mortgage Options
Dalton Carter
Lender
Lic. 1566538
Office:
Direct: 678-425-4140
AP Mortgage
340 Jesse Jewell Parkway
Suite 500A
Gainesville, GA 30501
Apply for a Loan
For Sale
MLS Number 10889841
6 Bedrooms
4 Bathrooms
0 Half Baths
4,826 Square Feet *estimated
Summary of 5605 Viewpoint Court
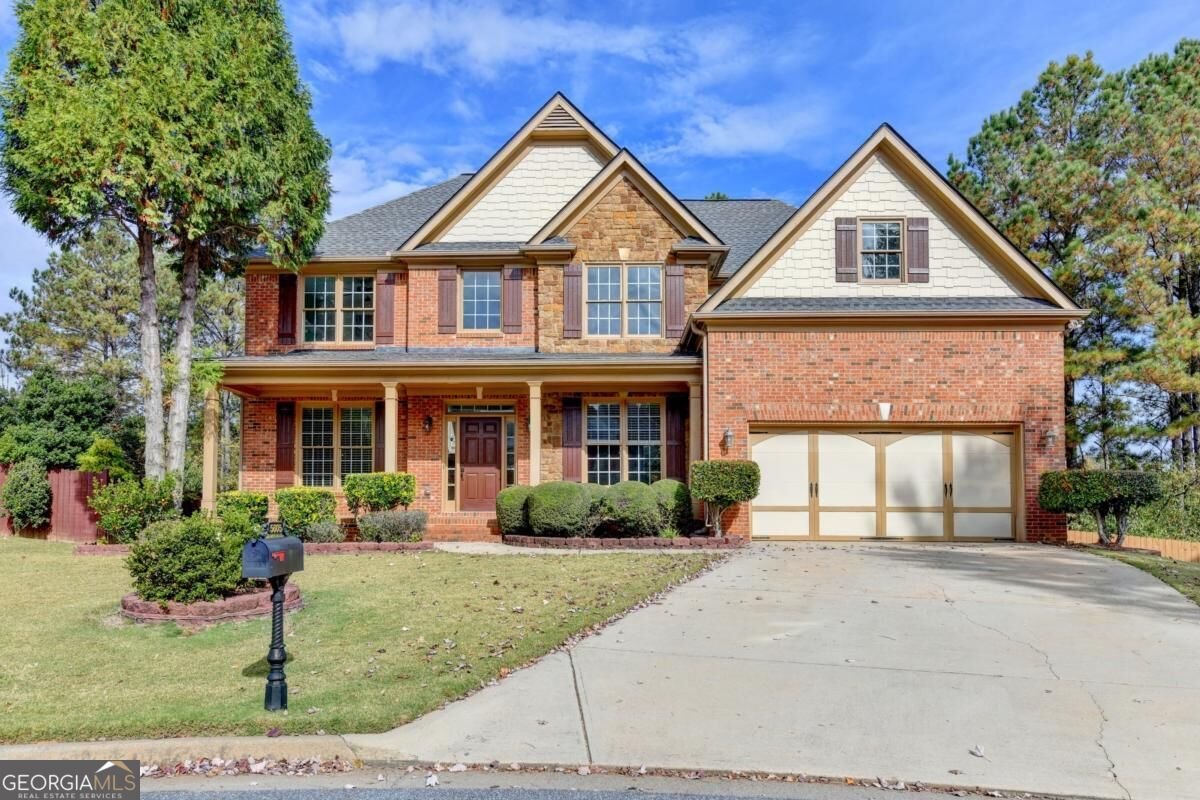
Suwanee address, Forsyth County taxes, and top-rated Forsyth County schools! Lambert High School District! Tucked into a cul-de-sac in Hillside Trace, this six-bedroom, four-bath home has a three-sided brick exterior, a level driveway and backyard, and multi-level decks that give everyone room to spread out when youCOre hosting. New carpet throughout and refinished hardwoods on the main level make for easy maintenance over the years to come. The chefCOs kitchen is where everyone will gather. Granite countertops, a center island, richly stained cabinets, and stainless steel appliances give you plenty of room to prep and serve, and the open view to the family room keeps you part of the conversation. Set out the holiday buffet on the island, catch up in the family room, or take dessert out to the deck. A separate bonus room gives you space for movie nights, a playroom, or a home office. The fully finished basement makes multigenerational living easy, with an in-law suite featuring a bedroom, full bath, kitchenette, and a spacious recreation room. Two additional finished rooms give you options for a home gym, office, or hobby space. Just a short drive to Chattahoochee Pointe, outdoor enthusiasts will enjoy walking trails, river access, and disc golf.
Discover this inviting 6-bedroom, 4-bath home located in the well established community of Hillside Trace Sub Ph 1. Thoughtfully planned, the interior provides 4,826 square feet of finished living space with an open, livable feel from room to room. A bright, open kitchen offers generous workspace, storage, and a direct view into the main gathering spaces. Open concept living and dining spaces create a comfortable setting for gatherings of all kinds. The outdoor space includes approximately 0.3 acres, ideal for gardening, outdoor activities, or simply enjoying the seasons. Practical parking available for multiple vehicles makes everyday living easier for households with multiple vehicles. Residents of Hillside Trace Sub Ph 1 enjoy a blend of neighborhood charm and easy access to everyday conveniences. Currently offered at $880,000, this home delivers a strong combination of space, condition, and location.
▾ Show more
5605 Viewpoint Court - Map & Directions
view in Google Maps
Facts & features
School District Information
High School
Middle School
Elementary School
Additional Information about
Hillside Trace Sub Ph 1
Association
Yes
Association Fee
$1,339
Association Fee Includes
Maintenance Grounds
Swimming
Tennis
Community Features
Playground
Pool
Sidewalks
Tennis Court(s)
Neighborhood Tennis
Yes
Neighborhood Pool
Yes
Additional Information about
5605 Viewpoint Court
County
Year Built
2007
Appliances
Dishwasher
Disposal
Microwave
Refrigerator
Architectural Style
Brick 3 Side
Brick Front
Traditional
Basement
Bath Finished
Daylight
Exterior Entry
Finished
Full
Interior Entry
Construction Materials
Brick
Cooling
Ceiling Fan(s)
Central Air
Dining Room Features
Seats 12+,Separate Room
Fireplace Features
Living Room
Flooring
Carpet
Hardwood
Heating
Central
Electric
Home Warranty
No
Interior Features
High Ceilings
Tray Ceiling(s)
Walk-In Closet(s)
Kitchen Features
Breakfast Area
Kitchen Island
Pantry
Laundry Features
Laundry Closet
Levels
Three Or More
Financing Available
Cash
Conventional
Patio and Porch Features
Deck
Selling Status
Resale
Roof
Composition
Rooms
Laundry
Sun Room
Security Features
Smoke Detector(s)
Sewer Type
Public Sewer
Total Finished Area
4,826
Total Fire Places
1
Utilities
Cable Available
Electricity Available
High Speed Internet
Phone Available
Sewer Available
Water Available
Water Source
Public
Window Features
Double Pane Windows
Finished Basement
Yes
Land Information
Lot Size
Less than .5 Acres
Lot Features
Cul-De-Sac
Private
Lot Size Estimated
0.3
Fencing
Fenced
Garages and Parking Information
Parking Total
2
Parking Features
Garage
Tax Information
Taxes
$7,212
Tax Year
2026
Tax ID Number
182 272
▾ Show more
listed by real estate agent tim trevathan and virtual properties realty.com