Back

3192 Bellingham Way

Lithia Springs, GA 30122

The Rains Team
call for more info
404-620-4571
Ask a Question
Send to a Friend
Schedule a Showing
Request More Info
Smart Mortgage Options
Dalton Carter
Lender
Lic. 1566538
Office:
Direct: 678-425-4140
AP Mortgage
340 Jesse Jewell Parkway
Suite 500A
Gainesville, GA 30501
Apply for a Loan
For Sale
MLS Number 10840811
4 Bedrooms
2 Bathrooms
1 Half Baths
Square Footage Not Provided
Summary of 3192 Bellingham Way
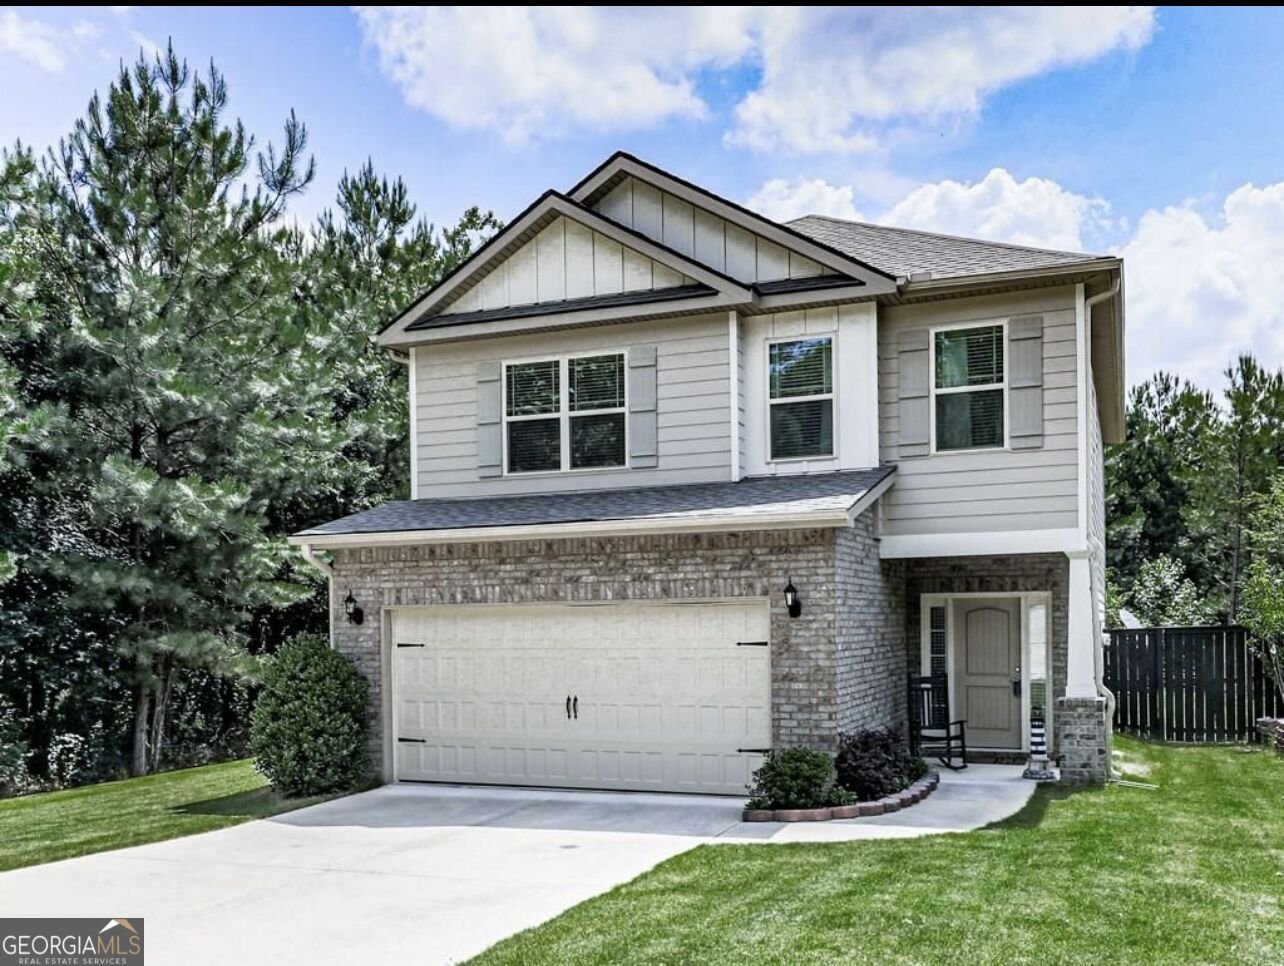
This is a four bedroom two and a half must see property. Upgrades galore. Beautiful landscaped fenced in level backyard. pICTURES ARE COMING SOON.
Welcome to this beautifully maintained 4-bedroom, 2-bath home in the sought after Riley Estate community of Lithia Springs. An open and comfortable floor plan makes it easy to relax, work, and entertain. A bright, open kitchen offers generous workspace, storage, and a direct view into the main gathering spaces. A central family room and dining area provide a welcoming place to unwind, gather, and enjoy time together. The outdoor space includes approximately 0.25 acres, ideal for gardening, outdoor activities, or simply enjoying the seasons. The property includes parking available, offering convenience for residents and guests. Riley Estate offers a well established community setting in Lithia Springs with convenient access to local shopping, dining, and major routes. With an asking price of $425,000, this property represents an appealing opportunity in the current market.
Show more
3192 Bellingham Way - Map & Directions
view in Google Maps
Facts & features
School District Information
High School
Middle School
Elementary School
Additional Information about
Riley Estate
Association
Yes
Association Fee
$200
Initiation Fee
$200
Association Fee Includes
Maintenance Grounds
Private Roads
Additional Information about
3192 Bellingham Way
County
Neighborhood
Year Built
2018
Appliances
Dishwasher
Disposal
Gas Water Heater
Ice Maker
Microwave
Stainless Steel Appliance(s)
Architectural Style
Traditional
Foundation
Slab
Construction Materials
Wood Siding
Cooling
Ceiling Fan(s)
Central Air
Fireplace Features
Factory Built
Family Room
Flooring
Carpet
Hardwood
Heating
Central
Home Warranty
No
Interior Features
Attic Expandable
Pulldown Attic Stairs
Soaking Tub
Tile Bath
Tray Ceiling(s)
Walk-In Closet(s)
Laundry Features
Laundry Closet
Levels
Two
Financing Available
Cash
Conventional
FHA
Patio and Porch Features
Patio
Porch
Selling Status
Resale
Roof
Composition
Rooms
Family Room
Laundry
Sewer Type
Public Sewer
Total Fire Places
1
Utilities
Cable Available
Electricity Available
High Speed Internet
Natural Gas Available
Sewer Available
Sewer Connected
Underground Utilities
Water Available
Water Source
Public
Land Information
Lot Size
Less than .5 Acres
Lot Features
Level
Lot Size Estimated
0.25
Garages and Parking Information
Parking Features
Garage
Garage Door Opener
Tax Information
Taxes
$3,548
Tax Year
2025
Tax ID Number
05351820043
Show more
listed by real estate agent nelson selena d harold and beverly foster realty