Back

1910 Skyfall Circle

Brookhaven, GA 30319

The Rains Team
call for more info
404-620-4571
Ask a Question
Send to a Friend
Schedule a Showing
Request More Info
Smart Mortgage Options
Dalton Carter
Lender
Lic. 1566538
Office:
Direct: 678-425-4140
AP Mortgage
340 Jesse Jewell Parkway
Suite 500A
Gainesville, GA 30501
Apply for a Loan
For Sale
MLS Number 10893860
3 Bedrooms
3 Bathrooms
1 Half Baths
2,653 Square Feet *estimated
Summary of 1910 Skyfall Circle
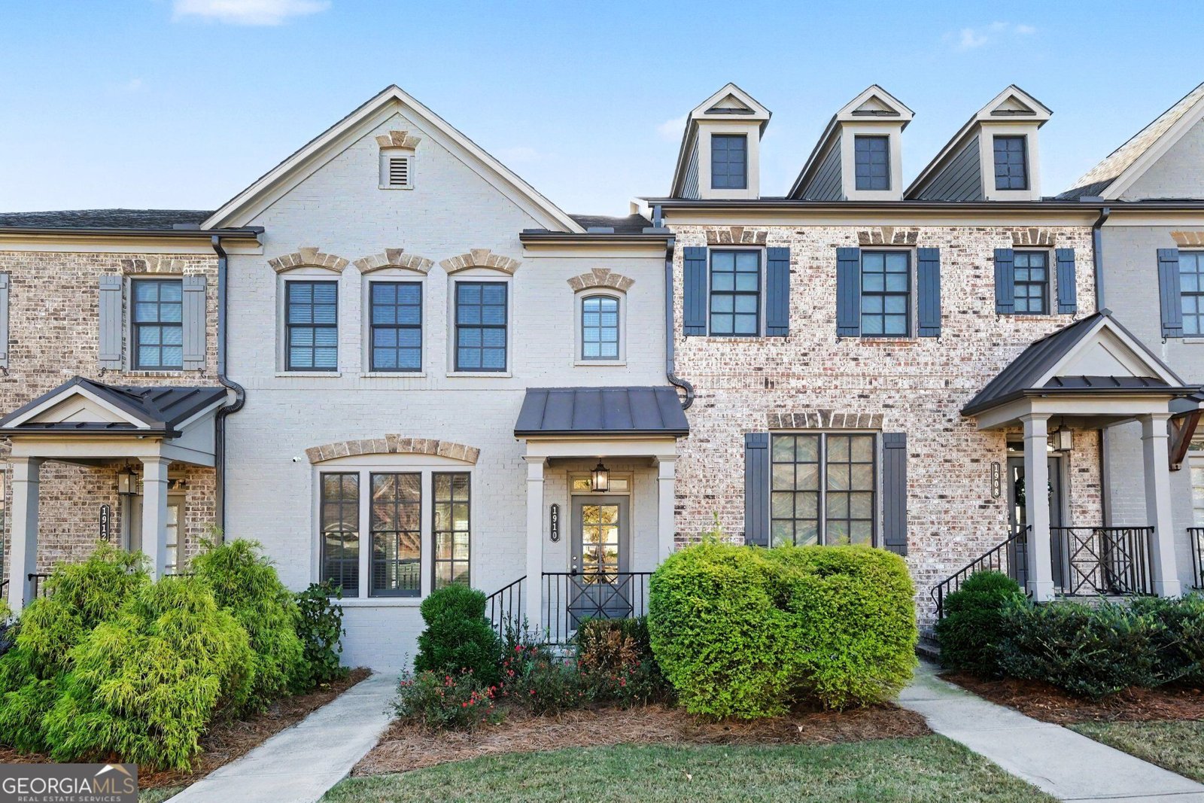
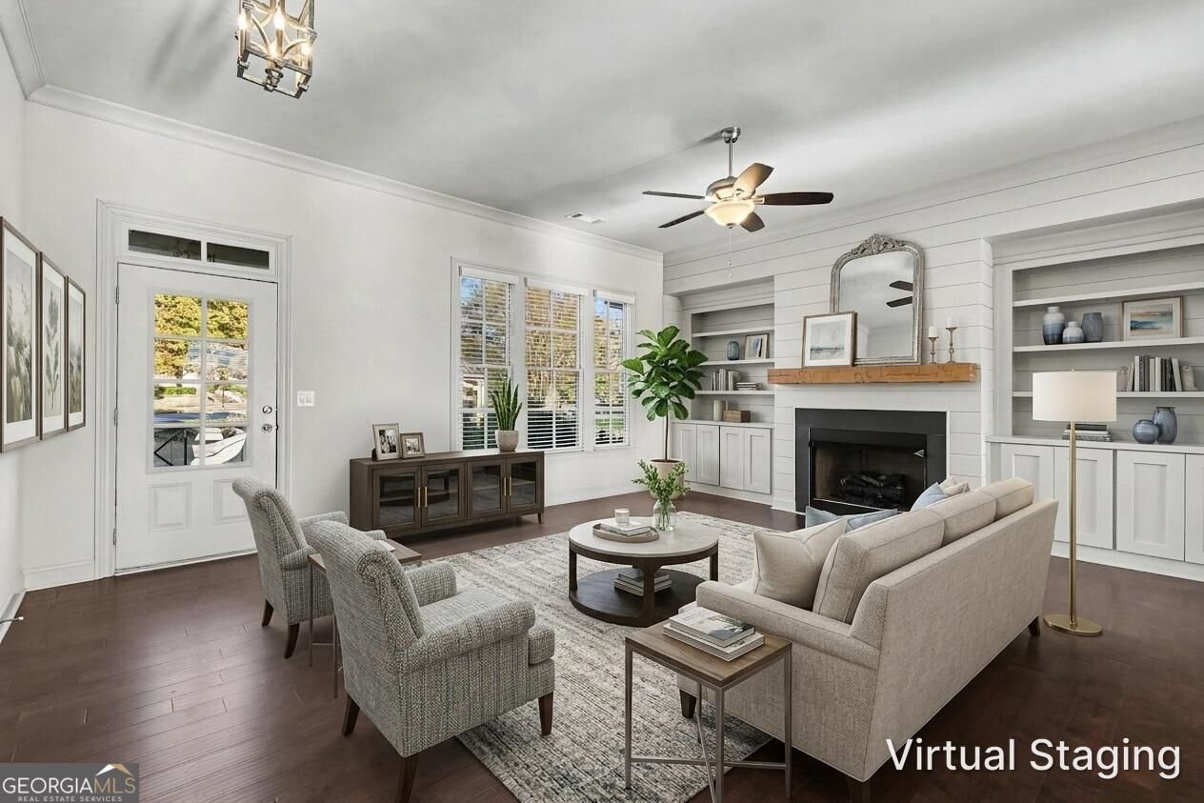
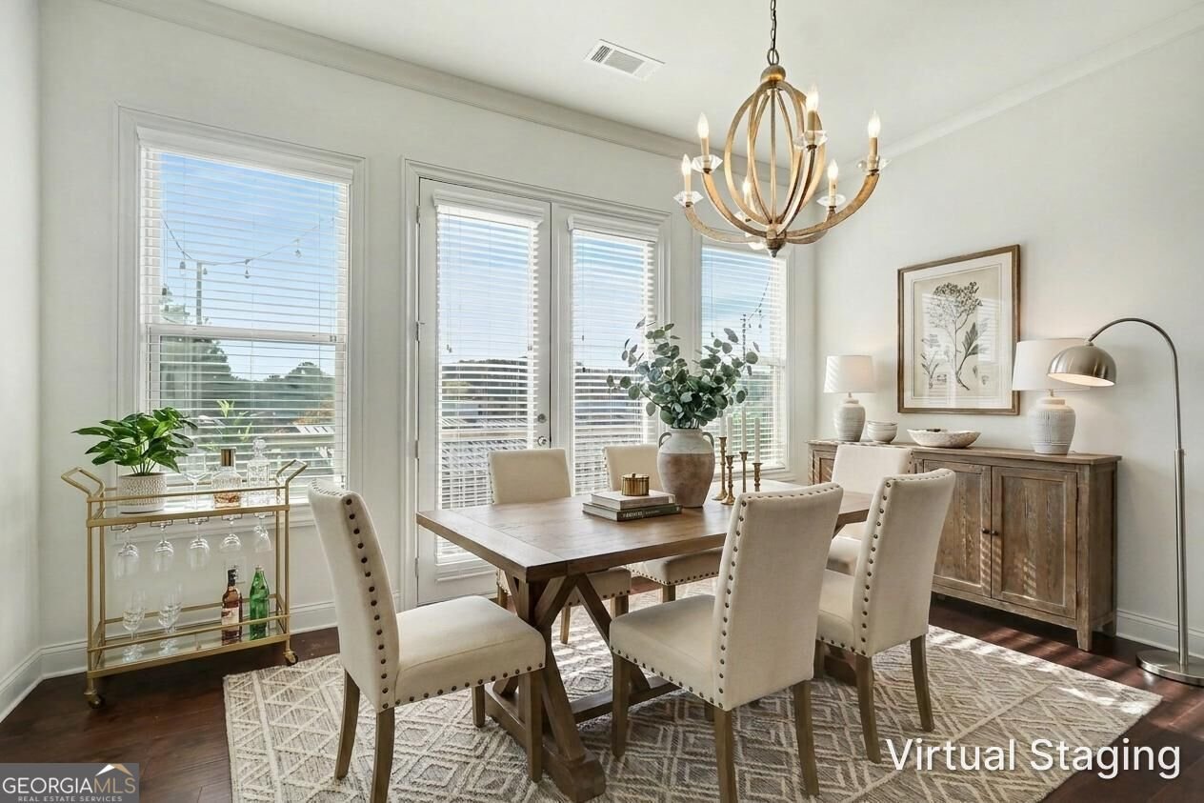
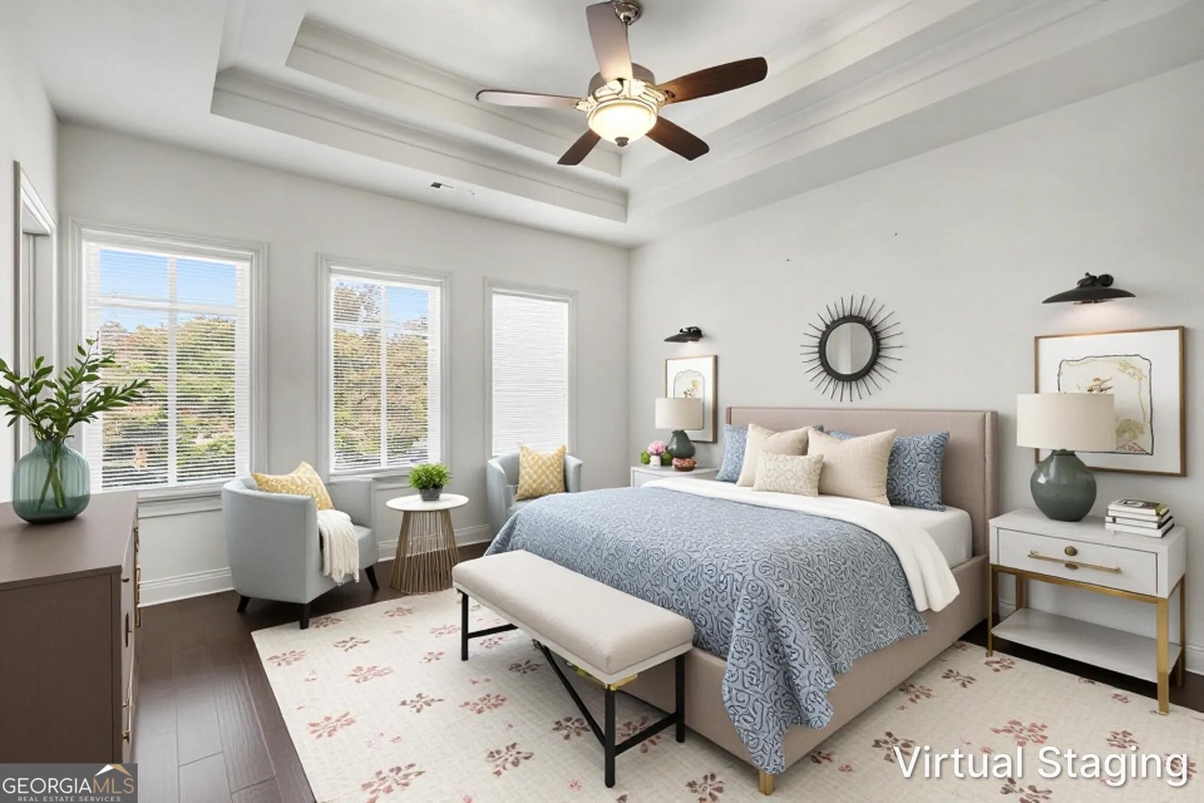
Welcome to 1910 Skyfall Circle in the highly desirable Skyland Brookhaven community! This beautifully appointed 3-bedroom, 2.5-bathroom townhome offers stylish finishes, thoughtful design, and versatile living spaces. The open-concept main level is perfect for everyday living and entertaining, featuring a cozy fireplace flanked by built-in shelving and an inviting flow into the dining area and gourmet kitchen. The kitchen is sure to impress with gray cabinetry, quartz countertops, a large center island, subway tile backsplash, and stainless steel appliances, including a wall oven, microwave, and gas cooktop. Upstairs, the spacious primary suite features a tray ceiling and a beautifully appointed ensuite bath with double vanity, separate soaking tub, tiled shower, and walk-in closet with custom shelving. Two additional bedrooms share a full bath, while the conveniently located upstairs laundry includes the washer and dryer. The lower level adds even more flexibility with a bonus room and full bath, ideal for a media room, home office, fitness space, or guest retreat. The impressive two-car garage offers custom shelving, providing excellent storage and the perfect setup for a work area. Skyland residents enjoy resort-style amenities, including a clubhouse, swimming pool, and 24-hour fitness center. Just around the corner, Skyland Park offers walking trails, a dog park, volleyball courts, and a large playground. Enjoy an exceptional location just minutes from Buckhead, Brookhaven Village, Lenox Square, Phipps Plaza, Town Brookhaven, and an abundance of shopping, dining, and entertainment. Experience the perfect combination of comfort, convenience, and community living in the heart of Brookhaven!
Welcome to this beautifully maintained 3-bedroom, 3-bath home in the sought after Skyland Brookhaven Revision 3 community of Brookhaven. With 2,653 square feet of finished living space, this floor plan offers generous gathering spaces as well as comfortable private retreats. The kitchen functions as the heart of the home with ample counter space, storage, and a natural connection to the main living areas. A central family room and dining area provide a welcoming place to unwind, gather, and enjoy time together. Step outside to approximately 0.03 acres, creating a comfortable setting for outdoor living and weekend gatherings. With parking available for multiple vehicles, the home provides flexible options for families and visitors. Skyland Brookhaven Revision 3 offers a well established community setting in Brookhaven with convenient access to local shopping, dining, and major routes. Just listed within the last few days, this home is already drawing attention. With an asking price of $599,000, this property represents an appealing opportunity in the current market.

▾ Show more
1910 Skyfall Circle - Map & Directions
view in Google Maps
Facts & features
School District Information
High School
Middle School
Elementary School
Additional Information about
Skyland Brookhaven Revision 3
Association
Yes
Association Fee
$3,600
Initiation Fee
$1,800
Association Fee Includes
Other
Community Features
Clubhouse
Fitness Center
Pool
Sidewalks
Street Lights
Walk To Schools
Walk To Shopping
Neighborhood Pool
Yes
Additional Information about
1910 Skyfall Circle
County
Year Built
2020
Architectural Style
Brick Front
Traditional
Foundation
Slab
Construction Materials
Other
Cooling
Ceiling Fan(s)
Central Air
Fireplace Features
Family Room
Flooring
Carpet
Hardwood
Tile
Heating
Forced Air
Home Warranty
No
Interior Features
Bookcases
Double Vanity
High Ceilings
Pulldown Attic Stairs
Tray Ceiling(s)
Walk-In Closet(s)
Kitchen Features
Breakfast Area
Kitchen Island
Walk-in Pantry
Laundry Features
Upper Level
Levels
Three Or More
Financing Available
Cash
Conventional
VA Loan
Patio and Porch Features
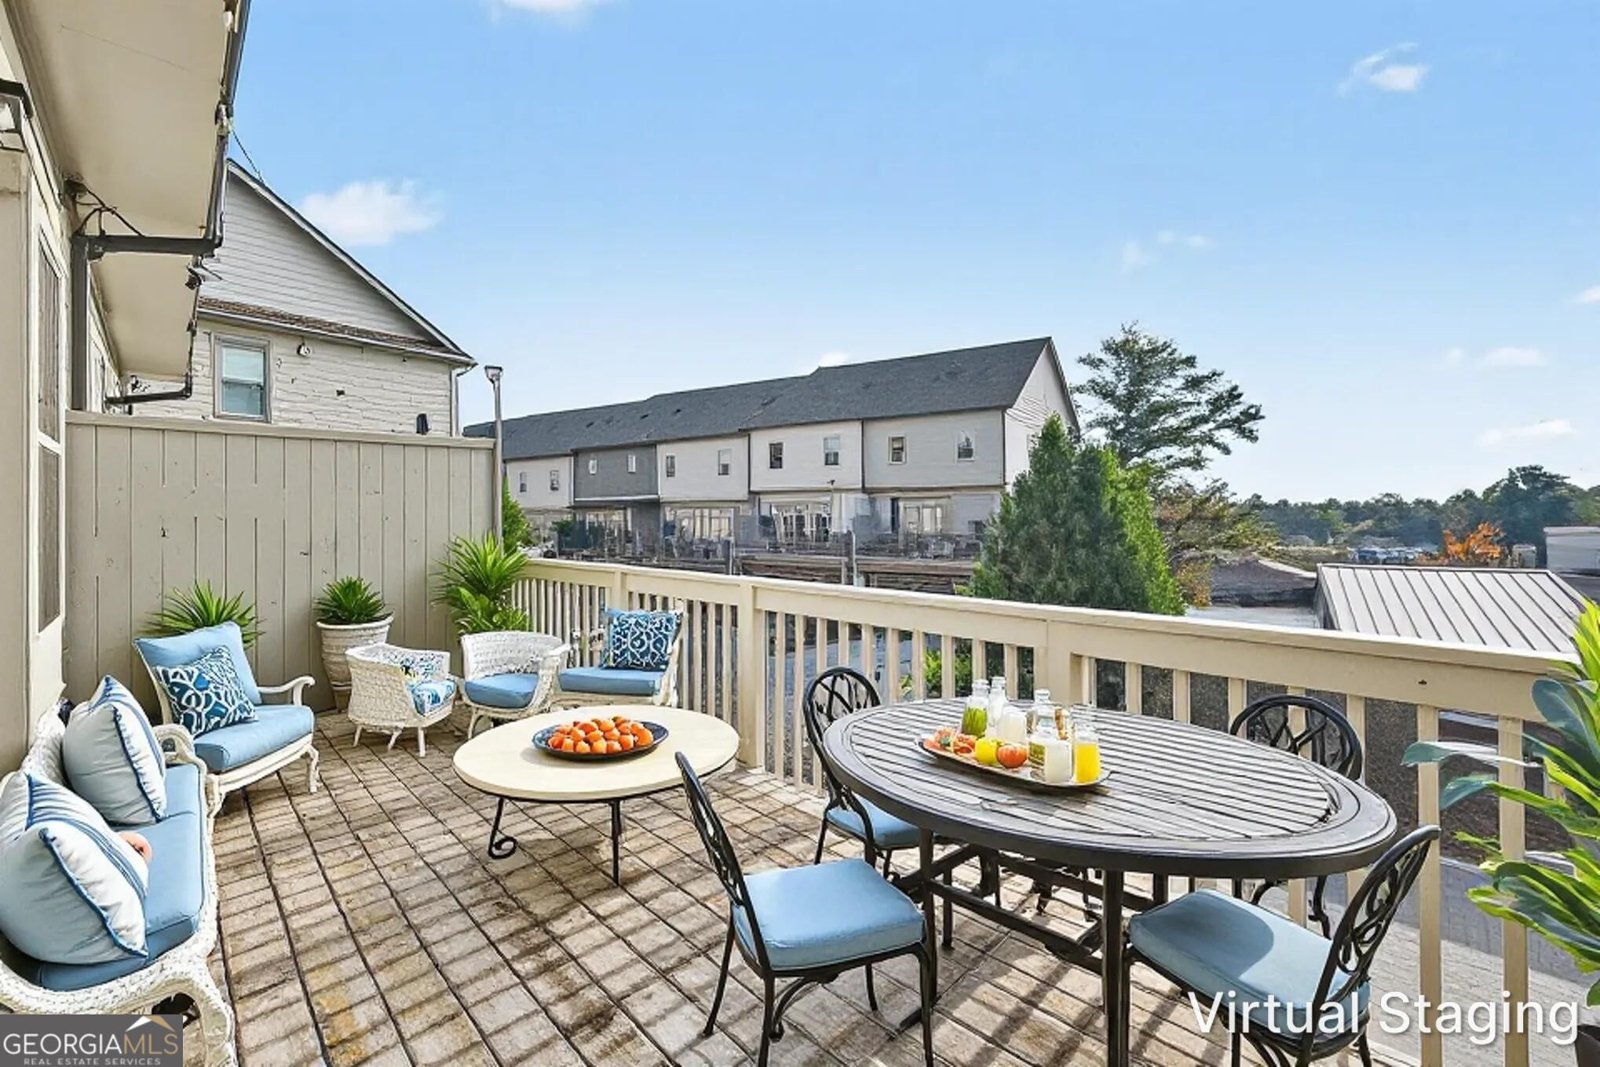
Deck
Selling Status
Resale
Roof
Composition
Rooms
Bonus Room
Family Room
Laundry
Security Features
Smoke Detector(s)
Sewer Type
Public Sewer
Listing Conditions
Investor Owned
Total Finished Area
2,653
Total Fire Places
1
Utilities
Cable Available
Electricity Available
High Speed Internet
Natural Gas Available
Phone Available
Sewer Available
Underground Utilities
Water Available
Water Source
Public
Window Features
Double Pane Windows
Land Information
Lot Size
Less than .5 Acres
Lot Features
Level
Lot Size Estimated
0.03
Garages and Parking Information
Parking Total
4
Parking Features
Attached
Garage
Garage Door Opener
Side/Rear Entrance
Storage
Tax Information
Taxes
$7,344
Tax Year
2025
Tax ID Number
18 236 16 069
▾ Show more
listed by real estate agent sandra clonts and mark spain real estate