Back

3603 Vineyard Way

Smyrna, GA 30082

The Rains Team
call for more info
404-620-4571
Ask a Question
Send to a Friend
Schedule a Showing
Request More Info
More Homes In
Chateau Walk
4704 Vineyard Court, Smyrna
Smart Mortgage Options
Dalton Carter
Lender
Lic. 1566538
Office:
Direct: 678-425-4140
AP Mortgage
340 Jesse Jewell Parkway
Suite 500A
Gainesville, GA 30501
Apply for a Loan
For Sale
MLS Number 10839712
4 Bedrooms
3 Bathrooms
0 Half Baths
2,233 Square Feet *estimated
Summary of 3603 Vineyard Way
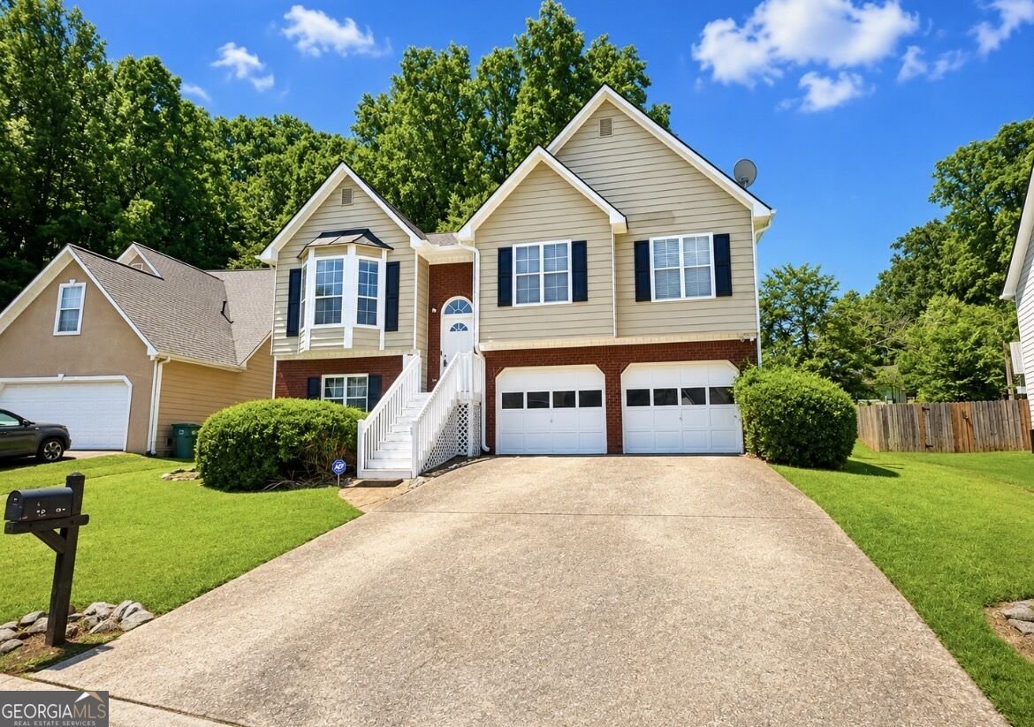
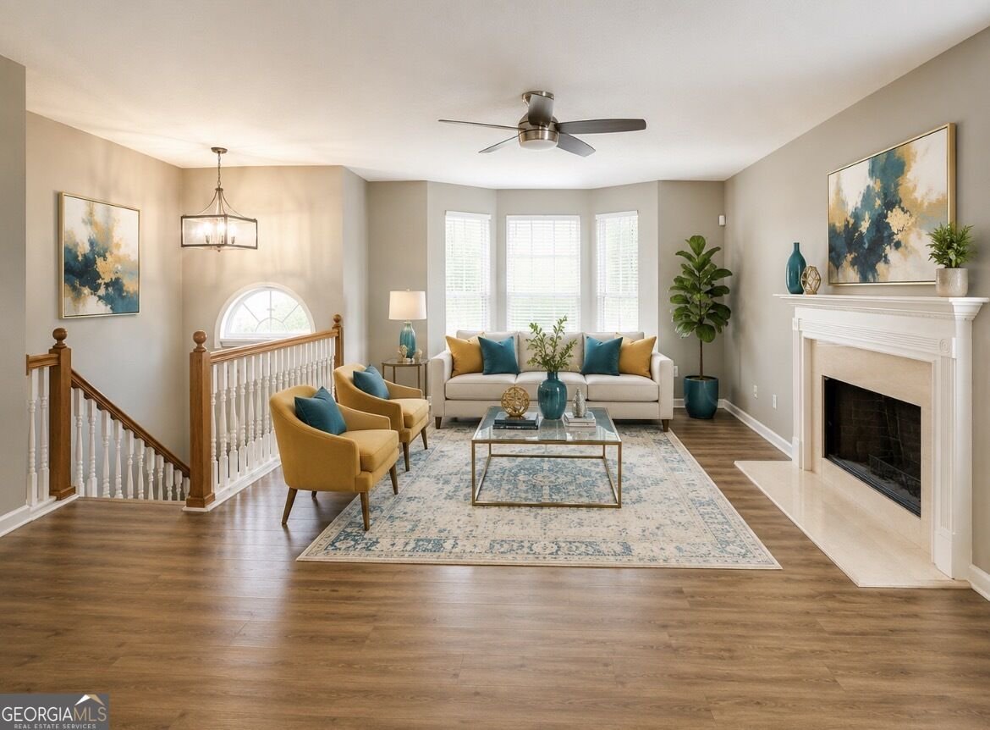
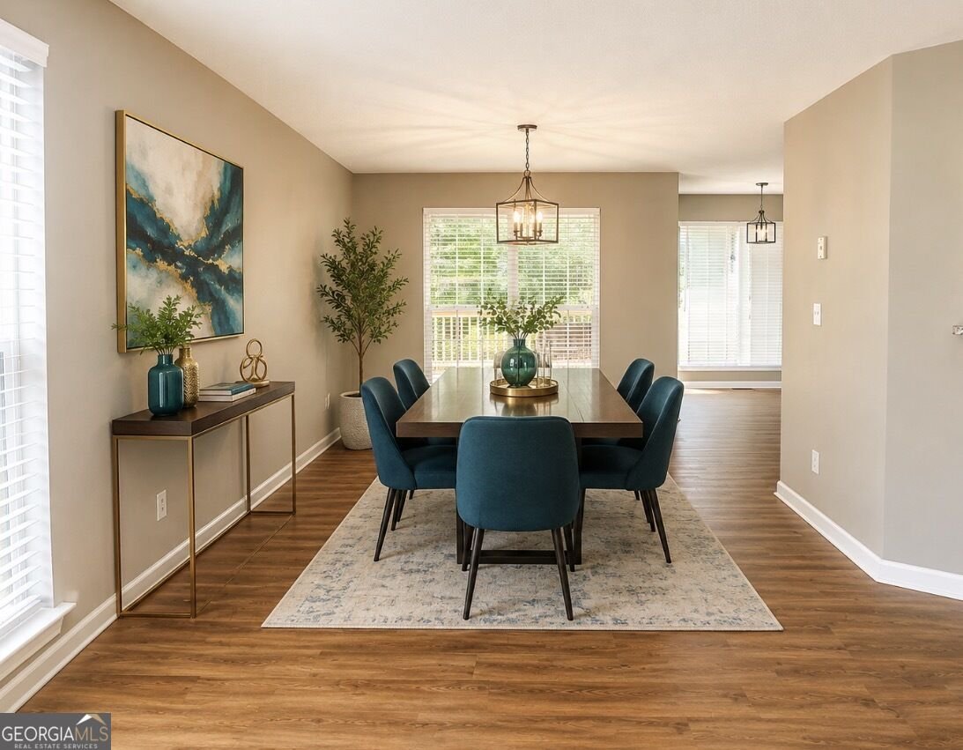
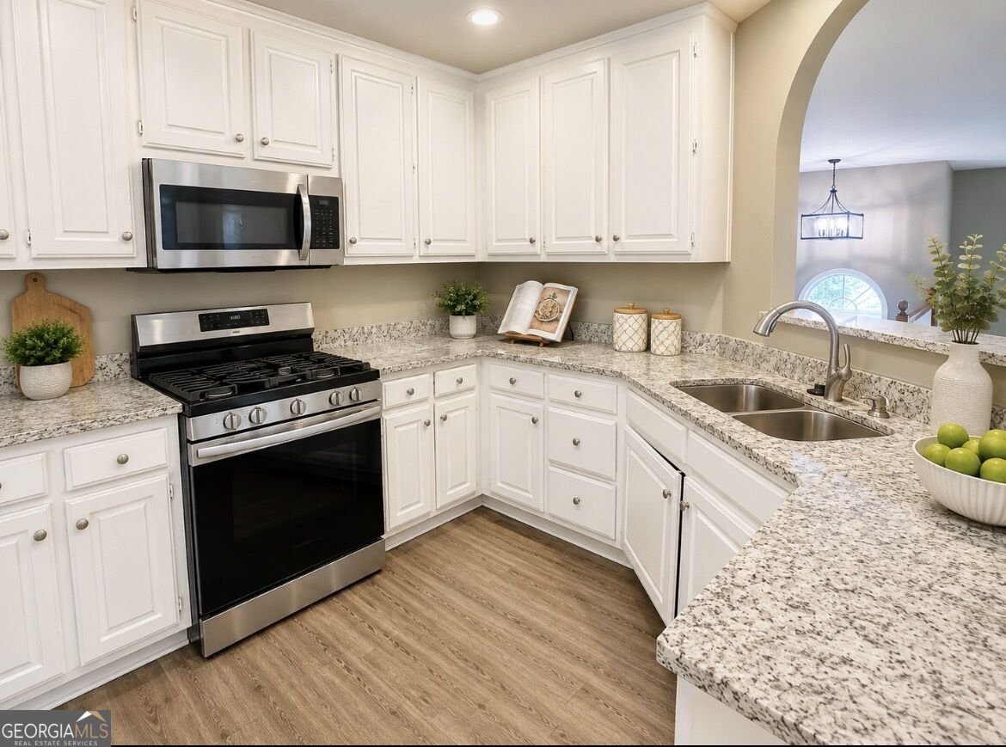
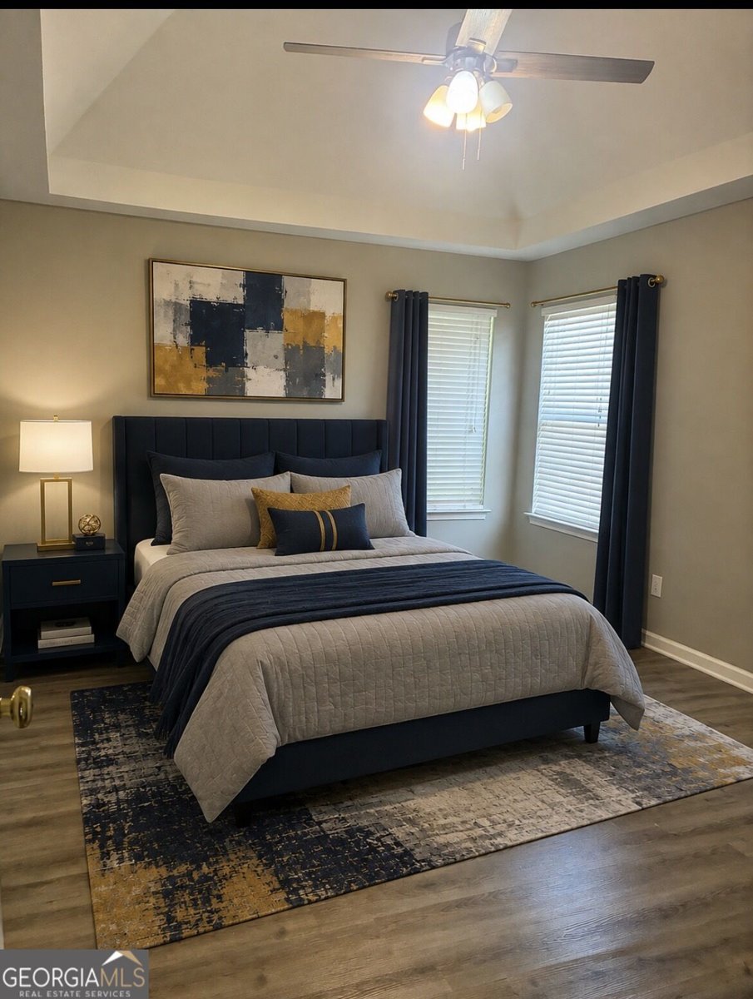
Welcome to this beautifully designed 4-bedroom, 3-full-bath residence nestled in the highly sought-after Smyrna, Georgia area, offering an exceptional blend of comfort, style, and versatile living space. Minutes from shopping, dining, the Battery Atlanta, and Silver Comet trail. Step inside to an inviting open-concept living room designed for both relaxed everyday living and effortless entertaining. The home features a formal dining area, perfect for hosting intimate dinners, holiday gatherings, and special occasions. The spacious eat-in kitchen provides additional casual dining space and flows seamlessly to a private patio/deck, creating the perfect setting for morning coffee, outdoor dining, entertaining, or simply unwinding in your own private retreat. The finished lower level adds even more flexibility with a generous open room ideal for an additional living area, media room, game room, home office, fitness space, or entertainment retreat. This level also leads to a private bedroom and full bathroom, making it an excellent option for overnight guests, a private suite, or multigenerational living. With four spacious bedrooms, three full bathrooms, multiple living and dining areas, and a thoughtfully designed floor plan, this home offers the space and functionality to complement a variety of lifestyles. This home provides convenient access to shopping, dining, entertainment, major attractions such as The Battery Atlanta, Silver Comet Trail, Smyrna Village and everything Cobb has to offer. Spacious this Smyrna residence is ready to welcome you home.
Discover this inviting 4-bedroom, 3-bath home located in the well established community of Chateau Walk. Inside, the home offers 2,233 square feet of finished living space, giving plenty of room for everyday living and easy entertaining. A bright, open kitchen offers generous workspace, storage, and a direct view into the main gathering spaces. A central family room and dining area provide a welcoming place to unwind, gather, and enjoy time together. Outdoor living is easy with a backyard that is well suited for grilling, gathering, or unwinding at the end of the day. The property includes parking available for multiple vehicles, offering convenience for residents and guests. Chateau Walk offers a well established community setting in Smyrna with convenient access to local shopping, dining, and major routes. Just listed within the last few days, this home is already drawing attention. Currently offered at $400,000, this home delivers a strong combination of space, condition, and location.
Show more
3603 Vineyard Way - Map & Directions
view in Google Maps
Facts & features
School District Information
High School
Middle School
Elementary School
Additional Information about
Chateau Walk
Association
Yes
Association Fee
$600
Association Fee Includes
Maintenance Grounds
Community Features
Pool
Neighborhood Pool
Yes
Additional Information about
3603 Vineyard Way
County
Neighborhood
Year Built
1995
Appliances
Dishwasher
Refrigerator
Microwave
Architectural Style
Traditional
Basement
Daylight
Exterior Entry
Finished
Interior Entry
Construction Materials
Vinyl Siding
Cooling
Ceiling Fan(s)
Central Air
Exterior Features
Balcony
Fireplace Features
Family Room
Factory Built
Flooring
Carpet
Heating
Forced Air
Central
Home Warranty
No
Interior Features
Master On Main Level
Separate Shower
Split Foyer
Kitchen Features
Pantry
Laundry Features
In Basement
Levels
Multi/Split
Financing Available
Conventional
Cash
FHA
VA Loan
Patio and Porch Features
Deck
Selling Status
Resale
Roof
Composition
Sewer Type
Public Sewer
Listing Conditions
As Is,Estate Owned
Total Finished Area
2,233
Total Fire Places
1
Utilities
Sewer Available
Underground Utilities
Water Source
Public
Window Features
Double Pane Windows
Finished Basement
Yes
Master on the Main
Yes
Land Information
Lot Size
Less than .5 Acres
Lot Features
Level
Water Front Features
No Dock Or Boathouse
Garages and Parking Information
Parking Total
2
Parking Features
Attached
Garage
Tax Information
Taxes
$311,411
Tax Year
2026
Tax ID Number
17027100670
Show more
listed by real estate agent text listing agent and clark & blake realty group