Back

327 Hudson Way

Woodstock, GA 30189

The Rains Team
call for more info
404-620-4571
Ask a Question
Send to a Friend
Schedule a Showing
Request More Info
Smart Mortgage Options
Dalton Carter
Lender
Lic. 1566538
Office:
Direct: 678-425-4140
AP Mortgage
340 Jesse Jewell Parkway
Suite 500A
Gainesville, GA 30501
Apply for a Loan
For Sale
MLS Number 10838936
4 Bedrooms
3 Bathrooms
1 Half Baths
3,168 Square Feet *estimated
Summary of 327 Hudson Way
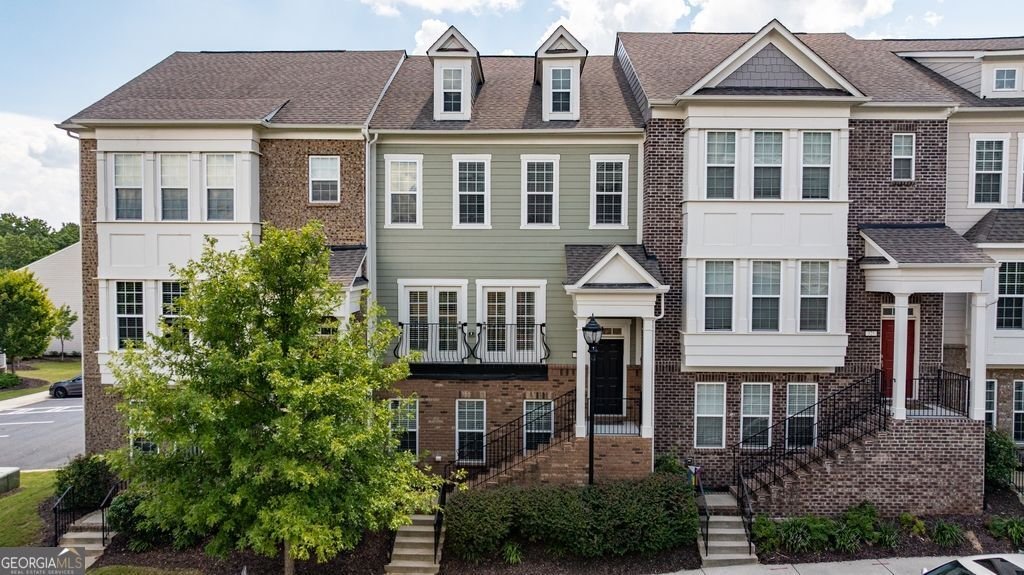
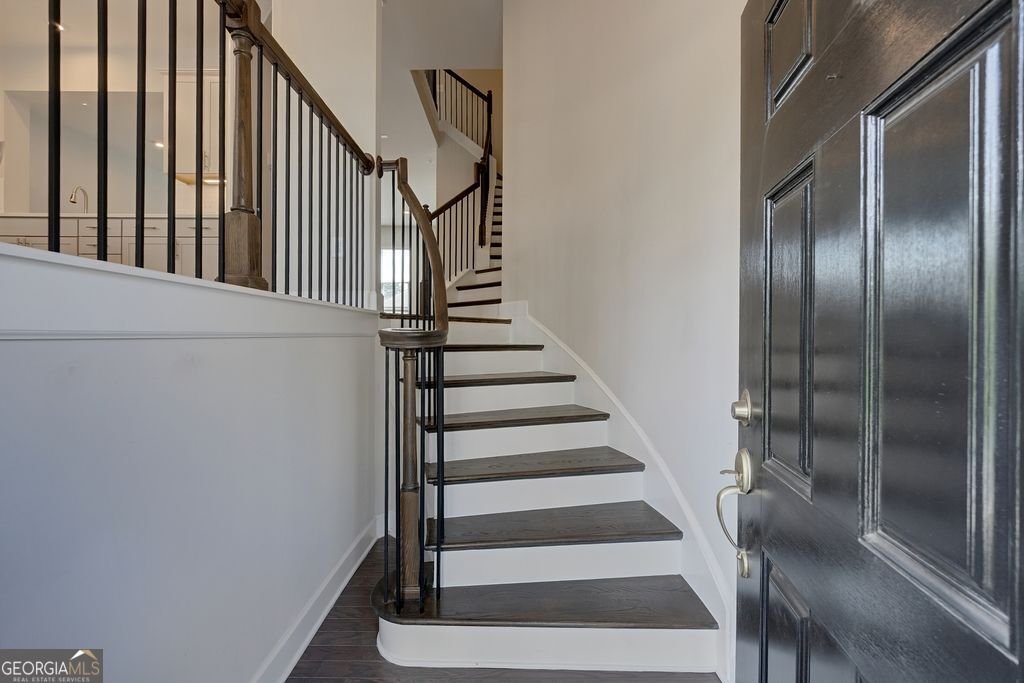
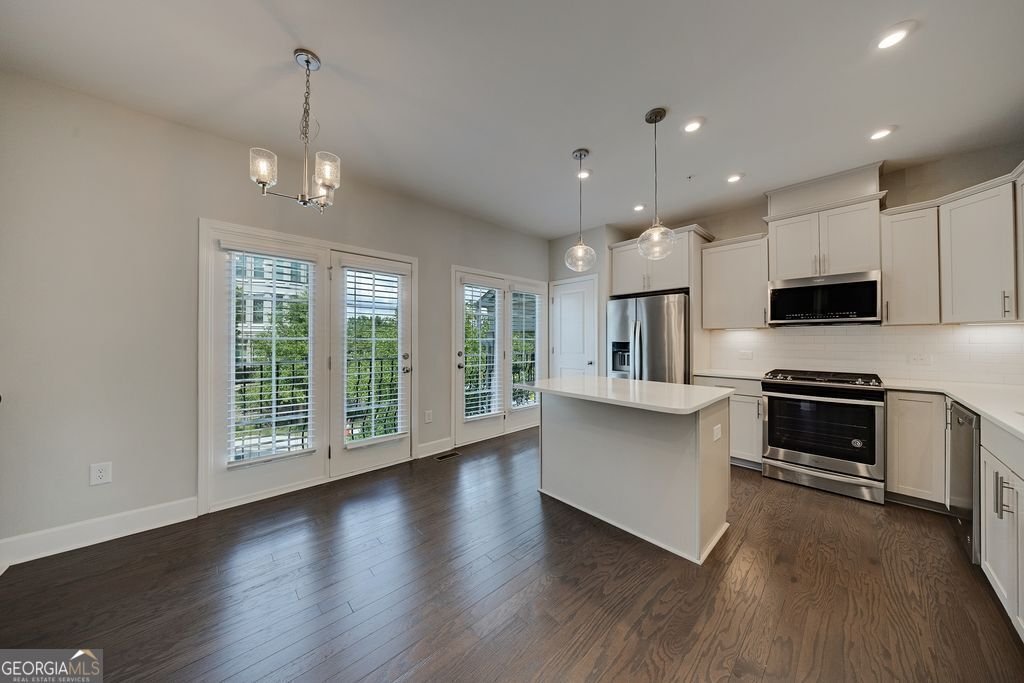
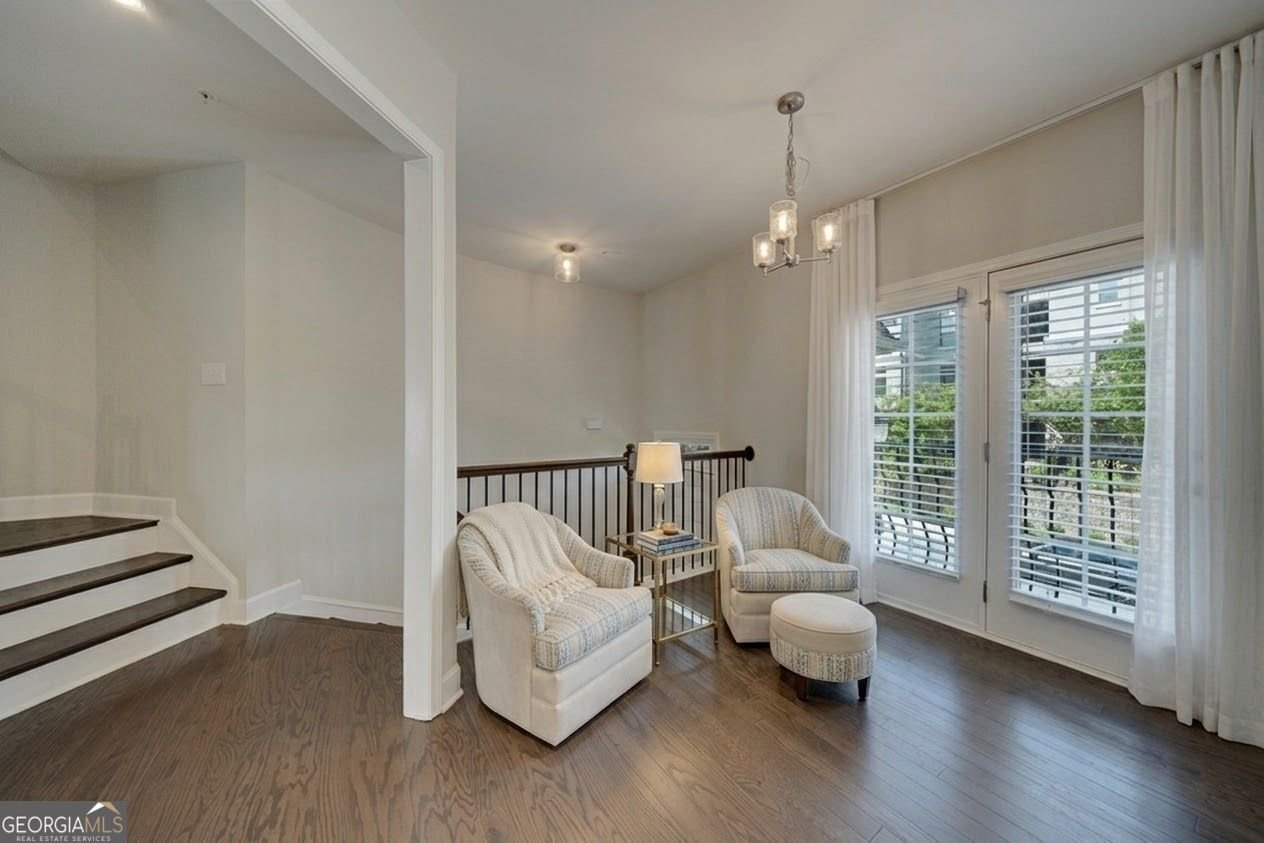
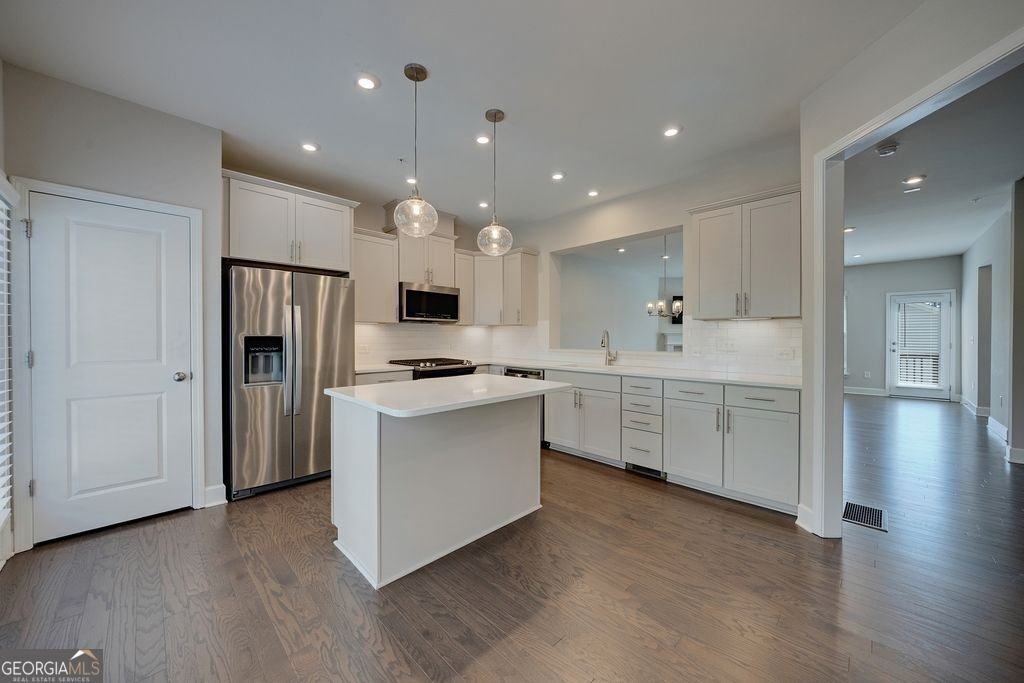
Presenting the largest townhome currently offered for sale in Woodstock, 30189 (as of listing date), this impeccably maintained residence is competitively priced. Constructed in 2019, the property features an HOA fee of $252 per month. The main level, filled with natural light, includes a spacious eat-in kitchen equipped with stainless steel appliances, a gas range, and a pantry-ideal for informal dining at the counter or enjoying beverages in a comfortable seating area. Gleaming hardwood floors extend throughout the dining room and great room, which also offers a half bath and coat closet, as well as access to a balcony for additional outdoor enjoyment. A gas log fireplace enhances the ambiance of this space. Upstairs, hardwood stairs lead to the owner's suite, distinguished by tray ceilings, abundant natural light, and an oversized walk-in closet. The ensuite bathroom is outfitted with a glass shower enclosure, soaking tub, dual vanities with ample storage and counter space, a water closet, and a linen closet, all illuminated by a generous window. The upper foyer provides access to a laundry room and two additional bedrooms, each with walk-in closets. The guest bathroom features floor-to-ceiling tile and a large vanity. The terrace level is equally bright and spacious, offering a large bedroom with walk-in closet and full bathroom suitable for multigenerational living, a teen or college suite, office, or flexible use according to your needs. Additional storage is available in both the 2 car garage and the dedicated storage room beneath the stairs. Residents may also enjoy access to the community pool. Experience convenience and comfort at 327 Hudson Way, where lifestyle ease is ensured-with only weekly trash collection to manage.
Welcome home to this spacious 4-bed, 3-bath residence nestled in Aldyn Townhomes in Woodstock, GA. Thoughtfully planned, the interior provides 3,168 square feet of finished living space with an open, livable feel from room to room. The kitchen functions as the heart of the home with ample counter space, storage, and a natural connection to the main living areas. Open concept living and dining spaces create a comfortable setting for gatherings of all kinds. The outdoor space includes approximately 0.03 acres, ideal for gardening, outdoor activities, or simply enjoying the seasons. Practical parking available for multiple vehicles makes everyday living easier for households with multiple vehicles. Aldyn Townhomes offers a well established community setting in Woodstock with convenient access to local shopping, dining, and major routes. Recently listed and already on many buyers radar, this home is a fresh opportunity. Currently offered at $495,000, this home delivers a strong combination of space, condition, and location.

Show more
327 Hudson Way - Map & Directions
view in Google Maps
Facts & features
School District Information
High School
Middle School
Elementary School
Additional Information about
Aldyn Townhomes
Association
Yes
Association Fee
$3,024
Initiation Fee
$1,500
Association Fee Includes
Maintenance Grounds
Community Features
Pool
Neighborhood Pool
Yes
Additional Information about
327 Hudson Way
County
Neighborhood
Year Built
2019
Appliances
Dishwasher
Disposal
Microwave
Architectural Style
Ranch
Basement
Finished
Exterior Entry
Full
Interior Entry
Construction Materials
Concrete
Cooling
Central Air
Exterior Features
Other,Lighting
Fireplace Features
Gas Starter
Gas Log
Flooring
Hardwood
Tile
Carpet
Heating
Natural Gas
Home Warranty
No
Interior Features
Tray Ceiling(s)
Walk-In Closet(s)
Kitchen Features
Breakfast Bar
Kitchen Island
Pantry
Solid Surface Counters
Laundry Features
Upper Level
Levels
Three Or More
Financing Available
Conventional
FHA
VA Loan
Patio and Porch Features
Deck
Selling Status
Resale
Roof
Composition
Rooms
Laundry
Great Room
Security Features
Fire Sprinkler System
Carbon Monoxide Detector(s)
Smoke Detector(s)
Sewer Type
Public Sewer
Total Finished Area
3,168
Total Fire Places
1
Utilities
Electricity Available
Natural Gas Available
Water Available
Water Source
Public
Finished Basement
Yes
Land Information
Lot Size
Less than .5 Acres
Lot Features
Level
Lot Size Estimated
0.03
Garages and Parking Information
Parking Total
2
Parking Features
Garage
Attached
Tax Information
Taxes
$4,632
Tax Year
2025
Tax ID Number
15N12K 068
Show more
listed by real estate agent grace lanier and harry norman realtors